Skip main navigation
Sold for $850,000
  • $850,000

    1957 N Calvert St, Arlington, VA 22201

    2beds
    1,420sqft
    Townhouse
    Built in 1982
    -- sqft lot
    $848,900 Zestimate®
    $599/sqft
    $3,639 Estimated rent

    Home value

    $848,900

    $798,000 - $900,000

    $3,639/mo

    Zestimate® history
    Loading
    Loading...

    Owner options

    List your home for rent

    $3,639/mo

    Rent Zestimate®

    Find your next renter with Zillow Rental Manager. Plus, with online applications, you can quickly screen prospective tenants – for free.

    Learn more

    $3,639/mo

    Rent Zestimate®

    Refinance and save

    $5,198/mo

    Est. payment

    Refinancing to a lower rate could help reduce your monthly payments and save thousands over the life of the loan.

    See today's rates

    $5,198/mo

    Est. payment

    Explore your selling options

    Work with a Zillow partner agent

    Leverage their expertise and Zillow's premium Showcase listings to get your home seen by more buyers.

    Get started

    List with your own agent

    Get your home in front of millions of buyers by listing it on Zillow.

    Learn how to do it

    Sell it yourself

    Take full control of how buyers see your home on Zillow by listing For Sale by Owner (FSBO).

    List your home

    What's special

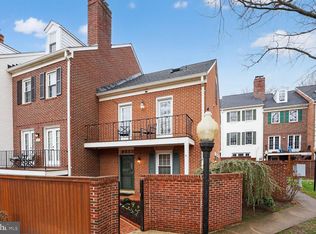
    SOLD for $75,000. above Asking Price and $90,000. 00 more than most recent sale in Calvert Court. Attention savvy buyers. Absolute gem of an intimate townhouse community. Sorry...there is only one. Lush landscaping and moderate $444.00 monthly fee covers all Exterior and Common Area Maintenance + Water/Sewer/Trash; resident pays only electricity. So close-in yet so secluded. How close in? 22 minute walk to Key Bridge; 5 Minute walk to Courthouse Metro Station via N. Cleveland St. and 10 Minute walk via N. Highland St. to Clarendon Metro Station and heart of bustling Clarendon. Quick access to I66 and bridges. Ultra-private brick end-unit with added windows and generous patio. Side yard for the A/C compressor so it is not taking up patio space. Room on patio for table/chairs plus planters brimming with greenery/flowers yet without the chore of maintaining a yard. Comfy Living Room has appealing wood-burning Fireplace #1 flanked by attractive/useful built-in cabinetry/shelving and leads to tranquil balcony for more outdoor space. Dining Room plus a spot for another table and chairs in the friendly Kitchen that looks out onto the handsome patio. Half bath and appealing hardwood floors throughout main entry level. Roomy Primary Bedroom on Upper Level #1 with yet another wood-burning Fireplace #2 and built-in storage. Versatile extra space in the Primary Bedroom can be used as Dressing Rm. /Office/Reading Nook...whatever suits your fancy. There is also a handy laundry center and attached Full Bath #1 on this level. Dazzling Upper Level #2 showcases light/bright Guest Suite/Bedroom #2/Office/Den/Hobby Room along with adjoining Full Bath #2, two (2) skylights, gorgeous hardwood floors and plenty of under-eave and more storage space. Icing on the cake? Deeded Parking Space #16 in lot accessed on Cleveland St. conveys. Pet friendly and approved for VA Financing for eligible buyers. Serene well-kept spot in an amazingly close-in location. House in Excellent Condition - Selling "AS IS". Pre-Inspections OK; agent must schedule on Showing Time.

    Zillow last checked:

    Listing updated:

    Listed by:

    Carol Temple 703-568-1100,

    Coldwell Banker Realty

    Bought with:

    Steven Wydler, 0225069590

    Compass

    Source: Bright MLS,MLS#: VAAR2042970MLS Logo

    Facts & features

    Interior

    Bedrooms & bathrooms
    • Bedrooms: 2
    • Bathrooms: 3
    • Full bathrooms: 2
    • 1/2 bathrooms: 1
    • Main level bathrooms: 1
    Basement
    • Area: 0
    Heating
    • Forced Air, Electric
    Cooling
    • Central Air, Electric
    Appliances
    • Included: Microwave, Dishwasher, Disposal, Dryer, Ice Maker, Refrigerator, Stainless Steel Appliance(s), Cooktop, Washer, Washer/Dryer Stacked, Water Heater, Electric Water Heater
    • Laundry: Upper Level, Washer In Unit, Dryer In Unit
    Features
    • Built-in Features, Floor Plan - Traditional, Formal/Separate Dining Room, Eat-in Kitchen, Kitchen - Table Space, Primary Bath(s), Upgraded Countertops
    • Flooring: Carpet, Wood
    • Doors: French Doors
    • Windows: Double Hung, Skylight(s)
    • Has basement: No
    • Number of fireplaces: 2
    • Fireplace features: Mantel(s)
    Interior area
    • Total structure area: 1,420
    • Total interior livable area: 1,420 sqft
    • Finished area above ground: 1,420
    • Finished area below ground: 0

    Property

    Parking
    • Total spaces: 1
    • Parking features: Assigned, Off Street, On Street, Parking Lot
    • Has uncovered spaces: Yes
    • Details: Assigned Parking, Assigned Space #: 16
    Accessibility
    • Accessibility features: None
    Features
    • Levels: Three
    • Stories: 3
    • Patio & porch: Patio
    • Exterior features: Extensive Hardscape, Lighting, Sidewalks, Street Lights, Balcony
    • Pool features: None
    • Fencing: Privacy
    Details
    • Additional structures: Above Grade, Below Grade
    • Parcel number: 15007302
    • Zoning: RA8-18
    • Special conditions: Standard

    Construction

    Type & style
    • Home type: Townhouse
    • Architectural style: Traditional
    • Property subtype: Townhouse
    Materials
    • Brick
    • Foundation: Other
    Condition
    • Excellent
    • New construction: No
    • Year built: 1982

    Utilities & green energy

    • Sewer: Public Sewer
    • Water: Public

    Community & neighborhood

    Location
    • Region: Arlington
    • Subdivision: Calvert Court

    HOA & financial

    HOA
    • Has HOA: No
    • Amenities included: Common Grounds, Reserved/Assigned Parking
    • Services included: Common Area Maintenance, Maintenance Structure, Maintenance Grounds, Reserve Funds, Snow Removal, Water, Sewer
    • Association name: Calvert Court Condo
    Other fees
    • Condo and coop fee: $444 monthly

    Other

    Other facts
    • Listing agreement: Exclusive Right To Sell
    • Listing terms: Conventional,Cash,VA Loan
    • Ownership: Condominium

    Price history

    DateEventPrice
    6/18/2024Sold$850,000+9.7%$599/sqft
    Source: Bright MLS #VAAR2042970 Report a problem
    6/13/2024Pending sale$775,000$546/sqft
    Source: Bright MLS #VAAR2042970 Report a problem
    6/2/2024Contingent$775,000$546/sqft
    Source: Bright MLS #VAAR2042970 Report a problem
    6/1/2024Listed for sale$775,000$546/sqft
    Source: Bright MLS #VAAR2042970 Report a problem

    Public tax history

    Tax history is unavailable.

    Neighborhood: North Highland

    Nearby schools

    GreatSchools rating
    Schools provided by the listing agent
    • Elementary: Taylor
    • Middle: Dorothy Hamm
    • High: Washington Lee
    • District: Arlington County Public Schools

    Source: Bright MLS. This data may not be complete. We recommend contacting the local school district to confirm school assignments for this home.

    Get a cash offer in 3 minutes
    Find out how much your home could sell for in as little as 3 minutes with a no-obligation cash offer.
    Estimated market value
    $848,900
    Get a cash offer in 3 minutes
    Find out how much your home could sell for in as little as 3 minutes with a no-obligation cash offer.
    Estimated market value
    $848,900