Skip main navigation
Sold for $845,000
  • $845,000

    1948 N Cleveland St, Arlington, VA 22201

    2beds
    1,420sqft
    Townhouse
    Built in 1981
    -- sqft lot
    $856,200 Zestimate®
    $595/sqft
    $3,780 Estimated rent

    Home value

    $856,200

    $796,000 - $925,000

    $3,780/mo

    Zestimate® history
    Loading
    Loading...

    Owner options

    List your home for rent

    $3,780/mo

    Rent Zestimate®

    Find your next renter with Zillow Rental Manager. Plus, with online applications, you can quickly screen prospective tenants – for free.

    Learn more

    $3,780/mo

    Rent Zestimate®

    Refinance and save

    $5,328/mo

    Est. payment

    Refinancing to a lower rate could help reduce your monthly payments and save thousands over the life of the loan.

    See today's rates

    $5,328/mo

    Est. payment

    Explore your selling options

    Work with a Zillow partner agent

    Leverage their expertise and Zillow's premium Showcase listings to get your home seen by more buyers.

    Get started

    List with your own agent

    Get your home in front of millions of buyers by listing it on Zillow.

    Learn how to do it

    Sell it yourself

    Take full control of how buyers see your home on Zillow by listing For Sale by Owner (FSBO).

    List your home

    What's special

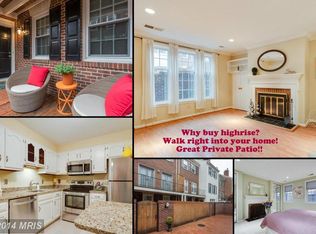
    Wide back balconyCompletely renovated kitchenRenovated bathroomsCeiling-high cabinetsGleaming hardwood floorsCalifornia closetsLeathered stone counter tops
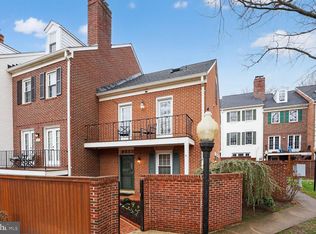
    This beautiful 2 Bed 2.5 Bath unit is only about a half mile from the metro, and just a few blocks from the restaurants and conveniences of Clarendon, and 2 Miles from Georgetown/DC. Enjoy entertaining again as you sprawl out across 1,420 Finished Square Feet of living Space, a wide back balcony, and a private, walled in, brick patio perfect for a morning coffee, or an al fresca dinner. This move-in ready home has a completely renovated Kitchen with leathered stone counter tops, ceiling-high cabinets and stainless-steel appliances. One finds renovated bathrooms throughout, plus California Closets, gleaming hardwood floors, 2 fireplaces with custom surrounds and assigned parking. Conveniently 4 blocks or so from Mom’s Organic Market or Lyon Village Shopping Center with The Italian Store, Coffee shops, etc. Currently zoned for top schools Taylor Elementary, Dorothy Hamm Middle and Washington-Liberty High Schools. Open House Saturday 1-4

    Zillow last checked:

    Listing updated:

    Listed by:

    David Cabo 703-915-4277,

    Keller Williams Realty

    Bought with:

    Patricia Ammann, 0225196377

    Redfin Corporation

    Source: Bright MLS,MLS#: VAAR2055014MLS Logo

    Facts & features

    Interior

    Bedrooms & bathrooms
    • Bedrooms: 2
    • Bathrooms: 3
    • Full bathrooms: 2
    • 1/2 bathrooms: 1
    • Main level bathrooms: 1
    Rooms
    • Room types: Living Room, Dining Room, Primary Bedroom, Bedroom 2, Kitchen
    Primary bedroom
    • Features: Flooring - HardWood, Fireplace - Wood Burning
    • Level: Upper
    Bedroom 2
    • Features: Flooring - HardWood
    • Level: Upper
    Dining room
    • Features: Flooring - HardWood
    • Level: Main
    Kitchen
    • Features: Flooring - HardWood
    • Level: Main
    Living room
    • Features: Flooring - HardWood, Fireplace - Wood Burning
    • Level: Main
    Heating
    • Heat Pump, Electric
    Cooling
    • Central Air, Electric
    Appliances
    • Included: Dishwasher, Disposal, Dryer, Washer, Refrigerator, Ice Maker, Microwave, Oven/Range - Electric, Water Heater, Electric Water Heater
    Features
    • Kitchen - Gourmet, Combination Dining/Living, Primary Bath(s), Built-in Features, Upgraded Countertops, Open Floorplan
    • Flooring: Hardwood, Wood
    • Windows: Window Treatments
    • Has basement: No
    • Number of fireplaces: 2
    • Fireplace features: Mantel(s)
    Interior area
    • Total structure area: 1,420
    • Total interior livable area: 1,420 sqft
    • Finished area above ground: 1,420
    • Finished area below ground: 0

    Property

    Parking
    • Total spaces: 1
    • Parking features: Assigned, Off Street
    • Details: Assigned Parking, Assigned Space #: 5
    Accessibility
    • Accessibility features: None
    Features
    • Levels: Three
    • Stories: 3
    • Pool features: None
    Details
    • Additional structures: Above Grade, Below Grade
    • Parcel number: 15007291
    • Zoning: RA8-18
    • Special conditions: Standard

    Construction

    Type & style
    • Home type: Townhouse
    • Architectural style: Traditional
    • Property subtype: Townhouse
    Materials
    • Brick
    • Foundation: Slab
    Condition
    • New construction: No
    • Year built: 1981

    Utilities & green energy

    • Sewer: Public Sewer
    • Water: Public

    Community & HOA

    Community
    • Condo and coop fee: $443 monthly
    • Subdivision: Calvert Court
    HOA
    • Has HOA: No
    • Amenities included: Common Grounds
    • Services included: Common Area Maintenance, Management, Insurance, Reserve Funds, Snow Removal
    Location
    • Region: Arlington

    Financial & listing details

    • Price per square foot: $595/sqft
    • Tax assessed value: $699,900
    • Annual tax amount: $7,230
    • Date on market: 5/8/2025
    • Listing agreement: Exclusive Right To Sell
    • Listing terms: Cash,Conventional
    • Ownership: Condominium

    Price history

    DateEventPrice
    6/4/2025Sold$845,000-0.4%$595/sqft
    Source: Bright MLS #VAAR2055014 Report a problem
    5/21/2025Pending sale$848,000$597/sqft
    Source: Bright MLS #VAAR2055014 Report a problem
    5/12/2025Contingent$848,000$597/sqft
    Source: Bright MLS #VAAR2055014 Report a problem
    5/8/2025Listed for sale$848,000+61.5%$597/sqft
    Source: Bright MLS #VAAR2055014 Report a problem
    1/1/2015Sold$525,000$370/sqft
    Source: Long & Foster Broker Feed #1001553353_100 Report a problem
    5/22/2010Listing removed$525,000+1%$370/sqft
    Source: Long & Foster Real Estate, Inc. #AR7306060 Report a problem
    4/20/2010Listed for sale$519,990$366/sqft
    Source: Long & Foster Real Estate, Inc. #AR7306060 Report a problem

    Public tax history

    Tax history is unavailable.

    Neighborhood: North Highland

    Nearby schools

    GreatSchools rating
    Schools provided by the listing agent
    • Elementary: Taylor
    • Middle: Dorothy Hamm
    • High: Washington Lee
    • District: Arlington County Public Schools

    Source: Bright MLS. This data may not be complete. We recommend contacting the local school district to confirm school assignments for this home.

    Get a cash offer in 3 minutes
    Find out how much your home could sell for in as little as 3 minutes with a no-obligation cash offer.
    Estimated market value
    $856,200
    Get a cash offer in 3 minutes
    Find out how much your home could sell for in as little as 3 minutes with a no-obligation cash offer.
    Estimated market value
    $856,200