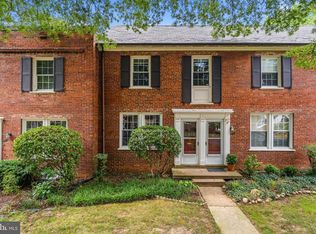
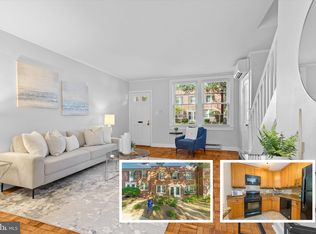
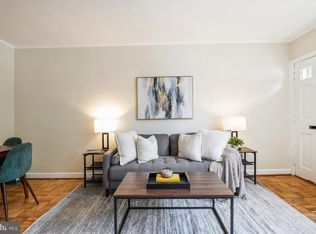
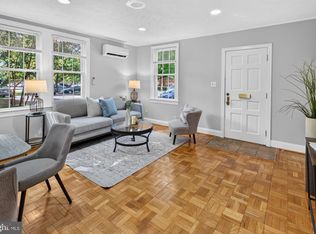
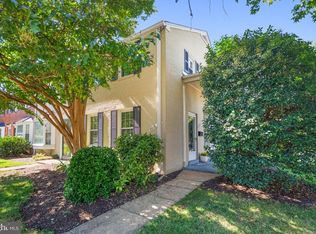
Fresh NEW PRICE + $10,416 credit toward closing costs on an acceptable offer! Rarely available 3-bedroom, townhouse-style condo in Arlington Village, one of Arlington, VA’s most sought-after communities. Offering the space and feel of a townhouse with the convenience of condo living, this home is close to Columbia Pike, Shirlington, Pentagon City, Metro and Washington, DC. Arlington Village offers beautifully landscaped grounds, a community pool, tennis and pickleball courts, and walking paths. Freshly painted throughout, this inviting home features gleaming hardwood floors, recessed lighting, updated kitchen and baths, and a spacious, functional floor plan. The main level offers a generous living room and an updated kitchen with granite countertops, ample cabinetry and table space. Just off the dining area, a door opens to a private deck—perfect for outdoor dining, entertaining or relaxing. Upstairs are three bedrooms, including a spacious primary suite with a private half bath. A standout feature is the custom-designed dual closet system with integrated lighting, mirrors, built-in drawers and beautiful cabinetry, creating a boutique-style dressing space with exceptional storage. Two additional bedrooms and an updated full hall bath complete the upper level. Thoughtful storage is found throughout the home, along with the convenience of a full-size washer and dryer in the unit and additional community storage. One unassigned parking space/tag conveys, with ample visitor parking available for guests. With three bedrooms, private outdoor space, exceptional storage, easy access to Metro, Pentagon City and Washington, DC, plus one full year of condo fees paid by the seller, this is a rare opportunity to own one of Arlington Village’s coveted three-bedroom homes.
For sale
Price cut: $35.1K (9/30)
$509,900
2600 16th St S APT 687, Arlington, VA 22204
3beds
1,198sqft
Townhouse
Built in 1939
-- sqft lot
$508,400 Zestimate®
$426/sqft
$868/mo HOA
What's special
Updated full hall bathBeautifully landscaped groundsSpacious functional floor planGranite countertopsInviting homeRecessed lightingFreshly painted throughout
- 93 days
- 1,660
- 109
Zillow last checked:
Listing updated:
Listed by:
Chrissy ODonnell 703-626-8374,
RLAH @properties 7033909460
Source: Bright MLS,MLS#: VAAR2076676
Facts & features
Interior
Bedrooms & bathrooms
- Bedrooms: 3
- Bathrooms: 2
- Full bathrooms: 1
- 1/2 bathrooms: 1
Rooms
- Room types: Living Room, Dining Room, Primary Bedroom, Bedroom 2, Bedroom 3, Kitchen, Bathroom 2, Primary Bathroom
Primary bedroom
- Features: Flooring - HardWood
- Level: Upper
- Area: 182 Square Feet
- Dimensions: 13 X 14
Bedroom 2
- Features: Flooring - HardWood
- Level: Upper
- Area: 132 Square Feet
- Dimensions: 11 X 12
Bedroom 3
- Features: Flooring - HardWood
- Level: Upper
- Area: 132 Square Feet
- Dimensions: 11 X 12
Primary bathroom
- Level: Upper
Bathroom 2
- Features: Bathroom - Tub Shower
- Level: Upper
Dining room
- Features: Flooring - Tile/Brick
- Level: Main
- Area: 84 Square Feet
- Dimensions: 7 X 12
Kitchen
- Features: Flooring - Tile/Brick
- Level: Main
- Area: 120 Square Feet
- Dimensions: 10 X 12
Living room
- Features: Flooring - HardWood
- Level: Main
- Area: 304 Square Feet
- Dimensions: 19 X 16
Heating
- Wall Unit, Electric
Cooling
- Wall Unit(s), Electric
Appliances
- Included: Dishwasher, Disposal, Exhaust Fan, Ice Maker, Microwave, Oven/Range - Gas, Refrigerator, Gas Water Heater
- Laundry: Common Area
Features
- Kitchen - Table Space, Primary Bath(s), Upgraded Countertops, Open Floorplan
- Flooring: Hardwood, Wood
- Has basement: No
- Has fireplace: No
Interior area
- Total structure area: 1,198
- Total interior livable area: 1,198 sqft
- Finished area above ground: 1,198
- Finished area below ground: 0
Property
Parking
- Parking features: General Common Elements, Free, On Street
- Has uncovered spaces: Yes
Accessibility
- Accessibility features: None
Features
- Levels: Two
- Stories: 2
- Patio & porch: Deck
- Exterior features: Sidewalks
- Pool features: Community
- Has view: Yes
- View description: Trees/Woods
Details
- Additional structures: Above Grade, Below Grade
- Parcel number: 32007110
- Zoning: RA14-26
- Special conditions: Standard
Construction
Type & style
- Home type: Townhouse
- Architectural style: Colonial
- Property subtype: Townhouse
Materials
- Brick
- Foundation: Slab
- Roof: Slate
Condition
- Excellent
- New construction: No
- Year built: 1939
Utilities & green energy
- Sewer: Public Sewer
- Water: Public
Community & HOA
Community
- Condo and coop fee: $868 monthly
- Subdivision: Arlington Village
HOA
- Has HOA: No
- Amenities included: Pool, Tennis Court(s), Common Grounds
- Services included: Management, Pool(s), Reserve Funds, Sewer, Trash, Water, Parking Fee
- HOA name: Arlington Village Courtyard
Location
- Region: Arlington
Financial & listing details
- Price per square foot: $426/sqft
- Tax assessed value: $467,000
- Annual tax amount: $4,918
- Date on market: 7/16/2026
- Listing agreement: Exclusive Right To Sell
- Ownership: Condominium
Estimated market value
$508,400
$483,000 - $534,000
$3,127/mo
Price history
| Date | Event | Price |
|---|---|---|
| 9/30/2026 | Price change | $509,900-6.4%$426/sqft |
Source:  Bright MLS #VAAR2076676 Report a problem Bright MLS #VAAR2076676 Report a problem | ||
| 7/30/2026 | Price change | $545,000-1.4%$455/sqft |
Source: Bright MLS #VAAR2076676 Report a problem | ||
| 7/16/2026 | Listed for sale | $553,000+26.5%$462/sqft |
Source: Bright MLS #VAAR2076676 Report a problem | ||
| 5/27/2005 | Sold | $437,000+623.7%$365/sqft |
Source: Public Record Report a problem | ||
| 2/27/2002 | Sold | $60,386$50/sqft |
Source: Public Record Report a problem | ||
Public tax history
| Year | Property taxes | Tax assessment |
|---|---|---|
| 2025 | $4,666 +4.2% | $451,700 +4.2% |
| 2024 | $4,478 +0.3% | $433,500 |
| 2023 | $4,465 +6.6% | $433,500 +6.6% |
| 2022 | $4,187 +0.8% | $406,500 +0.8% |
| 2021 | $4,153 +2% | $403,200 +1.6% |
| 2020 | $4,070 | $396,700 |
| 2019 | $4,070 +3.8% | $396,700 +1.7% |
| 2018 | $3,922 +1.7% | $389,900 +1.7% |
| 2017 | $3,856 +2.4% | $383,300 +0.9% |
| 2016 | $3,766 +1.2% | $380,000 +1.7% |
| 2015 | $3,721 +9.3% | $373,600 +9.3% |
| 2014 | $3,403 -0.1% | $341,700 +0.9% |
| 2013 | $3,408 +4.5% | $338,800 |
| 2012 | $3,263 -0.3% | -- |
| 2011 | $3,272 | -- |
| 2009 | -- | -- |
| 2008 | -- | -- |
| 2007 | -- | -- |
| 2006 | -- | -- |
| 2005 | -- | -- |
| 2004 | -- | -- |
| 2003 | -- | -- |
| 2002 | -- | -- |
| 2001 | -- | $107,700 |
Find assessor info on the county website
Monthly payment
Est. payment
Payment breakdown
Explore the cost of this home by adjusting the details. Changes won't be saved.Climate risks
Neighborhood: Nauck
Nearby schools
Schools provided by the listing agent
- Elementary: Drew
- Middle: Jefferson
- High: Wakefield
- District: Arlington County Public Schools
Source: Bright MLS. This data may not be complete. We recommend contacting the local school district to confirm school assignments for this home.

Similar homes
- $594,9002 bd2 ba1.5k sqft3509 S Stafford St #A, Arlington, VA 22206For Sale

 MLS ID #VAAR2080754, Kay Houghton, EXP Realty, LLC. Bright MLS
 - $359,9002 bd1 ba756 sqft2600 16th St S APT 714, Arlington, VA 22204For Sale
 MLS ID #VAAR2079256, Camilo Bermudez, Compass. Bright MLS
 - $524,5003 bd2 ba1k sqftFairlington Towne, Alexandria, VA 22302For Sale
 MLS ID #VAAX2066062, Allison Goodhart, Compass. Bright MLS
 - $599,9002 bd2 ba1.3k sqft3610 24th Rd S, Arlington, VA 22206For Sale
 MLS ID #VAAR2080430, Mustafa Elmi, Samson Properties. Bright MLS
 - $625,0002 bd2 ba1.4k sqft3218 13th Rd S, Arlington, VA 22204For SaleMLS ID #VAAR2079584, Karen Graves, Weichert, REALTORS. Bright MLS
- $545,0002 bd3 ba1.2k sqft2117 N Monroe St APT D, Arlington, VA 22207For SaleMLS ID #VAAR2080662, Lauren Hayes, Serhant. Bright MLS
- $549,9003 bd2 ba1.1k sqft2314 Victory Dr, Alexandria, VA 22303For SaleMLS ID #VAFX2345278, Samer Naji, Keller Williams Realty. Bright MLS
- $525,0002 bd2 ba1k sqftFairlington Arbor, Arlington, VA 22206For SaleMLS ID #VAAR2080222, Meredith Margolis, Compass. Bright MLS
- $699,0003 bd4 ba1.6k sqft1804 9th St S, Arlington, VA 22204For SaleMLS ID #VAAR2079660, Raba Letteri, Weichert, REALTORS. Bright MLS
- $625,0002 bd2 ba1.3k sqft4832 28th St S #2622, Arlington, VA 22206For SaleMLS ID #VAAR2080528, PAUL CHUNG, Samson Properties. Bright MLS
- $510,0002 bd2 ba835 sqftFairlington Towne, Alexandria, VA 22302For SaleMLS ID #VAAX2064216, Kay Houghton, EXP Realty, LLC. Bright MLS
- $510,0001 bd2 ba1.3k sqft2888 S Buchanan St APT A1, Arlington, VA 22206For SaleMLS ID #VAAR2080102, Jennifer Touchette, Compass. Bright MLS
- $499,9002 bd2 ba1.3k sqftFairlington Towne, Alexandria, VA 22302For SaleMLS ID #VAAX2065744, Kay Houghton, EXP Realty, LLC. Bright MLS
- $509,0002 bd2 ba835 sqftFairlington Towne, Alexandria, VA 22302For SaleMLS ID #VAAX2065224, Josh Dukes, KW Metro Center. Bright MLS
- $599,0002 bd2 ba1.5k sqft4659 36th St S #B, Arlington, VA 22206For SaleMLS ID #VAAR2079602, Kay Houghton, EXP Realty, LLC. Bright MLS
- $605,0002 bd2 ba1.5k sqftFairlington Mews, Arlington, VA 22206For SaleMLS ID #VAAR2079920, Ann Wilson, KW United. Bright MLS
- $499,9002 bd2 ba835 sqftFairlington Towne, Alexandria, VA 22302For SaleMLS ID #VAAX2065222, Kaitlyn Falstad, KW Metro Center. Bright MLS
- $519,0003 bd2 ba1.2k sqft607 Bashford Ln APT 1, Alexandria, VA 22314For SaleMLS ID #VAAX2066460, Kyle Toomey, Compass. Bright MLS
- $530,0002 bd1 ba990 sqftRosemont Station, Alexandria, VA 22301For SaleMLS ID #VAAX2066494, Faith Saunders, Samson Properties. Bright MLS
