Skip main navigation
Sold for $460,000
  • $460,000

    2600 16th St S APT 705, Arlington, VA 22204

    2beds
    904sqft
    Townhouse
    Built in 1939
    -- sqft lot
    $465,700 Zestimate®
    $509/sqft
    $2,443 Estimated rent

    Home value

    $465,700

    $442,000 - $489,000

    $2,443/mo

    Zestimate® history
    Loading
    Loading...

    Owner options

    List your home for rent

    $2,443/mo

    Rent Zestimate®

    Find your next renter with Zillow Rental Manager. Plus, with online applications, you can quickly screen prospective tenants – for free.

    Learn more

    $2,443/mo

    Rent Zestimate®

    Refinance and save

    $2,838/mo

    Est. payment

    Refinancing to a lower rate could help reduce your monthly payments and save thousands over the life of the loan.

    See today's rates

    $2,838/mo

    Est. payment

    Explore your selling options

    Work with a Zillow partner agent

    Leverage their expertise and Zillow's premium Showcase listings to get your home seen by more buyers.

    Get started

    List with your own agent

    Get your home in front of millions of buyers by listing it on Zillow.

    Learn how to do it

    Sell it yourself

    Take full control of how buyers see your home on Zillow by listing For Sale by Owner (FSBO).

    List your home

    What's special

    Modern updatesPrivate deckTimeless charmGenerously sized bedroomsGorgeous kitchenGas cookingPlenty of closet space
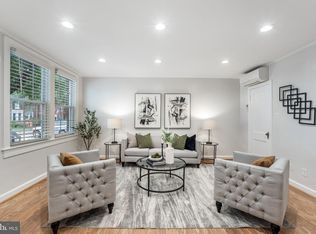
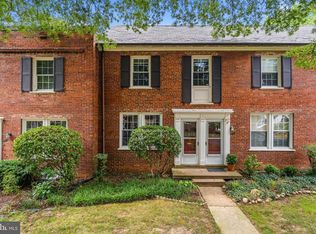
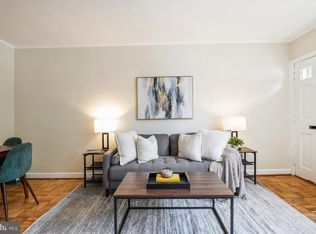
    OPEN HOUSE CANCELLED - UNDER CONTRACT. Step into this move-in ready, 2-bedroom, 1-bath townhouse-style condo, where modern updates and timeless charm come together. Located in the heart of Arlington, this two-level gem offers a perfect blend of indoor and outdoor living. The gorgeous kitchen boasts gas cooking, and plenty of storage and countertop space. It opens directly to your private deck, ideal for enjoying your morning coffee or hosting an intimate outdoor gathering. Inside, the living room shines with natural light, hardwood flooring, and an inviting atmosphere perfect for both relaxing and entertaining. A washer and dryer are conveniently located within the unit, and exterior maintenance and water are included in the condo fee—making life even easier. Upstairs, you'll find two generously sized bedrooms, with plenty of closet space, making it ideal for a home office setup or personal retreat. A full bathroom with a tub and a linen closet complete the second level. Community pool! Unbelievable location so close to Columbia Pike with groceries, movies, libraries, nightlife, and shopping. Commuters will appreciate the proximity to major highways, metro stations, and bus routes and easy access to DC. This home is more than just a place to live—it’s an opportunity to experience the best of Arlington’s urban convenience and community charm. VA-approved community. Schedule your showing today and make it yours!

    Zillow last checked:

    Listing updated:

    Listed by:

    Katie Wethman 703-655-7672,

    EXP Realty, LLC,

    Listing Team: My Move Dmv

    Bought with:

    Jason Curry, 0225199181

    Pearson Smith Realty, LLC

    Source: Bright MLS,MLS#: VAAR2049370MLS Logo

    Facts & features

    Interior

    Bedrooms & bathrooms
    • Bedrooms: 2
    • Bathrooms: 1
    • Full bathrooms: 1
    Rooms
    • Room types: Living Room, Primary Bedroom, Bedroom 2, Kitchen, Breakfast Room
    Basement
    • Area: 0
    Heating
    • Forced Air, Electric
    Cooling
    • Central Air, Electric
    Appliances
    • Included: Dishwasher, Disposal, Dryer, Oven/Range - Gas, Refrigerator, Washer, Microwave, Washer/Dryer Stacked, Water Heater
    • Laundry: Dryer In Unit, Washer In Unit, Main Level
    Features
    • Combination Kitchen/Dining, Floor Plan - Traditional
    • Flooring: Hardwood, Ceramic Tile
    • Windows: Double Pane Windows
    • Has basement: No
    • Has fireplace: No
    Interior area
    • Total structure area: 904
    • Total interior livable area: 904 sqft
    • Finished area above ground: 904
    • Finished area below ground: 0

    Property

    Parking
    • Parking features: Off Street
    Accessibility
    • Accessibility features: None
    Features
    • Levels: Two
    • Stories: 2
    • Patio & porch: Deck
    • Exterior features: Sidewalks
    • Pool features: Community
    • Has view: Yes
    • View description: Garden
    Details
    • Additional structures: Above Grade, Below Grade
    • Parcel number: 32007128
    • Zoning: RA14-26
    • Special conditions: Standard

    Construction

    Type & style
    • Home type: Townhouse
    • Architectural style: Traditional
    • Property subtype: Townhouse
    Materials
    • Brick
    • Foundation: Permanent
    • Roof: Slate
    Condition
    • Very Good
    • New construction: No
    • Year built: 1939

    Utilities & green energy

    • Sewer: Public Sewer
    • Water: Public

    Community & HOA

    Community
    • Condo and coop fee: $632 monthly
    • Subdivision: Arlington Village Courtyard
    HOA
    • Has HOA: No
    • Amenities included: Jogging Path, Pool, Tennis Court(s)
    • Services included: Maintenance Structure, Maintenance Grounds, Insurance, Pool(s), Sewer, Trash, Water
    Location
    • Region: Arlington

    Financial & listing details

    • Price per square foot: $509/sqft
    • Tax assessed value: $414,700
    • Annual tax amount: $4,284
    • Date on market: 10/9/2024
    • Listing agreement: Exclusive Right To Sell
    • Listing terms: Conventional
    • Ownership: Condominium

    Price history

    DateEventPrice
    10/31/2024Sold$460,000+2.2%$509/sqft
    Source: Bright MLS #VAAR2049370 Report a problem
    10/12/2024Contingent$450,000$498/sqft
    Source: Bright MLS #VAAR2049370 Report a problem
    10/9/2024Listed for sale$450,000+32.7%$498/sqft
    Source: Bright MLS #VAAR2049370 Report a problem
    6/1/2012Sold$339,000-3%$375/sqft
    Source: Public Record Report a problem
    4/15/2012Listed for sale$349,500+29.7%$387/sqft
    Source: Keller Williams Realty #AR7816636 Report a problem
    12/17/2003Sold$269,500+156.7%$298/sqft
    Source: Public Record Report a problem
    10/6/1999Sold$105,000$116/sqft
    Source: Public Record Report a problem

    Public tax history

    YearProperty taxesTax assessment
    2025$4,471 +4.4%$432,800 +4.4%
    2024$4,284 +0.3%$414,700
    2023$4,271 +6.1%$414,700 +6.1%
    2022$4,027 +0.9%$391,000 +0.9%
    2021$3,992 +2.1%$387,600 +1.7%
    2020$3,909 $381,000
    2019$3,909 +3.8%$381,000 +1.8%
    2018$3,765 +1.8%$374,300 +1.8%
    2017$3,699 +3.3%$367,700 +1.8%
    2016$3,580 +2.2%$361,300 +2.7%
    2015$3,505 +11.9%$351,900 +11.9%
    2014$3,133 -0.1%$314,600 +0.9%
    2013$3,138 +6.3%$311,900
    2012$2,951 -0.6%--
    2011$2,968 --
    2009-- --
    2008-- --
    2007-- --
    2006-- --
    2005-- --
    2004-- --
    2003-- --
    2002-- --
    2001-- $94,400
    Find assessor info on the county website

    Neighborhood: Nauck

    Nearby schools

    GreatSchools rating
    Schools provided by the listing agent
    • Elementary: Drew
    • Middle: Jefferson
    • High: Wakefield
    • District: Arlington County Public Schools

    Source: Bright MLS. This data may not be complete. We recommend contacting the local school district to confirm school assignments for this home.

    Get a cash offer in 3 minutes
    Find out how much your home could sell for in as little as 3 minutes with a no-obligation cash offer.
    Estimated market value
    $465,700
    Get a cash offer in 3 minutes
    Find out how much your home could sell for in as little as 3 minutes with a no-obligation cash offer.
    Estimated market value
    $465,700