Skip main navigation
Sold for $449,900
  • $449,900

    2600 16th St S APT 694, Arlington, VA 22204

    2beds
    904sqft
    Townhouse
    Built in 1939
    -- sqft lot
    $448,300 Zestimate®
    $498/sqft
    $2,443 Estimated rent

    Home value

    $448,300

    $426,000 - $471,000

    $2,443/mo

    Zestimate® history
    Loading
    Loading...

    Owner options

    List your home for rent

    $2,443/mo

    Rent Zestimate®

    Find your next renter with Zillow Rental Manager. Plus, with online applications, you can quickly screen prospective tenants – for free.

    Learn more

    $2,443/mo

    Rent Zestimate®

    Refinance and save

    $2,780/mo

    Est. payment

    Refinancing to a lower rate could help reduce your monthly payments and save thousands over the life of the loan.

    See today's rates

    $2,780/mo

    Est. payment

    Explore your selling options

    Work with a Zillow partner agent

    Leverage their expertise and Zillow's premium Showcase listings to get your home seen by more buyers.

    Get started

    List with your own agent

    Get your home in front of millions of buyers by listing it on Zillow.

    Learn how to do it

    Sell it yourself

    Take full control of how buyers see your home on Zillow by listing For Sale by Owner (FSBO).

    List your home

    What's special

    Access to the deckPeaceful outdoor retreatOpen dining roomBeautifully updated kitchenParquet wood floorsSerene courtyard setting
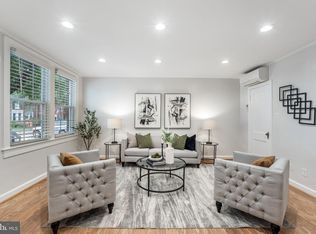
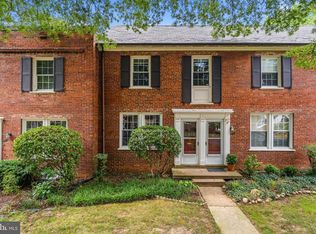
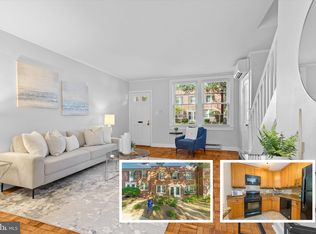
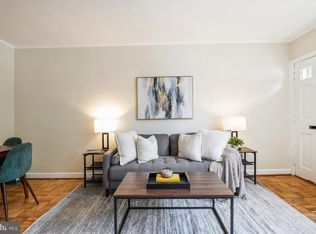
    Tucked into the sought-after Arlington Village Courtyards, this charming 2-level townhome-style condo offers the perfect blend of character, comfort, and convenience. Inside, you’ll find a beautifully updated kitchen, complete with an open dining room and access to the deck -- perfect for outdoor grilling and dining. The home also includes a washer and dryer in unit for everyday ease. Parquet wood floors add warmth and style to the main level, with hardwood floors continue upstairs. The second level features two bedrooms, including one spacious primary and one generously sized secondary bedroom, along with ample closet space and a linen closet in the hallway. A full bath is located on the upper level. One of the standout features is the large rear deck, overlooking green garden space that creates a peaceful outdoor retreat. There is plenty of room for outdoor dining, entertaining, or simply relaxing in the serene courtyard setting. An additional 5' x 5' storage closet is located in a nearby building. Arlington Village residents also enjoy a pet-friendly community, an abundance of amenities including a pool and tennis courts, and an unbeatable location close to neighborhood favorites like Celtic House Pub, Bob & Edith’s Diner, Starbucks, and Arlington Cinema & Drafthouse. With easy access to outdoor spaces, Washington, DC, the National Mall, and National Airport, this home combines a verdant setting with exceptional urban convenience.

    Zillow last checked:

    Listing updated:

    Listed by:

    Katie Wethman 703-655-7672,

    EXP Realty, LLC,

    Listing Team: My Move Dmv, Co-Listing Team: My Move Dmv,Co-Listing Agent: Victoria Dang 571-359-1771,

    EXP Realty, LLC

    Bought with:

    Casi Carey

    Property Collective

    Source: Bright MLS,MLS#: VAAR2070056MLS Logo

    Facts & features

    Interior

    Bedrooms & bathrooms
    • Bedrooms: 2
    • Bathrooms: 1
    • Full bathrooms: 1
    Rooms
    • Room types: Living Room, Dining Room, Bedroom 2, Bedroom 1, Bathroom 1
    Bedroom 1
    • Level: Upper
    Bedroom 2
    • Level: Upper
    Bathroom 1
    • Level: Upper
    Dining room
    • Level: Main
    Dining room
    • Level: Main
    Living room
    • Level: Main
    Heating
    • Zoned, Wall Unit, Electric
    Cooling
    • Ductless, Heat Pump, Electric
    Appliances
    • Included: Microwave, Dishwasher, Disposal, Dryer, Self Cleaning Oven, Washer, Refrigerator, Washer/Dryer Stacked, Oven/Range - Gas, Gas Water Heater
    • Laundry: Dryer In Unit, Washer In Unit, Has Laundry
    Features
    • Ceiling Fan(s), Combination Kitchen/Dining, Bathroom - Tub Shower, Open Floorplan, Upgraded Countertops, Plaster Walls
    • Flooring: Wood, Ceramic Tile
    • Doors: Six Panel, Storm Door(s)
    • Windows: Double Hung
    • Has basement: No
    • Has fireplace: No
    Interior area
    • Total structure area: 904
    • Total interior livable area: 904 sqft
    • Finished area above ground: 904
    • Finished area below ground: 0

    Property

    Parking
    • Total spaces: 1
    • Parking features: Surface, Off Site, Parking Lot, On Street
    • Has uncovered spaces: Yes
    Accessibility
    • Accessibility features: None
    Features
    • Levels: Two
    • Stories: 2
    • Patio & porch: Deck
    • Exterior features: Street Lights, Lighting
    • Pool features: Community
    • Has view: Yes
    • View description: Courtyard, Garden, Street, Trees/Woods
    Lot
    • Features: Level, Middle Of Block, Unknown Soil Type
    Details
    • Additional structures: Above Grade, Below Grade
    • Parcel number: 32007117
    • Zoning: RA14-26
    • Special conditions: Standard

    Construction

    Type & style
    • Home type: Townhouse
    • Architectural style: Federal
    • Property subtype: Townhouse
    Materials
    • Brick
    • Foundation: Permanent
    • Roof: Shingle,Rubber
    Condition
    • New construction: No
    • Year built: 1939

    Utilities & green energy

    • Sewer: Public Sewer
    • Water: Public
    • Utilities for property: Sewer Available, Water Available, Cable Available, Natural Gas Available

    Community & HOA

    Community
    • Features: Pool
    • Condo and coop fee: $694 monthly
    • Subdivision: Arlington Village Courtyard
    HOA
    • Has HOA: No
    • Amenities included: Common Grounds, Jogging Path, Pool, Bike Trail, Storage, Recreation Facilities, Tennis Court(s)
    • Services included: Common Area Maintenance, Maintenance Structure, Maintenance Grounds, Management, Pool(s), Recreation Facility, Water, Insurance, Lawn Care Front, Lawn Care Rear, Parking Fee, Reserve Funds, Road Maintenance, Sewer, Snow Removal, Trash
    • HOA name: Arlington Village Courtyards Condominium
    Location
    • Region: Arlington

    Financial & listing details

    • Price per square foot: $498/sqft
    • Tax assessed value: $432,800
    • Annual tax amount: $4,471
    • Date on market: 4/16/2026
    • Listing agreement: Exclusive Right To Sell
    • Listing terms: Conventional,FHA,Cash
    • Ownership: Condominium

    Price history

    DateEventPrice
    5/27/2026Sold$449,900$498/sqft
    Source: Bright MLS #VAAR2070056 Report a problem
    4/28/2026Contingent$449,900$498/sqft
    Source: Bright MLS #VAAR2070056 Report a problem
    4/16/2026Listed for sale$449,900+15.4%$498/sqft
    Source: eXp Realty #VAAR2070056 Report a problem
    12/23/2020Sold$390,000-1.3%$431/sqft
    Source: Public Record Report a problem
    11/20/2020Pending sale$395,000$437/sqft
    Source: Bright MLS #VAAR167344 Report a problem
    11/10/2020Price change$395,000-1.3%$437/sqft
    Source: Bright MLS #VAAR167344 Report a problem
    8/26/2020Listed for sale$400,000+11.1%$442/sqft
    Source: Bright MLS #VAAR167344 Report a problem
    3/8/2015Listing removed$1,800$2/sqft
    Source: Owner Report a problem
    2/20/2015Listed for rent$1,800+1.4%$2/sqft
    Source: Owner Report a problem
    4/12/2014Listing removed$1,775$2/sqft
    Source: Owner Report a problem
    4/7/2014Listed for rent$1,775$2/sqft
    Source: Owner Report a problem
    2/6/2014Listing removed$360,000$398/sqft
    Source: W.C. & A.N. Miller Realtors, A Long & Foster Company #AR8263627 Report a problem
    2/1/2014Listed for sale$360,000$398/sqft
    Source: Long & Foster Real Estate #AR8263627 Report a problem

    Public tax history

    YearProperty taxesTax assessment
    2025$4,471 +4.4%$432,800 +4.4%
    2024$4,284 +0.3%$414,700
    2023$4,271 +6.1%$414,700 +6.1%
    2022$4,027 +0.9%$391,000 +0.9%
    2021$3,992 +2.1%$387,600 +1.7%
    2020$3,909 $381,000
    2019$3,909 +3.8%$381,000 +1.8%
    2018$3,765 +1.8%$374,300 +1.8%
    2017$3,699 +3.3%$367,700 +1.8%
    2016$3,580 +2.2%$361,300 +2.7%
    2015$3,505 +11.9%$351,900 +11.9%
    2014$3,133 -0.1%$314,600 +0.9%
    2013$3,138 +6.3%$311,900
    2012$2,951 -0.6%--
    2011$2,968 --
    2009-- --
    2008-- --
    2007-- --
    2006-- --
    2005-- --
    2004-- --
    2003-- --
    2002-- --
    2001-- $94,400
    Find assessor info on the county website

    Neighborhood: Nauck

    Nearby schools

    GreatSchools rating
    Schools provided by the listing agent
    • Elementary: Drew
    • Middle: Jefferson
    • High: Wakefield
    • District: Arlington County Public Schools

    Source: Bright MLS. This data may not be complete. We recommend contacting the local school district to confirm school assignments for this home.

    Get a cash offer in 3 minutes
    Find out how much your home could sell for in as little as 3 minutes with a no-obligation cash offer.
    Estimated market value
    $448,300
    Get a cash offer in 3 minutes
    Find out how much your home could sell for in as little as 3 minutes with a no-obligation cash offer.
    Estimated market value
    $448,300