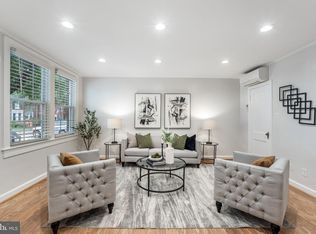
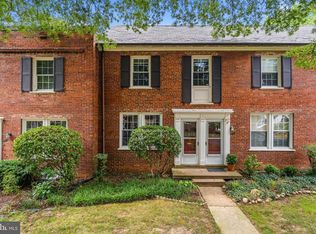
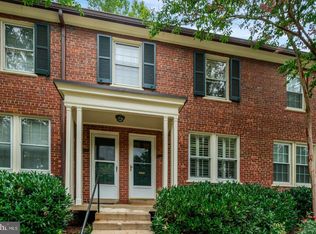
Nestled in the charming Arlington Village Courtyard, this delightful end-of-row townhouse exudes warmth and character. Built in 1939, the traditional brick exterior invites you into a home that has been lovingly maintained and upgraded. With 756 square feet of thoughtfully designed space, this residence features two cozy bedrooms and a beautifully appointed full bathroom. Step inside to discover a family room that seamlessly flows into the kitchen, perfect for gatherings and everyday living. The upgraded countertops and wood floors add a touch of elegance, while the abundance of natural light from double-pane windows creates a bright and inviting atmosphere. The kitchen is equipped with modern appliances, including a dishwasher, microwave, and electric oven/range, making meal prep a breeze. Enjoy the serene views of the city and lush garden/lawn from your home, and take advantage of the community amenities, including a sparkling outdoor pool and tennis courts. The association fee covers lawn maintenance, snow removal, and trash services, ensuring a low-maintenance lifestyle. Located in a vibrant neighborhood, you'll find local shops, parks, and dining options just a short stroll away. This home is not just a place to live; it's a lifestyle. Experience the perfect blend of comfort, convenience, and community in this inviting Arlington Village townhouse.
For sale
$359,900
2600 16th St S APT 714, Arlington, VA 22204
2beds
756sqft
Townhouse
Built in 1939
-- sqft lot
$-- Zestimate®
$476/sqft
$557/mo HOA
What's special
Traditional brick exteriorUpgraded countertopsEnd-of-row townhouseTwo cozy bedroomsWood floors
- 51 days
- 904
- 70
Zillow last checked:
Listing updated:
Listed by:
Camilo Bermudez 703-371-4788,
Compass (703) 266-7277,
Co-Listing Agent: Andre M Perez 703-926-7603,
Compass
Source: Bright MLS,MLS#: VAAR2079256
Facts & features
Interior
Bedrooms & bathrooms
- Bedrooms: 2
- Bathrooms: 1
- Full bathrooms: 1
Rooms
- Room types: Living Room, Dining Room, Primary Bedroom, Kitchen, Den, Bathroom 1
Primary bedroom
- Level: Main
Bathroom 1
- Level: Main
Den
- Level: Main
Dining room
- Level: Main
Kitchen
- Level: Main
Living room
- Level: Main
Heating
- Forced Air, Other, Electric
Cooling
- Ductless, Electric
Appliances
- Included: Dishwasher, Disposal, Dryer, Microwave, Oven/Range - Electric, Refrigerator, Washer, Gas Water Heater
- Laundry: Dryer In Unit, Washer In Unit, Main Level
Features
- Family Room Off Kitchen, Floor Plan - Traditional, Upgraded Countertops
- Flooring: Wood
- Windows: Double Pane Windows, Window Treatments
- Has basement: No
- Has fireplace: No
Interior area
- Total structure area: 756
- Total interior livable area: 756 sqft
- Finished area above ground: 756
- Finished area below ground: 0
Property
Parking
- Total spaces: 2
- Parking features: General Common Elements, Unassigned, Off Street
Accessibility
- Accessibility features: None
Features
- Levels: Two
- Stories: 2
- Pool features: Community
- Has view: Yes
- View description: City, Garden
Details
- Additional structures: Above Grade, Below Grade
- Parcel number: 32007137
- Zoning: RA14-26
- Special conditions: Standard
Construction
Type & style
- Home type: Townhouse
- Architectural style: Traditional
- Property subtype: Townhouse
Materials
- Brick
- Foundation: Slab
Condition
- Excellent
- New construction: No
- Year built: 1939
Utilities & green energy
- Sewer: Public Sewer
- Water: Public
Community & HOA
Community
- Condo and coop fee: $557 monthly
- Subdivision: Arlington Village Courtyard
HOA
- Has HOA: No
- Amenities included: Common Grounds, Storage, Pool, Tennis Court(s)
- Services included: Maintenance Grounds, Maintenance Structure, Insurance, Management, Pool(s), Sewer, Snow Removal, Trash, Water
- HOA name: Arlington Village Courtyards Condominium
Location
- Region: Arlington
Financial & listing details
- Price per square foot: $476/sqft
- Tax assessed value: $345,800
- Annual tax amount: $3,641
- Date on market: 9/5/2026
- Listing agreement: Exclusive Right To Sell
- Listing terms: Cash,Conventional
- Ownership: Condominium
Estimated market value
Not available
Estimated sales range
Not available
Not available
Price history
| Date | Event | Price |
|---|---|---|
| 9/5/2026 | Listed for sale | $359,900+26.3%$476/sqft |
Source:  Bright MLS #VAAR2079256 Report a problem Bright MLS #VAAR2079256 Report a problem | ||
| 1/6/2026 | Listing removed | $2,500$3/sqft |
Source: Bright MLS #VAAR2065234 Report a problem | ||
| 10/26/2025 | Listed for rent | $2,500$3/sqft |
Source: Bright MLS #VAAR2065234 Report a problem | ||
| 9/21/2017 | Sold | $285,000+0%$377/sqft |
Source: Public Record Report a problem | ||
| 8/21/2017 | Pending sale | $284,900$377/sqft |
Source: RE/MAX Allegiance #AR9938409 Report a problem | ||
| 8/11/2017 | Listed for sale | $284,900$377/sqft |
Source: RE/MAX Allegiance #AR9938409 Report a problem | ||
| 8/7/2017 | Pending sale | $284,900$377/sqft |
Source: RE/MAX Allegiance #AR9938409 Report a problem | ||
| 7/6/2017 | Price change | $284,900-1.7%$377/sqft |
Source: RE/MAX Allegiance #AR9938409 Report a problem | ||
| 6/18/2017 | Price change | $289,900-1.7%$383/sqft |
Source: RE/MAX Allegiance #AR9938409 Report a problem | ||
| 5/6/2017 | Price change | $294,9000%$390/sqft |
Source: RE/MAX Allegiance #AR9938409 Report a problem | ||
| 2/20/2017 | Listed for sale | $295,000+2.8%$390/sqft |
Source: Owner Report a problem | ||
| 6/27/2013 | Sold | $287,000-1%$380/sqft |
Source: Public Record Report a problem | ||
| 5/7/2013 | Price change | $289,900-3.3%$383/sqft |
Source: RE/MAX ALLEGIANCE #AR8079433 Report a problem | ||
| 3/22/2013 | Price change | $299,900-6.3%$397/sqft |
Source: RE/MAX ALLEGIANCE #AR8079433 Report a problem | ||
| 3/15/2013 | Listed for sale | $319,900+18%$423/sqft |
Source: RE/MAX ALLEGIANCE #AR8079433 Report a problem | ||
| 10/28/2009 | Sold | $271,137-16.6%$359/sqft |
Source: Public Record Report a problem | ||
| 5/18/2005 | Sold | $325,000+292%$430/sqft |
Source: Public Record Report a problem | ||
| 3/31/1999 | Sold | $82,900$110/sqft |
Source: Public Record Report a problem | ||
Public tax history
| Year | Property taxes | Tax assessment |
|---|---|---|
| 2025 | $3,541 +2.6% | $342,800 +2.6% |
| 2024 | $3,451 -1.4% | $334,100 -1.7% |
| 2023 | $3,502 +8.6% | $340,000 +8.6% |
| 2022 | $3,225 +0.9% | $313,100 +0.9% |
| 2021 | $3,197 +6.4% | $310,400 +5.9% |
| 2020 | $3,006 +3.5% | $293,000 +3.5% |
| 2019 | $2,904 +3.8% | $283,000 +1.8% |
| 2018 | $2,798 +1.8% | $278,100 +1.8% |
| 2017 | $2,749 -3% | $273,300 -4.4% |
| 2016 | $2,834 -0.5% | $286,000 |
| 2015 | $2,849 +9.6% | $286,000 +9.6% |
| 2014 | $2,599 -0.2% | $260,900 +0.9% |
| 2013 | $2,603 +4.5% | $258,700 |
| 2012 | $2,491 +1.8% | -- |
| 2011 | $2,447 | -- |
| 2009 | -- | -- |
| 2008 | -- | -- |
| 2007 | -- | -- |
| 2006 | -- | -- |
| 2005 | -- | -- |
| 2004 | -- | -- |
| 2003 | -- | -- |
| 2002 | -- | -- |
| 2001 | -- | $81,000 |
Find assessor info on the county website
Monthly payment
Est. payment
Payment breakdown
Explore the cost of this home by adjusting the details. Changes won't be saved.Climate risks
Neighborhood: Nauck
Nearby schools
Schools provided by the listing agent
- Elementary: Drew
- Middle: Jefferson
- High: Wakefield
- District: Arlington County Public Schools
Source: Bright MLS. This data may not be complete. We recommend contacting the local school district to confirm school assignments for this home.

Similar homes
- $360,0001 bd1 ba800 sqft1201 S Barton St Unit 181, Arlington, VA 22204For Sale

 MLS ID #VAAR2080930, Michelle Doherty, RLAH @properties. Bright MLS
 - $365,0003 bd1 ba984 sqft2912 17th St S APT 302, Arlington, VA 22204For Sale
 MLS ID #VAAR2078898, Jessica Fauteux, RE/MAX Allegiance. Bright MLS
 - $325,0002 bd1 ba875 sqftCommons Of Arlington, Arlington, VA 22204For Sale
 MLS ID #VAAR2071706, Kareem Almufti, Keller Williams Realty. Bright MLS
 - $465,0002 bd1 ba994 sqftArlington Village, Arlington, VA 22204For Sale
 MLS ID #VAAR2080742, Kristin Usaitis, Long & Foster Real Estate, Inc.. Bright MLS
 - $350,0002 bd1 ba900 sqftParkfairfax, Alexandria, VA 22302For SaleMLS ID #VAAX2063508, Shikha Bhasin, DMV Realty, INC.. Bright MLS
- $369,9002 bd1 ba755 sqftThe Arlington, Arlington, VA 22206For SaleMLS ID #VAAR2079950, Kay Houghton, EXP Realty, LLC. Bright MLS
- $375,0002 bd1 ba679 sqft2103 N Scott St APT 84, Arlington, VA 22209For SaleMLS ID #VAAR2081166, Heidi Robbins, RLAH @properties. Bright MLS
- $380,0002 bd1 ba875 sqftThe Arlington, Arlington, VA 22206For SaleMLS ID #VAAR2079700, Jill Judge, Real Broker, LLC. Bright MLS
- $375,0002 bd1 ba810 sqft2711 S Walter Reed Dr Unit A, Arlington, VA 22206For SaleMLS ID #VAAR2079154, Anthony Ford, Long & Foster Real Estate, Inc.. Bright MLS
- $512,0002 bd3 ba1k sqft3812 9th Rd S #3812, Arlington, VA 22204For SaleMLS ID #VAAR2079822, Devon O'Reilly, Compass. Bright MLS
- $389,0002 bd1 ba1k sqftFairlington Villages, Arlington, VA 22206For SaleMLS ID #VAAR2080840, Thomas Cauley, River City Elite Properties, LLC. Bright MLS
- $524,9002 bd1 ba922 sqft3324 S Wakefield St #A, Arlington, VA 22206For SaleMLS ID #VAAR2081104, Matthew Duggan, Keller Williams Realty. Bright MLS
- $269,9992 bd1 ba692 sqft704 S Arlington Mill Dr #17101, Arlington, VA 22204For SaleMLS ID #VAAR2080242, Darla Colletti, Samson Properties. Bright MLS
- $399,0002 bd1 ba930 sqftParkfairfax, Alexandria, VA 22302For SaleMLS ID #VAAX2064382, Bob Chew, Samson Properties. Bright MLS
- $299,9992 bd1 ba936 sqft4350 N Pershing Dr #43501, Arlington, VA 22203For SaleMLS ID #VAAR2080992, Matt Cockerham, RE/MAX Realty Group. Bright MLS
- $399,9002 bd1 ba755 sqftThe Arlington, Arlington, VA 22206For SaleMLS ID #VAAR2076376, Maritania Torres, Realty ONE Group Capital. Bright MLS
- $370,0002 bd2 ba879 sqftPotowmack Crossing, Alexandria, VA 22314For SaleMLS ID #VAAX2064738, Kathy Kratovil, Coldwell Banker Realty. Bright MLS
- $324,9001 bd1 ba623 sqftWindgate Of Arl (1, 2, & 3), Arlington, VA 22206For SaleMLS ID #VAAR2078570, Kay Houghton, EXP Realty, LLC. Bright MLS
- $385,0002 bd2 ba1.1k sqft1816 Minnesota Ave SE, Washington, DC 20020For SaleMLS ID #DCDC2282358, Yalonda Harvin, CENTURY 21 New Millennium. Bright MLS
- $319,9002 bd1 ba850 sqftAuburn Village, Alexandria, VA 22305For SaleMLS ID #VAAX2065534, Roy Kohn, Redfin Corporation. Bright MLS
