OPEN HOUSE SATURDAY, AUGUST 22nd, 1:30PM - 3PM. Fabulous...BEST view from bay window of flowers and huge oak trees...Nestled on a cul-de-sac and near the swimming pool...Charming cottage-like 2-bedroom condo in the heart of Arlington....very pretty wide plank floors...Updated carpet in both bedrooms...updated windows...quiet corner end unit...granite counter tops in the cheery kitchen...refurbished bath....bike paths and jogging trails... storage unit included...BRAND NEW stove with Wi-FI...freshly painted...nestled near stunning oak trees in a gorgeous park like setting...convenient to swimming pool...also bike storage on site included...on-site laundry room (you can install a washer/dryer with condo permission)...on bus line to metro.....SUPER PET-FRIENDLY community...SUPER home warranty included for buyer(s) at settlement...must see to appreciate the beauty and value!!! P.S. This property has the Percy the Poodle "Seal of Approval for Pet Friendly Community". (Percy's photo is in the listing photos).
For sale
$289,900
704 S Arlington Mill Dr #17101, Arlington, VA 22204
2beds
692sqft
Condominium
Built in 1947
-- sqft lot
$-- Zestimate®
$419/sqft
$527/mo HOA
What's special
Near the swimming poolNestled on a cul-de-sacConvenient to swimming poolFreshly paintedRefurbished bathQuiet corner end unitUpdated windows
- 34 days |
- 343 |
- 19 |
Zillow last checked:
Listing updated:
Listed by:
Darla Colletti 703-835-6165,
Samson Properties 7033788810,
Co-Listing Agent: Anastasia Roze 703-859-0481,
Samson Properties
Source: Bright MLS,MLS#: VAAR2076378
Facts & features
Interior
Bedrooms & bathrooms
- Bedrooms: 2
- Bathrooms: 1
- Full bathrooms: 1
- Main level bathrooms: 1
- Main level bedrooms: 2
Rooms
- Room types: Living Room, Dining Room, Bedroom 2, Kitchen, Bedroom 1
Bedroom 1
- Features: Ceiling Fan(s), Flooring - Carpet
- Level: Main
- Area: 176 Square Feet
- Dimensions: 11 X 16
Bedroom 2
- Features: Ceiling Fan(s), Flooring - Carpet
- Level: Main
- Area: 110 Square Feet
- Dimensions: 10 X 11
Dining room
- Features: Flooring - Laminated
- Level: Main
- Area: 56 Square Feet
- Dimensions: 7 X 8
Kitchen
- Features: Granite Counters
- Level: Main
- Area: 49 Square Feet
- Dimensions: 7 X 7
Living room
- Features: Flooring - Laminated
- Level: Main
- Area: 195 Square Feet
- Dimensions: 13 X 15
Heating
- Forced Air, Electric
Cooling
- Central Air, Ceiling Fan(s), Electric
Appliances
- Included: Dishwasher, Disposal, Oven/Range - Electric, Range Hood, Refrigerator, Cooktop, Electric Water Heater
- Laundry: Common Area
Features
- Combination Dining/Living, Entry Level Bedroom, Floor Plan - Traditional, Kitchen - Galley, Upgraded Countertops, Dry Wall
- Flooring: Laminate, Carpet
- Windows: Window Treatments
- Has basement: No
- Has fireplace: No
Interior area
- Total structure area: 692
- Total interior livable area: 692 sqft
- Finished area above ground: 692
- Finished area below ground: 0
Video & virtual tour
Property
Parking
- Total spaces: 1
- Parking features: Unassigned, Lighted, Parking Lot, On Street
- Has uncovered spaces: Yes
Accessibility
- Accessibility features: Low Pile Carpeting
Features
- Levels: Three
- Stories: 3
- Exterior features: Sidewalks, Street Lights, Lighting
- Pool features: Community
- Has view: Yes
- View description: Garden, Park/Greenbelt
Lot
- Features: Backs to Trees, Cul-De-Sac
Details
- Additional structures: Above Grade, Below Grade
- Parcel number: 22001539
- Zoning: RA14-26
- Special conditions: Standard
Construction
Type & style
- Home type: Condo
- Property subtype: Condominium
Materials
- Brick
Condition
- Excellent
- New construction: No
- Year built: 1947
Utilities & green energy
- Sewer: Public Sewer
- Water: Public
- Utilities for property: Cable Available
Community & HOA
Community
- Features: Pool
- Security: Main Entrance Lock
- Condo and coop fee: $527 monthly
- Subdivision: Park Glen
HOA
- Has HOA: No
- Amenities included: Common Grounds, Jogging Path, Laundry, Pool
- Services included: Common Area Maintenance, Maintenance Structure, Gas, Heat, Lawn Care Front, Lawn Care Rear, Lawn Care Side, Maintenance Grounds, Management, Parking Fee, Pool(s), Sewer, Snow Removal, Trash, Water
- HOA name: Park Glen
Location
- Region: Arlington
Financial & listing details
- Price per square foot: $419/sqft
- Tax assessed value: $268,300
- Annual tax amount: $2,825
- Date on market: 7/16/2026
- Listing agreement: Exclusive Right To Sell
- Listing terms: Cash,Conventional,FHA,VA Loan
- Ownership: Condominium
Estimated market value
Not available
Estimated sales range
Not available
Not available
Price history
| Date | Event | Price |
|---|---|---|
| 7/30/2026 | Listed for sale | $289,900+163.5%$419/sqft |
Source:  Bright MLS #VAAR2076378 Report a problem Bright MLS #VAAR2076378 Report a problem | ||
| 6/11/2022 | Listing removed | -- |
Source:  RE/MAX International Report a problem RE/MAX International Report a problem | ||
| 5/6/2022 | Listed for rent | $1,750+6.1%$3/sqft |
Source: RE/MAX International #VAAR2016286 Report a problem | ||
| 9/23/2018 | Listing removed | $1,650$2/sqft |
Source: RE/MAX Executives #1005933207 Report a problem | ||
| 8/24/2018 | Listed for rent | $1,650+3.4%$2/sqft |
Source: RE/MAX Executives #1005933207 Report a problem | ||
| 7/15/2017 | Listing removed | $1,595$2/sqft |
Source: RE/MAX Executives #AR9943590 Report a problem | ||
| 5/11/2017 | Listed for rent | $1,595$2/sqft |
Source: RE/MAX Executives #AR9943590 Report a problem | ||
| 9/12/2012 | Listing removed | $1,595$2/sqft |
Source: Promax Management, Inc. #AR7901734 Report a problem | ||
| 8/9/2012 | Listed for rent | $1,595$2/sqft |
Source: Promax Management, Inc. #AR7901734 Report a problem | ||
| 5/31/2002 | Sold | $110,000+58.3%$159/sqft |
Source: Public Record Report a problem | ||
| 8/22/1996 | Sold | $69,500$100/sqft |
Source: Public Record Report a problem | ||
Public tax history
| Year | Property taxes | Tax assessment |
|---|---|---|
| 2025 | $2,626 +0.8% | $254,200 +0.8% |
| 2024 | $2,605 +8% | $252,200 +7.7% |
| 2023 | $2,411 +1.5% | $234,100 +1.5% |
| 2022 | $2,375 +3.8% | $230,600 +3.8% |
| 2021 | $2,289 +11.4% | $222,200 +11% |
| 2020 | $2,054 +3% | $200,200 +3% |
| 2019 | $1,993 +2% | $194,300 |
| 2018 | $1,955 +8.7% | $194,300 +8.7% |
| 2017 | $1,798 -2% | $178,700 -3.5% |
| 2016 | $1,834 +0.4% | $185,100 +0.9% |
| 2015 | $1,828 +9.3% | $183,500 +9.3% |
| 2014 | $1,672 -1% | $167,900 |
| 2013 | $1,689 +1.8% | $167,900 |
| 2012 | $1,658 -1.2% | -- |
| 2011 | $1,679 | -- |
| 2009 | -- | -- |
| 2008 | -- | -- |
| 2007 | -- | -- |
| 2006 | -- | -- |
| 2005 | -- | -- |
| 2004 | -- | -- |
| 2003 | -- | -- |
| 2002 | -- | -- |
| 2001 | -- | $65,800 |
Find assessor info on the county website
Monthly payment
Est. payment
Payment breakdown
Explore the cost of this home by adjusting the details. Changes won't be saved.Climate risks
Neighborhood: Arlington Mill
Nearby schools
GreatSchools rating
- 3/10Barcroft Elementary SchoolGrades: PK-5Distance: 0.4 mi
- 5/10Kenmore Middle SchoolGrades: 6-8Distance: 0.9 mi
- 7/10Washington Liberty High SchoolGrades: 9-12Distance: 1.9 mi
Schools provided by the listing agent
- Elementary: Barcroft
- Middle: Kenmore
- High: Washington-liberty
- District: Arlington County Public Schools
Source: Bright MLS. This data may not be complete. We recommend contacting the local school district to confirm school assignments for this home.
- $243,7001 bd1 ba592 sqft706 S Arlington Mill Dr #18303, Arlington, VA 22204Off Market

- $413,1002 bd1 ba-- sqft706 S Arlington Mill Dr APT 101, Arlington, VA 22204Off Market

- $252,9002 bd1 ba692 sqft700 S Arlington Mill Dr #15101, Arlington, VA 22204Off Market
- $272,1002 bd1 ba748 sqft700 S Arlington Mill Dr #15102, Arlington, VA 22204Off Market
- $290,0002 bd1 ba748 sqft700 S Arlington Mill Dr #15103, Arlington, VA 22204Sold
- $252,9002 bd1 ba692 sqft700 S Arlington Mill Dr #15104, Arlington, VA 22204Off Market
- $262,0002 bd1 ba715 sqft700 S Arlington Mill Dr #15201, Arlington, VA 22204Off Market
- $273,7002 bd1 ba765 sqft700 S Arlington Mill Dr #15202, Arlington, VA 22204Off Market
A local agent can set up tours, give advice and negotiate with sellers.
Similar homes
- $260,0001 bd1 ba670 sqftArbors Of Arlington, Arlington, VA 22204For Sale
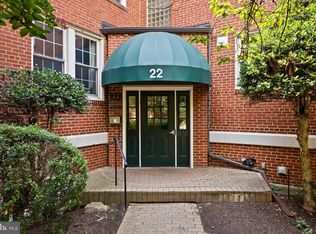
 MLS ID #VAAR2078180, Dilyara Daminova, Samson Properties. Bright MLS
 - $335,0002 bd1 ba838 sqft1315 S Walter Reed Dr APT 204, Arlington, VA 22204For Sale
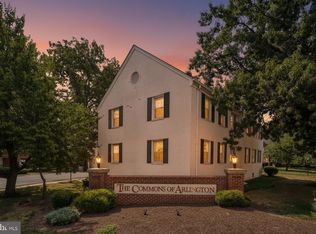 MLS ID #VAAR2077346, Trevor Crowley. Long & Foster Broker Feed
 - $335,0002 bd1 ba838 sqftCommons Of Arlington, Arlington, VA 22204For SaleMLS ID #VAAR2077346, Trevor Crowley, Long & Foster Real Estate, Inc.. Bright MLS
- $285,0001 bd1 ba539 sqft2102 N Scott St APT 109, Arlington, VA 22209For Sale
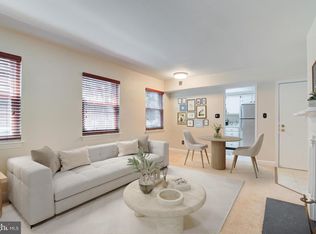 MLS ID #VAAR2078068, Lucy Brewer, Keller Williams Realty. Bright MLS
 - $299,0001 bd1 ba600 sqftColonial Village I,ii,iii, Arlington, VA 22201For SaleMLS ID #VAAR2078014, Debra Brickwedde, Samson Properties. Bright MLS
- $259,9001 bd1 ba666 sqftArlington Oaks, Arlington, VA 22203For SaleMLS ID #VAAR2077174, Camilo Bermudez, Compass. Bright MLS
- $342,5002 bd1 ba875 sqftCommons Of Arlington, Arlington, VA 22204For SaleMLS ID #VAAR2071706, Kareem Almufti, Keller Williams Fairfax Gateway. Bright MLS
- $309,9991 bd1 ba800 sqftArlington Village, Arlington, VA 22204For SaleMLS ID #VAAR2077752, Lindsay Stuckey, RLAH @properties. Bright MLS
- $250,0001 bd1 ba651 sqftArlington Oaks Condo, Arlington, VA 22203For SaleMLS ID #VAAR2077156, OLIVIA ADAMS, Compass. Bright MLS
- $309,9001 bd1 ba760 sqftParkfairfax, Alexandria, VA 22302For SaleMLS ID #VAAX2065262, MICHAEL MYA, CENTURY 21 New Millennium. Bright MLS
- $310,0002 bd1 ba875 sqftBolling Brook, Alexandria, VA 22302For SaleMLS ID #VAAX2055526, Lauryn Eadie, Real Broker, LLC. Bright MLS
- $252,0001 bd1 ba651 sqftArlington Oaks Condo, Arlington, VA 22203For SaleMLS ID #VAAR2074686, Paul Thistle, Take 2 Real Estate LLC. Bright MLS
- $320,0002 bd2 ba960 sqftBolling Brook, Alexandria, VA 22302For SaleMLS ID #VAAX2059776, Jillian Levitt, Compass. Bright MLS
- $399,0002 bd1 ba1k sqftFairlington Villages, Arlington, VA 22206For SaleMLS ID #VAAR2078388, Thomas Cauley, River City Elite Properties, LLC. Bright MLS
- $299,9002 bd1 ba793 sqftBelle View Condo, Alexandria, VA 22307For SaleMLS ID #VAFX2334044, Andrea Courduvelis, TTR Sotheby's International Realty. Bright MLS
- $260,0001 bd1 ba760 sqft3334 Spring Ln APT B46, Falls Church, VA 22041For SaleMLS ID #VAFX2315920, Tonya McKee Finlay, KW Metro Center. Bright MLS
- $330,0001 bd1 ba711 sqft2880 S Abingdon St APT C2, Arlington, VA 22206For SaleMLS ID #VAAR2074066, Patricia Shannon, Long & Foster Real Estate, Inc.. Bright MLS
- $399,9002 bd1 ba755 sqftThe Arlington, Arlington, VA 22206For SaleMLS ID #VAAR2076376, Maritania Torres, Realty ONE Group Capital. Bright MLS
- $279,0001 bd1 ba700 sqftAuburn Village, Alexandria, VA 22305For SaleMLS ID #VAAX2063256, Eric Hernandez, Compass. Bright MLS
- $374,9002 bd1 ba875 sqftThe Arlington, Arlington, VA 22206For SaleMLS ID #VAAR2076384, Blake Davenport, TTR Sotheby's International Realty. Bright MLS
