Largest of the 2 bedroom models in Belle View community, priced below assessnent. All new appliances in 2026, new Trane heat pump in 2018. Bright, sun-filled condo in the highly desirable Belle View community, offering both comfort and convenience. This inviting home features beautiful parquet floors, a spacious layout, and a fully updated kitchen and bathroom. The kitchen boasts brand-new stainless steel appliances, granite countertops, plenty of storage and fresh paint throughout, giving the entire space a clean, modern feel. Set within 56 acres of landscaped grounds, the Belle View community offers an impressive array of amenities, including a pool, picnic areas with grills, pickleball and tennis courts, a basketball court, gazebo, multiple tot lots, and regular community events with a neighborhood newsletter. The condo fee covers water, gas, sewer, trash, recycling, parking, common area maintenance and amenities, with an optional in-unit maintenance program available for added convenience. Great location near Belle View shopping and dining, with easy access to the Mt. Vernon Rec Center, Mt. Vernon Trail, Huntington Metro, Reagan National Airport, Old Town Alexandria, bus stops, and more—this home combines a peaceful setting with unbeatable accessibility.
For sale
Price cut: $5.1K (8/8)
$299,900
6715 W Wakefield Dr APT B1, Alexandria, VA 22307
2beds
793sqft
Condominium
Built in 1950
-- sqft lot
$299,100 Zestimate®
$378/sqft
$462/mo HOA
What's special
- 13 days |
- 156 |
- 10 |
Zillow last checked:
Listing updated:
Listed by:
Andrea Courduvelis 703-307-3170,
TTR Sotheby's International Realty (703) 714-9030
Source: Bright MLS,MLS#: VAFX2334044
Facts & features
Interior
Bedrooms & bathrooms
- Bedrooms: 2
- Bathrooms: 1
- Full bathrooms: 1
- Main level bathrooms: 1
- Main level bedrooms: 2
Rooms
- Room types: Living Room, Dining Room, Kitchen
Dining room
- Features: Dining Area, Flooring - Solid Hardwood, Living/Dining Room Combo
- Level: Main
Kitchen
- Features: Granite Counters, Flooring - Ceramic Tile, Kitchen - Gas Cooking
- Level: Main
Living room
- Features: Flooring - Solid Hardwood
- Level: Main
Heating
- Heat Pump, Electric
Cooling
- Central Air, Electric
Appliances
- Included: Microwave, Dishwasher, Disposal, Oven/Range - Gas, Gas Water Heater
- Laundry: Common Area
Features
- Bathroom - Tub Shower, Combination Dining/Living, Open Floorplan
- Flooring: Hardwood, Wood
- Has basement: No
- Has fireplace: No
Interior area
- Total structure area: 793
- Total interior livable area: 793 sqft
- Finished area above ground: 793
- Finished area below ground: 0
Property
Parking
- Parking features: Parking Lot, Off Street
Accessibility
- Accessibility features: None
Features
- Levels: One
- Stories: 1
- Exterior features: Barbecue, Sidewalks
- Pool features: Community
Details
- Additional structures: Above Grade, Below Grade
- Parcel number: 0932 09 6715B1
- Zoning: 220
- Special conditions: Standard
Construction
Type & style
- Home type: Condo
- Architectural style: Traditional
- Property subtype: Condominium
- Attached to another structure: Yes
Materials
- Brick
Condition
- Excellent
- New construction: No
- Year built: 1950
Utilities & green energy
- Sewer: Public Sewer
- Water: Public
Community & HOA
Community
- Condo and coop fee: $462 monthly
- Subdivision: Belle View Condominiums
HOA
- Has HOA: No
- Amenities included: Basketball Court, Storage, Laundry, Picnic Area, Pool, Tennis Court(s), Tot Lots/Playground, Common Grounds
- Services included: Common Area Maintenance, Maintenance Structure, Gas, Maintenance Grounds, Insurance, Reserve Funds, Management, Snow Removal
- HOA name: Belle View Condo Owner Association
Location
- Region: Alexandria
Financial & listing details
- Price per square foot: $378/sqft
- Tax assessed value: $316,570
- Annual tax amount: $3,588
- Date on market: 8/7/2026
- Listing agreement: Exclusive Right To Sell
- Ownership: Condominium
Estimated market value
$299,100
$284,000 - $314,000
$2,122/mo
Price history
| Date | Event | Price |
|---|---|---|
| 8/8/2026 | Price change | $299,900-1.7%$378/sqft |
Source:  Bright MLS #VAFX2334044 Report a problem Bright MLS #VAFX2334044 Report a problem | ||
| 5/13/2026 | Price change | $305,000-3.2%$385/sqft |
Source: Bright MLS #VAFX2311906 Report a problem | ||
| 4/10/2026 | Listed for sale | $315,000+40%$397/sqft |
Source: Bright MLS #VAFX2301096 Report a problem | ||
| 2/26/2021 | Listing removed | -- |
Source: Owner Report a problem | ||
| 9/22/2020 | Listing removed | $1,595$2/sqft |
Source: Owner Report a problem | ||
| 9/4/2020 | Listed for rent | $1,595-6.2%$2/sqft |
Source: Owner Report a problem | ||
| 9/11/2019 | Listing removed | $1,700$2/sqft |
Source: Owner Report a problem | ||
| 8/22/2019 | Price change | $1,700+3%$2/sqft |
Source: Owner Report a problem | ||
| 8/13/2019 | Price change | $1,650-1.5%$2/sqft |
Source: Owner Report a problem | ||
| 7/28/2019 | Price change | $1,675-1.5%$2/sqft |
Source: Owner Report a problem | ||
| 7/2/2019 | Listed for rent | $1,700$2/sqft |
Source: Owner Report a problem | ||
| 8/9/2018 | Listing removed | $1,700$2/sqft |
Source: Owner Report a problem | ||
| 8/2/2018 | Sold | $225,000-2.1%$284/sqft |
Source: Public Record Report a problem | ||
| 8/2/2018 | Listed for rent | $1,700$2/sqft |
Source: Owner Report a problem | ||
| 7/13/2018 | Pending sale | $229,900$290/sqft |
Source: RE/MAX Allegiance #1001939332 Report a problem | ||
| 6/26/2018 | Listed for sale | $229,900$290/sqft |
Source: RE/MAX Allegiance #1001939332 Report a problem | ||
Public tax history
| Year | Property taxes | Tax assessment |
|---|---|---|
| 2025 | $3,588 +7.8% | $310,360 +8% |
| 2024 | $3,329 +10.9% | $287,370 +8% |
| 2023 | $3,003 -1.3% | $266,080 |
| 2022 | $3,043 | $266,080 +9% |
| 2021 | -- | $244,110 +6% |
| 2020 | $2,725 +4% | $230,290 +4% |
| 2019 | $2,621 -4.9% | $221,430 -4.9% |
| 2018 | $2,754 +6.1% | $232,720 +4.1% |
| 2017 | $2,596 -2.6% | $223,580 -2.8% |
| 2016 | $2,666 +3.8% | $230,100 |
| 2015 | $2,568 -10.8% | $230,100 -11% |
| 2014 | $2,879 | $258,540 +18% |
| 2013 | -- | $219,030 +7% |
| 2012 | -- | $204,700 -8% |
| 2011 | -- | $222,500 |
| 2010 | -- | $222,500 |
| 2009 | -- | $222,500 -12% |
| 2008 | -- | $252,840 |
| 2007 | -- | $252,840 +74.7% |
| 2003 | -- | $144,690 +30% |
| 2002 | -- | $111,300 |
Find assessor info on the county website
Monthly payment
Est. payment
Payment breakdown
Explore the cost of this home by adjusting the details. Changes won't be saved.Climate risks
Neighborhood: 22307
Nearby schools
GreatSchools rating
- 6/10Belle View Elementary SchoolGrades: PK-6Distance: 0.1 mi
- 5/10Sandburg Middle SchoolGrades: 7-8Distance: 3.1 mi
- 4/10West Potomac High SchoolGrades: 9-12Distance: 0.7 mi
Schools provided by the listing agent
- Elementary: Belle View
- Middle: Carl Sandburg
- High: West Potomac
- District: Fairfax County Public Schools
Source: Bright MLS. This data may not be complete. We recommend contacting the local school district to confirm school assignments for this home.
- $304,4002 bd1 ba793 sqft6715 W Wakefield Dr APT A1, Alexandria, VA 22307Off Market

- $294,2002 bd1 ba785 sqft6715 W Wakefield Dr APT A2, Alexandria, VA 22307Off Market
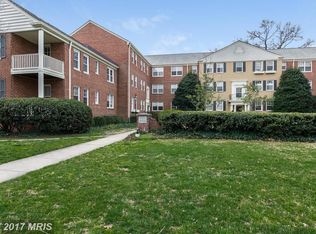
- $300,3002 bd1 ba793 sqft6715 W Wakefield Dr SUITE C1, Alexandria, VA 22307Off Market

- $294,2002 bd1 ba785 sqft6715 W Wakefield Dr APT C2, Alexandria, VA 22307Off Market
- $224,3502 bd1 ba785 sqft6715 W Wakefield Dr, Alexandria, VA 22307Off Market
- $305,5002 bd1 ba785 sqft6715 W Wakefield Dr APT B2, Alexandria, VA 22307Off Market
- $265,3002 bd1 ba793 sqft6713 W Wakefield Dr APT A2, Alexandria, VA 22307Off Market
- $292,4002 bd1 ba793 sqft6713 W Wakefield Dr APT B1, Alexandria, VA 22307Off Market
A local agent can set up tours, give advice and negotiate with sellers.
Similar homes
- $299,9992 bd1 ba768 sqftBelle View Condo, Alexandria, VA 22307For Sale

 MLS ID #VAFX2325572, Joan Shannon, Compass. Bright MLS
 - $329,9992 bd1 ba793 sqftBelle View Condo, Alexandria, VA 22307For Sale
 MLS ID #VAFX2326828, Joan Shannon, Compass. Bright MLS
 - $219,9951 bd1 ba714 sqftRiver Towers Condominiums, Alexandria, VA 22307For Sale
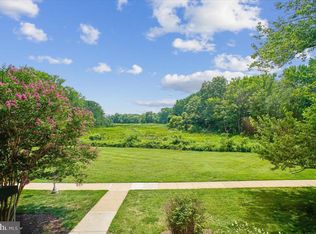 MLS ID #VAFX2330666, Jason Quimby, KW Metro Center. Bright MLS
 - $315,0001 bd1 ba671 sqftFayette Court, Alexandria, VA 22314For Sale
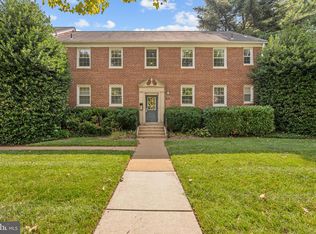 MLS ID #VAAX2064862, Ellie Sweet, KW Metro Center. Bright MLS
 - $309,9001 bd1 ba760 sqftParkfairfax, Alexandria, VA 22302For SaleMLS ID #VAAX2065262, MICHAEL MYA, CENTURY 21 New Millennium. Bright MLS
- $335,0002 bd2 ba819 sqftPotowmack Crossing, Alexandria, VA 22314For SaleMLS ID #VAAX2063712, Lindsey Emami, Samson Properties. Bright MLS
- $293,8881 bd1 ba683 sqftPotowmack Crossing, Alexandria, VA 22314For SaleMLS ID #VAAX2063542, Alexandra Travis, eXp Realty LLC. Bright MLS
- $310,0002 bd1 ba875 sqftBolling Brook, Alexandria, VA 22302For SaleMLS ID #VAAX2055526, Lauryn Eadie, Real Broker, LLC. Bright MLS
- $285,0001 bd1 ba771 sqftExchange At Van Dorn, Alexandria, VA 22304For SaleMLS ID #VAAX2065024, Jacqueline Redding, KW Metro Center. Bright MLS
- $298,9992 bd1 ba1k sqftThe Cavendish, Arlington, VA 22202For SaleMLS ID #VAAR2069510, Brittany Camargo, KW Metro Center. Bright MLS
- $279,0001 bd1 ba700 sqftAuburn Village, Alexandria, VA 22305For SaleMLS ID #VAAX2063256, Eric Hernandez, Compass. Bright MLS
- $289,9002 bd1 ba692 sqft704 S Arlington Mill Dr #17101, Arlington, VA 22204For SaleMLS ID #VAAR2076378, Darla Colletti, Samson Properties. Bright MLS
- $320,0002 bd2 ba1k sqft5051 7th Rd S APT 102, Arlington, VA 22204For SaleMLS ID #VAAR2075176, Mel Davis, RE/MAX Distinctive Real Estate, Inc.. Bright MLS
- $300,0002 bd2 ba1k sqftMayflower Square, Alexandria, VA 22312For SaleMLS ID #VAAX2064032, Usamah Nelson, Samson Properties. Bright MLS
- $315,0002 bd3 ba1.1k sqftThe Fountains, Alexandria, VA 22312For SaleMLS ID #VAAX2059712, Azmera Abraham, Abraham & Associates Realty. Bright MLS
- $299,0002 bd1 ba614 sqftColumbia Heights, Washington, DC 20001For SaleMLS ID #DCDC2262354, Andrew Pariser, Long & Foster Real Estate, Inc.. Bright MLS
- $260,0001 bd1 ba670 sqftArbors Of Arlington, Arlington, VA 22204For SaleMLS ID #VAAR2078180, Dilyara Daminova, Samson Properties. Bright MLS
- $339,0001 bd1 ba780 sqftParkfairfax, Alexandria, VA 22302For SaleMLS ID #VAAX2062858, Tammy Hill, KW Metro Center. Bright MLS
- $240,0002 bd1 ba1.1k sqftForty Six Hundred, Alexandria, VA 22304For SaleMLS ID #VAAX2063868, DANNY LEUNG, Century 21 Redwood Realty. Bright MLS
- $265,0001 bd1 ba750 sqftParkfairfax, Alexandria, VA 22302For SaleMLS ID #VAAX2060846, Reshawna Leaven, KW United. Bright MLS
