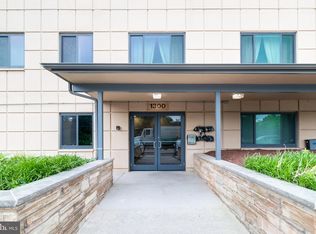
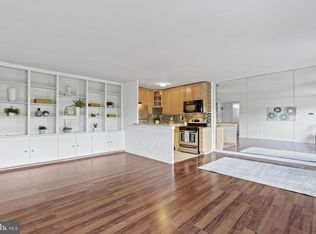
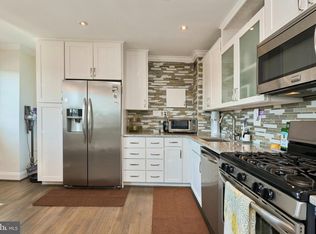
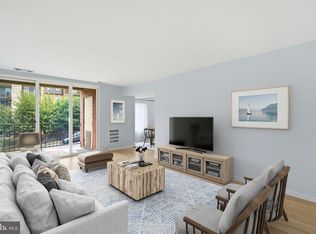
Welcome home to The Cavendish! Ideally situated in the heart of Pentagon City, this sophisticated condo puts everything you need right at your doorstep! Less than a half a mile to Planet Fitness, Harris Teeter, Walgreens, Lebanese Taverna, and all that lively Pentagon Row has to offer! Gleaming hardwood floors greet you at the entrance, leading you into the spacious combined living and dining room, with large windows filling the home with an abundance of natural light. This open floor plan is ideal for comfortable everyday living or effortless entertaining! Just off the living area, the bright updated kitchen features stainless steel appliances, modern Shaker-style cabinetry, and sleek quartz countertops. Continue down the hall, where the expansive primary bedroom boasts a wide picture window and ample closet space, including a large walk-in closet with built-in shelving. The second bedroom is generously sized with flexibility to suit your needs for a guest room or home office. With five large closets spread throughout the unit, storage is truly never a concern here! Both bedrooms share the bright full bathroom in the hallway, updated with stylish subway tile and modern fixtures. Community amenities in this secure building include a shared laundry room, abundant off-street parking, an outdoor pool, picnic area, and beautifully landscaped common grounds. Planned hallway upgrades are underway with fresh paint, wallpaper, and flooring in neutral tones approved and in the implementation stage for both buildings. Be close to everything you can think of! Just minutes to Whole Foods, Costco, Target, The Fashion Centre at Pentagon City, Crystal City, Potomac Yard, Virginia Highlands Park & Athletic Fields, The Pentagon, and Amazon HQ2. Less than one mile to the Pentagon City Metro Station makes commuting a breeze, with quick access to I-395, Rte 1, GW Memorial Parkway, Army Navy Drive, and Washington Boulevard to easily travel around the DMV. Schedule a private tour of your beautiful new home today!
For sale
Price cut: $10K (6/19)
$299,999
1300 S Arlington Ridge Rd APT 314, Arlington, VA 22202
2beds
1,032sqft
:
Get pre-qualified$2,939/mo
Condominium
Built in 1958
-- sqft lot
$298,900 Zestimate®
$291/sqft
$1,004/mo HOA
What's special
Modern shaker-style cabinetryOutdoor poolBeautifully landscaped common groundsSleek quartz countertopsAbundant off-street parkingPicnic areaGleaming hardwood floors
- 96 days |
- 835 |
- 48 |
Zillow last checked:
Listing updated:
Listed by:
Brittany Camargo 703-489-0274,
KW Metro Center (703) 535-3610,
Listing Team: One Residential
Source: Bright MLS,MLS#: VAAR2069510
Facts & features
Interior
Bedrooms & bathrooms
- Bedrooms: 2
- Bathrooms: 1
- Full bathrooms: 1
- Main level bathrooms: 1
- Main level bedrooms: 2
Rooms
- Room types: Living Room, Dining Room, Primary Bedroom, Bedroom 2, Kitchen, Foyer, Full Bath
Primary bedroom
- Features: Flooring - HardWood
- Level: Main
- Area: 221 Square Feet
- Dimensions: 13 X 17
Bedroom 2
- Features: Flooring - HardWood
- Level: Main
- Area: 204 Square Feet
- Dimensions: 12 X 17
Dining room
- Features: Flooring - HardWood
- Level: Main
- Area: 88 Square Feet
- Dimensions: 8 X 11
Foyer
- Features: Flooring - HardWood
- Level: Main
Other
- Level: Main
Kitchen
- Features: Flooring - Other
- Level: Main
- Area: 54 Square Feet
- Dimensions: 6 X 9
Living room
- Features: Flooring - HardWood
- Level: Main
- Area: 220 Square Feet
- Dimensions: 11 X 20
Heating
- Forced Air, Natural Gas
Cooling
- Ceiling Fan(s), Central Air, Electric
Appliances
- Included: Dishwasher, Disposal, Refrigerator, Cooktop, Gas Water Heater
- Laundry: Common Area, Shared
Features
- Dining Area, Open Floorplan, Ceiling Fan(s), Breakfast Area, Combination Dining/Living, Family Room Off Kitchen, Kitchen - Galley, Upgraded Countertops, Walk-In Closet(s)
- Flooring: Wood
- Windows: Window Treatments
- Has basement: No
- Has fireplace: No
Interior area
- Total structure area: 1,032
- Total interior livable area: 1,032 sqft
- Finished area above ground: 1,032
- Finished area below ground: 0
Property
Parking
- Total spaces: 2
- Parking features: Unassigned, Permit Included, Parking Lot
Accessibility
- Accessibility features: Accessible Elevator Installed
Features
- Levels: One
- Stories: 1
- Pool features: Community
Lot
- Features: Urban
Details
- Additional structures: Above Grade, Below Grade
- Parcel number: 35007128
- Zoning: RA6-15
- Special conditions: Standard
- Other equipment: Intercom
Construction
Type & style
- Home type: Condo
- Architectural style: Contemporary
- Property subtype: Condominium
- Attached to another structure: Yes
Materials
- Brick
- Foundation: Other
- Roof: Other
Condition
- Very Good
- New construction: No
- Year built: 1958
- Major remodel year: 2016
Utilities & green energy
- Sewer: Public Sewer
- Water: Public
Community & HOA
Community
- Features: Pool
- Security: Main Entrance Lock
- Condo and coop fee: $1,004 monthly
- Subdivision: The Cavendish
HOA
- Has HOA: No
- Amenities included: Common Grounds, Elevator(s), Laundry, Pool
- Services included: Electricity, Gas, Heat, Sewer, Trash, Air Conditioning, Maintenance Structure, Snow Removal, Maintenance Grounds, Common Area Maintenance, Pest Control, Insurance, Management, Reserve Funds, Parking Fee, Pool(s)
- HOA name: The Cavendish
Location
- Region: Arlington
Financial & listing details
- Price per square foot: $291/sqft
- Tax assessed value: $318,200
- Annual tax amount: $3,287
- Date on market: 4/23/2026
- Listing agreement: Exclusive Right To Sell
- Listing terms: Cash,Conventional,FHA,VA Loan
- Ownership: Condominium
Estimated market value
$298,900
$284,000 - $314,000
$2,531/mo
Price history
| Date | Event | Price |
|---|---|---|
| 6/19/2026 | Price change | $299,999-3.2%$291/sqft |
Source:  Bright MLS #VAAR2069510 Report a problem Bright MLS #VAAR2069510 Report a problem | ||
| 4/23/2026 | Listed for sale | $310,000+19.2%$300/sqft |
Source: Bright MLS #VAAR2069510 Report a problem | ||
| 12/30/2022 | Sold | $260,000-10%$252/sqft |
Source: Bright MLS #VAAR2023148 Report a problem | ||
| 12/7/2022 | Contingent | $289,000$280/sqft |
Source: Bright MLS #VAAR2023148 Report a problem | ||
| 11/8/2022 | Price change | $289,000-2.7%$280/sqft |
Source: Bright MLS #VAAR2023148 Report a problem | ||
| 9/30/2022 | Listed for sale | $297,000+8%$288/sqft |
Source: Bright MLS #VAAR2023148 Report a problem | ||
| 6/24/2016 | Sold | $275,000-1.8%$266/sqft |
Source: Public Record Report a problem | ||
| 5/23/2016 | Price change | $279,900-3.4%$271/sqft |
Source: Weichert Realtors #AR9600639 Report a problem | ||
| 4/16/2016 | Price change | $289,900-1.7%$281/sqft |
Source: Weichert Realtors #AR9600639 Report a problem | ||
| 3/19/2016 | Listed for sale | $295,000-4.8%$286/sqft |
Source: Weichert Realtors #AR9600639 Report a problem | ||
| 5/6/2014 | Listing removed | $310,000$300/sqft |
Source: Redfin Corporation #AR8287401 Report a problem | ||
| 4/8/2014 | Listing removed | $2,025$2/sqft |
Source: Century 21 Gawen Realty, Inc. #AR8252751 Report a problem | ||
| 3/9/2014 | Listed for sale | $310,000+3.4%$300/sqft |
Source: Redfin Corporation #AR8287401 Report a problem | ||
| 2/28/2014 | Price change | $2,025-3.3%$2/sqft |
Source: Century 21 Gawen Realty, Inc. #AR8252751 Report a problem | ||
| 1/14/2014 | Listed for rent | $2,095$2/sqft |
Source: Century 21 Gawen Realty, Inc. #AR8252751 Report a problem | ||
| 1/30/2013 | Listing removed | $2,095$2/sqft |
Source: Century 21 Gawen Realty, Inc #AR7985876 Report a problem | ||
| 1/22/2013 | Price change | $2,095-4.8%$2/sqft |
Source: Century 21 Gawen Realty, Inc #AR7985876 Report a problem | ||
| 1/5/2013 | Listed for rent | $2,200$2/sqft |
Source: Century 21 Gawen Realty, Inc #AR7985876 Report a problem | ||
| 6/5/2012 | Listing removed | $299,900$291/sqft |
Source: Redfin Corporation #AR7778719 Report a problem | ||
| 2/24/2012 | Listed for sale | $299,900+7.1%$291/sqft |
Source: Redfin Corporation #AR7778719 Report a problem | ||
| 7/16/2009 | Sold | $280,000$271/sqft |
Source: Public Record Report a problem | ||
Public tax history
| Year | Property taxes | Tax assessment |
|---|---|---|
| 2025 | $3,287 +3.5% | $318,200 +3.5% |
| 2024 | $3,174 +2.4% | $307,300 +2.1% |
| 2023 | $3,100 -2.8% | $301,000 -2.8% |
| 2022 | $3,191 +13.5% | $309,800 +13.5% |
| 2021 | $2,811 +6.7% | $272,900 +6.3% |
| 2020 | $2,635 +6.2% | $256,800 +6.2% |
| 2019 | $2,482 +2% | $241,900 |
| 2018 | $2,434 +6.1% | $241,900 +6% |
| 2017 | $2,295 +3% | $228,100 +1.5% |
| 2016 | $2,227 -5.1% | $224,700 -4.6% |
| 2015 | $2,346 +6.3% | $235,500 +6.3% |
| 2014 | $2,206 -7.1% | $221,500 -6.1% |
| 2013 | $2,374 +3.6% | $236,000 |
| 2012 | $2,292 +1.4% | -- |
| 2011 | $2,261 | -- |
| 2009 | -- | -- |
| 2008 | -- | -- |
| 2007 | -- | -- |
| 2006 | -- | -- |
| 2005 | -- | -- |
| 2004 | -- | -- |
| 2003 | -- | -- |
| 2002 | -- | -- |
| 2001 | -- | $65,900 |
Find assessor info on the county website
Monthly payment
Est. payment
Payment breakdown
Explore the cost of this home by adjusting the details. Changes won't be saved.Climate risks
Neighborhood: Arlington Ridge
Nearby schools
GreatSchools rating
- 5/10Hoffman-Boston Elementary SchoolGrades: PK-5Distance: 0.3 mi
- 7/10Gunston Middle SchoolGrades: 6-8Distance: 1 mi
- 4/10Wakefield High SchoolGrades: 9-12Distance: 2.6 mi
Schools provided by the listing agent
- Elementary: Hoffman-boston
- Middle: Gunston
- High: Wakefield
- District: Arlington County Public Schools
Source: Bright MLS. This data may not be complete. We recommend contacting the local school district to confirm school assignments for this home.
- $235,0001 bd1 ba708 sqft1300 S Arlington Ridge Rd APT 203, Arlington, VA 22202Sold
- $300,0002 bd1 ba920 sqft1300 S Arlington Ridge Rd APT 207, Arlington, VA 22202Sold
- $234,5001 bd1 ba705 sqft1300 S Arlington Ridge Rd APT 305, Arlington, VA 22202Sold

- $295,0001 bd1 ba904 sqft1300 S Arlington Ridge Rd APT 504, Arlington, VA 22202Sold
- $259,0001 bd1 ba716 sqft1300 S Arlington Ridge Rd APT 512, Arlington, VA 22202For Sale
- $290,0002 bd1 ba971 sqft1300 S Arlington Ridge Rd APT 702, Arlington, VA 22202Sold
- $245,0001 bd1 ba728 sqft1300 S Arlington Ridge Rd APT 705, Arlington, VA 22202Sold
- $239,0001 bd1 ba785 sqft1300 S Arlington Ridge Rd APT 708, Arlington, VA 22202For Sale
A local agent can set up tours, give advice and negotiate with sellers.
Similar homes
- $249,9001 bd1 ba660 sqft1300 Army Navy Dr APT 320, Arlington, VA 22202For Sale

 MLS ID #VAAR2076946, Kamran Saleem, Redfin Corporation. Bright MLS
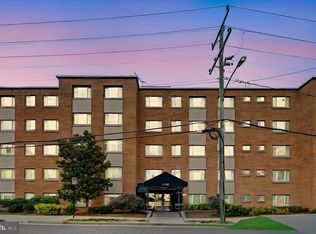
 - $239,0001 bd1 ba785 sqftThe Cavendish, Arlington, VA 22202For Sale
 MLS ID #VAAR2075084, Chris Chambers, Samson Properties. Bright MLS
 - $315,0002 bd2 ba1k sqftPark Spring, Arlington, VA 22204For Sale
 MLS ID #VAAR2071416, Tim Hursen, RLAH @properties. Bright MLS
 - $257,0002 bd1 ba1k sqft3601 5th St S APT 103, Arlington, VA 22204For Sale
 MLS ID #VAAR2073278, CallCathy Poungmalai, EXP Realty, LLC. Bright MLS
 - $350,0002 bd2 ba1k sqft5041 7th Rd S APT 102, Arlington, VA 22204For SaleMLS ID #VAAR2070592, Ellie Yehl, Compass. Bright MLS
- $320,0002 bd2 ba960 sqftBolling Brook, Alexandria, VA 22302For SaleMLS ID #VAAX2059776, Jillian Levitt, Compass. Bright MLS
- $285,0002 bd1 ba1.1k sqftForty Six Hundred, Alexandria, VA 22304For SaleMLS ID #VAAX2063690, Kim Oliver, Pearson Smith Realty, LLC. Bright MLS
- $290,0002 bd1 ba918 sqft4200 Cathedral Ave NW APT 607, Washington, DC 20016For SaleMLS ID #DCDC2268008, Kristen vanHouten, Keller Williams Realty. Bright MLS
- $310,0002 bd2 ba1k sqftMayflower Square, Alexandria, VA 22312For SaleMLS ID #VAAX2064032, Usamah Nelson, Samson Properties. Bright MLS
- $375,0002 bd1 ba875 sqftThe Arlington, Arlington, VA 22206For SaleMLS ID #VAAR2076384, Blake Davenport, TTR Sotheby's International Realty. Bright MLS
- $314,9501 bd1 ba613 sqftCourtbridge I & Ii Of Arl, Arlington, VA 22206For SaleMLS ID #VAAR2074414, Kay Houghton, EXP Realty, LLC. Bright MLS
- $249,9002 bd2 ba962 sqftCircle Condo, Arlington, VA 22201For SaleMLS ID #VAAR2067702, Kay Houghton, EXP Realty, LLC. Bright MLS
- $332,5002 bd1 ba793 sqftBelle View Condo, Alexandria, VA 22307For SaleMLS ID #VAFX2326828, Joan Shannon, Compass. Bright MLS
- $295,000-- bd1 ba546 sqftGeorgetown, Washington, DC 20007For SaleMLS ID #DCDC2267436, Jeannie J. Kim, Coldwell Banker Realty. Bright MLS
- $309,0002 bd2 ba1.3k sqftThe Kenwood Condominium, Bethesda, MD 20816For SaleMLS ID #MDMC2242078, Brittany Volkmer, The Agency DC. Bright MLS
- $249,0002 bd1 ba1.1k sqftThe Seasons, Alexandria, VA 22312For SaleMLS ID #VAAX2063952, Molly Craig, Samson Properties. Bright MLS
- $439,9002 bd1 ba960 sqftFairlington Villages, Arlington, VA 22206For SaleMLS ID #VAAR2075332, Kay Houghton, EXP Realty, LLC. Bright MLS
- $330,0001 bd1 ba740 sqftR. L. A. Sw, Washington, DC 20024For SaleMLS ID #DCDC2271844, Howard Wang, Howard Wang Realty. Bright MLS
- $285,0002 bd1 ba949 sqft4803 Wellington Dr APT 102, Chevy Chase, MD 20815For SaleMLS ID #MDMC2236890, Harry Moore, EXP Realty, LLC. Bright MLS
- $260,0001 bd1 ba750 sqftLorcom House, Arlington, VA 22207For SaleMLS ID #VAAR2072676, Tori McKinney, KW Metro Center. Bright MLS
