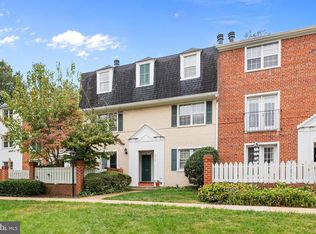
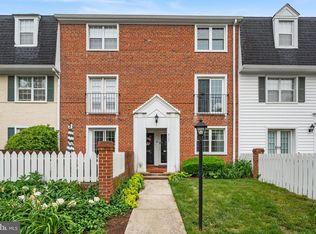
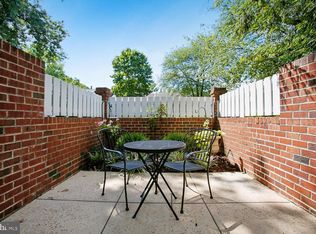
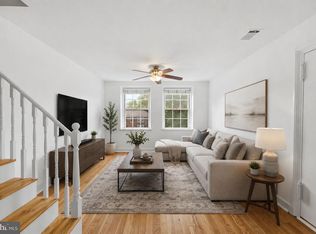
This garden-style home in The Arlington community combines modern updates with a functional layout. The front patio offers a courtyard-style entrance, and the interior features luxury vinyl plank flooring, brand new carpet, brand new blinds, fresh neutral paint, recessed lighting, and updated kitchen and bathroom spaces. The living room has luxury vinyl plank floors and French doors that open to a private patio with plantings, good for morning coffee or entertaining. The dining room is spacious and includes a beautiful pendant chandelier. The kitchen has custom cabinetry, a smooth-top range, ceramic sink, metro tile backsplash, and ceramic flooring. The primary bedroom has space for a sitting area and a multi-depth reach-in closet with custom shelving. The hall bathroom, which was completely renovated in 2023, includes a rectangular-sink vanity, updated fixtures, built-in shelving, and tile surrounding the tub/shower. The second bedroom is bright and flexible for various uses. A laundry closet with brand new 2026 stackable machines is also included. The Arlington community has two pools, tennis courts, maintained common areas and on-site condo management. It's close to I-395, Express Lanes, Route 7/King Street, Metro, and Pentagon Bus service. The Village at Shirlington (dining, shops, entertainment) is a few minutes away, and Lucky Run Park and the Four Mile Run Trail are nearby for outdoor recreation.
For sale
Price cut: $10K (10/8)
$375,000
2711 S Walter Reed Dr Unit A, Arlington, VA 22206
2beds
810sqft
Condominium
Built in 1950
-- sqft lot
$373,800 Zestimate®
$463/sqft
$366/mo HOA
What's special
Private patio with plantingsBrand new blindsBrand new carpetFresh neutral paintLuxury vinyl plank flooringRecessed lightingMetro tile backsplash
- 25 days
- 282
- 26
Zillow last checked:
Listing updated:
Listed by:
Anthony Ford 703-585-3126,
Long & Foster Real Estate, Inc. 703-938-4200
Source: Bright MLS,MLS#: VAAR2079154
Facts & features
Interior
Bedrooms & bathrooms
- Bedrooms: 2
- Bathrooms: 1
- Full bathrooms: 1
- Main level bathrooms: 1
- Main level bedrooms: 2
Heating
- Heat Pump, Electric
Cooling
- Ceiling Fan(s), Central Air, Electric
Appliances
- Included: Microwave, Washer, Dryer, Refrigerator, Cooktop, Dishwasher, Electric Water Heater
- Laundry: Dryer In Unit, Washer In Unit, In Unit
Features
- Flooring: Luxury Vinyl, Carpet
- Has basement: No
- Has fireplace: No
Interior area
- Total structure area: 810
- Total interior livable area: 810 sqft
- Finished area above ground: 810
Property
Parking
- Total spaces: 2
- Parking features: Permit Included, Unassigned, Private, Off Street
Accessibility
- Accessibility features: None
Features
- Levels: One
- Stories: 1
- Pool features: Community
Details
- Additional structures: Above Grade
- Parcel number: 29005609
- Zoning: RA14-26
- Special conditions: Standard
Construction
Type & style
- Home type: Condo
- Architectural style: Colonial
- Property subtype: Condominium
- Attached to another structure: Yes
Materials
- Brick, Vinyl Siding
Condition
- Excellent
- New construction: No
- Year built: 1950
Utilities & green energy
- Sewer: Public Sewer
- Water: Public
Community & HOA
Community
- Security: Smoke Detector(s)
- Condo and coop fee: $366 monthly
- Subdivision: The Arlington
HOA
- Has HOA: No
- Amenities included: Pool, Tennis Court(s)
- Services included: Common Area Maintenance, Maintenance Structure, Maintenance Grounds, Management, Parking Fee, Pool(s), Reserve Funds, Road Maintenance, Sewer, Snow Removal, Trash, Water
- HOA name: The Arlington
Location
- Region: Arlington
Financial & listing details
- Price per square foot: $463/sqft
- Tax assessed value: $403,700
- Annual tax amount: $4,251
- Date on market: 9/17/2026
- Listing agreement: Exclusive Right To Sell
- Listing terms: Cash,Conventional,FHA,VA Loan
- Ownership: Condominium
Estimated market value
$373,800
$355,000 - $392,000
$2,269/mo
Price history
| Date | Event | Price |
|---|---|---|
| 10/8/2026 | Price change | $375,000-2.6%$463/sqft |
Source:  Bright MLS #VAAR2079154 Report a problem Bright MLS #VAAR2079154 Report a problem | ||
| 9/17/2026 | Listed for sale | $385,000+17.7%$475/sqft |
Source: Bright MLS #VAAR2079154 Report a problem | ||
| 9/10/2026 | Listed for rent | $2,400$3/sqft |
Source:  Long & Foster Broker Feed #VAAR2075208 Report a problem Long & Foster Broker Feed #VAAR2075208 Report a problem | ||
| 9/10/2026 | Listing removed | $2,400$3/sqft |
Source: Bright MLS #VAAR2075208 Report a problem | ||
| 7/1/2026 | Listed for rent | $2,400$3/sqft |
Source: Long & Foster Broker Feed Report a problem | ||
| 7/1/2026 | Listing removed | $2,400$3/sqft |
Source: Bright MLS #VAAR2075208 Report a problem | ||
| 6/18/2026 | Listed for rent | $2,400$3/sqft |
Source: Bright MLS #VAAR2075208 Report a problem | ||
| 4/28/2018 | Sold | $327,000+0.6%$404/sqft |
Source: Public Record Report a problem | ||
| 3/23/2018 | Listed for sale | $324,900+6.9%$401/sqft |
Source: Redfin Corporation #1000300956 Report a problem | ||
| 11/22/2004 | Sold | $304,000+44.8%$375/sqft |
Source: Public Record Report a problem | ||
| 9/22/2003 | Sold | $210,000+20%$259/sqft |
Source: Public Record Report a problem | ||
| 3/21/2002 | Sold | $175,000$216/sqft |
Source: Public Record Report a problem | ||
Public tax history
| Year | Property taxes | Tax assessment |
|---|---|---|
| 2025 | $4,002 +1.7% | $387,400 +1.7% |
| 2024 | $3,936 +2% | $381,000 +1.7% |
| 2023 | $3,860 +3.3% | $374,800 +3.3% |
| 2022 | $3,737 +1.7% | $362,800 +1.7% |
| 2021 | $3,676 +6.9% | $356,900 +6.5% |
| 2020 | $3,438 +8.6% | $335,100 +8.6% |
| 2019 | $3,165 +6.4% | $308,500 +4.3% |
| 2018 | $2,976 +5.1% | $295,800 +5.1% |
| 2017 | $2,831 -0.2% | $281,400 -1.7% |
| 2016 | $2,837 -0.5% | $286,300 |
| 2015 | $2,852 +1.7% | $286,300 +1.7% |
| 2014 | $2,804 +4.9% | $281,500 +5.9% |
| 2013 | $2,674 -0.3% | $265,800 |
| 2012 | $2,683 +0.4% | -- |
| 2011 | $2,672 | -- |
| 2009 | -- | -- |
| 2008 | -- | -- |
| 2007 | -- | -- |
| 2006 | -- | -- |
| 2005 | -- | -- |
| 2004 | -- | -- |
| 2003 | -- | -- |
| 2002 | -- | -- |
| 2001 | -- | $96,500 |
Find assessor info on the county website
Monthly payment
Est. payment
Payment breakdown
Explore the cost of this home by adjusting the details. Changes won't be saved.Climate risks
Neighborhood: Fairlington-Shirlington
Nearby schools
Schools provided by the listing agent
- Elementary: Abingdon
- Middle: Gunston
- High: Wakefield
- District: Arlington County Public Schools
Source: Bright MLS. This data may not be complete. We recommend contacting the local school district to confirm school assignments for this home.
- $405,6002 bd1 ba875 sqft2709 S Walter Reed Dr UNIT B, Arlington, VA 22206Off Market

- $400,0002 bd1 ba875 sqft2715 S Walter Reed Dr UNIT B, Arlington, VA 22206Sold
- $401,0002 bd1 ba810 sqft2717 S Walter Reed Dr UNIT A, Arlington, VA 22206Sold
- $378,5002 bd1 ba810 sqft2719 S Walter Reed Dr UNIT A, Arlington, VA 22206Off Market

Similar homes
- $369,0002 bd1 ba755 sqftThe Arlington, Arlington, VA 22206For Sale
 MLS ID #VAAR2080004, Heidi Burkhardt, Corcoran McEnearney. Bright MLS
 - $375,0002 bd1 ba755 sqftThe Arlington, Arlington, VA 22206For Sale
 MLS ID #VAAR2079950, Kay Houghton, EXP Realty, LLC. Bright MLS
 - $389,0001 bd1 ba1k sqftFairlington Villages, Arlington, VA 22206For Sale
 MLS ID #VAAR2080840, Thomas Cauley, River City Elite Properties, LLC. Bright MLS
 - $385,0002 bd1 ba875 sqftThe Arlington, Arlington, VA 22206For Sale
 MLS ID #VAAR2079700, Jill Judge, Real Broker, LLC. Bright MLS
 - $399,9002 bd1 ba755 sqftThe Arlington, Arlington, VA 22206For SaleMLS ID #VAAR2076376, Maritania Torres, Realty ONE Group Capital. Bright MLS
- $425,0002 bd1 ba848 sqft4525 28th Rd S Unit D, Arlington, VA 22206For SaleMLS ID #VAAR2079560, Mike Favazzo, TTR Sotheby's International Realty. Bright MLS
- $365,0003 bd1 ba984 sqft2912 17th St S APT 302, Arlington, VA 22204For SaleMLS ID #VAAR2078898, Jesse Fauteux, RE/MAX Allegiance. Bright MLS
- $324,9001 bd1 ba623 sqftWindgate Of Arl (1, 2, & 3), Arlington, VA 22206For SaleMLS ID #VAAR2078570, Kay Houghton, EXP Realty, LLC. Bright MLS
- $525,0002 bd2 ba1k sqftFairlington Arbor, Arlington, VA 22206For SaleMLS ID #VAAR2080222, Meredith Margolis, Compass. Bright MLS
- $359,9002 bd1 ba756 sqft2600 16th St S APT 714, Arlington, VA 22204For SaleMLS ID #VAAR2079256, Camilo Bermudez, Compass. Bright MLS
- $340,0002 bd1 ba783 sqft1301 N Ode St APT 114, Arlington, VA 22209For SaleMLS ID #VAAR2073104, Thambi Gangadhar, Gaja Associates Inc.. Bright MLS
- $269,9992 bd1 ba692 sqft704 S Arlington Mill Dr #17101, Arlington, VA 22204For SaleMLS ID #VAAR2080242, Darla Colletti, Samson Properties. Bright MLS
- $350,0002 bd1 ba900 sqftParkfairfax, Alexandria, VA 22302For SaleMLS ID #VAAX2063508, Shikha Bhasin, DMV Realty, INC.. Bright MLS
- $327,0002 bd1 ba850 sqftAuburn Village, Alexandria, VA 22305For SaleMLS ID #VAAX2065534, Roy Kohn, Redfin Corporation. Bright MLS
- $298,9992 bd1 ba1k sqftThe Cavendish, Arlington, VA 22202For SaleMLS ID #VAAR2079666, Brittany Camargo, KW Metro Center. Bright MLS
- $349,7002 bd1 ba851 sqftNew Providence Vill At L, Falls Church, VA 22042For SaleMLS ID #VAFX2341432, CallCathy Poungmalai, EXP Realty, LLC. Bright MLS
- $300,0001 bd1 ba750 sqft1617 Fitzgerald Ln, Alexandria, VA 22302For SaleMLS ID #VAAX2066454, Heidi Burkhardt, Corcoran McEnearney. Bright MLS
- $409,9001 bd2 ba792 sqftMain Street, Alexandria, VA 22304For SaleMLS ID #VAAX2065808, Irina Babb, Samson Properties. Bright MLS
- $355,0002 bd2 ba868 sqftThe Berkeley House Condos, Washington, DC 20011For SaleMLS ID #DCDC2285682, George Lima, Compass. Bright MLS
- $425,0002 bd1 ba891 sqftParkside Condo Association, Washington, DC 20007For SaleMLS ID #DCDC2283574, Conrad Bennett, EJF Real Estate Services. Bright MLS
