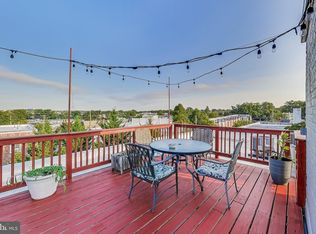
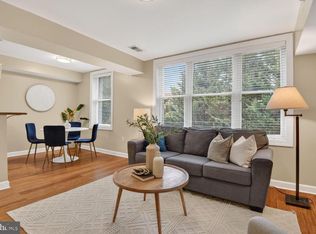
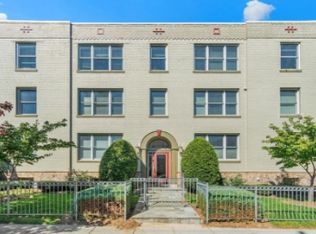
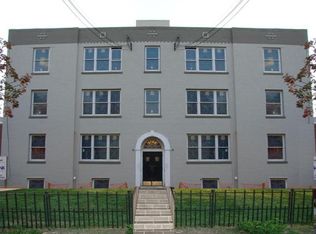
TWO BEDROOMS CAN CHANGE THE MATH. 🔑 Looking for a smarter way to approach homeownership in DC? At 5040 1st Street NW #401, the second bedroom gives you flexibility that a typical one-bedroom rental simply can't. Live in one bedroom and consider sharing the other with a roommate who contributes toward household expenses. Prefer to live alone? Turn it into your home office, guest room or creative space. That's the beauty of having two bedrooms: your home can change as your life changes. Welcome to Unit 401 at Berkeley House, a top floor, true two-bedroom, two-bath residence in a charming boutique community that feels like a hidden gem. Inside, the home opens up into an expansive kitchen with granite countertops and GE slate finish appliances, with an abundance of cabinetry and a dedicated dining area. Just beyond the kitchen is an inviting living space with bright southern exposures with beautiful natural light. To further complement this stylish dwelling are two spacious bedrooms and two large bathrooms. The primary suite serves as a quiet retreat with its own private en-suite bath and walk-in closet, while the second bedroom is equally impressive—and conveniently connected to a full hall bathroom. This lovely condo has been freshly painted to make your move-in easy and turn-key. Additional features include rich bamboo floors, complemented by thoughtful details like versatile window shades, ceiling fans, and the essential convenience of in-unit laundry. Just one floor above, a sun-drenched rooftop deck offers an easy escape for morning coffee or evening sunsets, while the lush community backyard—complete with patio dining and multiple grills—is ready for your next weekend cookout. The location puts you at an intersection of so many wonderful neighborhoods from Petworth, Brookland, and Takoma Park. You will be just a half-mile from the Fort Totten Metro, with seamless access to bus lines and bike routes that make the entire city your playground. Neighborhood favorites are right at your fingertips, from a morning latte at La Coop Coffee to a workout at One Life Fitness, dinners on buzzy Upshur Street, drinks at Brightwood Pizza and Bottle, and mornings at the Petworth Farmers Market, plus the everyday ease of nearby Yes! Organic Market as well as Aldi and Walmart. Whether you’re commuting for work or heading out for a night of culture and entertainment, this home puts you exactly where you want to be. Don’t miss this amazing opportunity- book your showing today!
For sale
Price cut: $10K (9/29)
$355,000
5040 1st St NW #401, Washington, DC 20011
2beds
868sqft
Condominium
Built in 1937
-- sqft lot
$347,000 Zestimate®
$409/sqft
$494/mo HOA
What's special
- 23 days
- 252
- 15
Zillow last checked:
Listing updated:
Listed by:
George Lima 202-329-5068,
Compass,
Co-Listing Agent: Lauren Donnelly 610-349-0884,
Compass
Source: Bright MLS,MLS#: DCDC2285682
Facts & features
Interior
Bedrooms & bathrooms
- Bedrooms: 2
- Bathrooms: 2
- Full bathrooms: 2
- Main level bathrooms: 2
- Main level bedrooms: 2
Basement
- Area: 0
Heating
- Heat Pump, Electric
Cooling
- Central Air, Electric
Appliances
- Included: Microwave, Dishwasher, Disposal, Dryer, Exhaust Fan, Oven/Range - Electric, Double Oven, Refrigerator, Stainless Steel Appliance(s), Washer, Electric Water Heater
- Laundry: Washer In Unit, Dryer In Unit, In Unit
Features
- Bathroom - Tub Shower, Ceiling Fan(s), Combination Kitchen/Living, Dining Area, Kitchen - Gourmet
- Windows: Window Treatments
- Basement: Other
- Has fireplace: No
Interior area
- Total structure area: 868
- Total interior livable area: 868 sqft
- Finished area above ground: 868
- Finished area below ground: 0
Property
Parking
- Parking features: On Street
- Has uncovered spaces: Yes
Accessibility
- Accessibility features: None
Features
- Levels: Four
- Stories: 4
- Patio & porch: Patio, Terrace, Roof
- Pool features: None
- Fencing: Full
Lot
- Features: Unknown Soil Type
Details
- Additional structures: Above Grade, Below Grade
- Parcel number: 3403//2011
- Zoning: RA-1
- Special conditions: Standard
Construction
Type & style
- Home type: Condo
- Architectural style: Traditional
- Property subtype: Condominium
- Attached to another structure: Yes
Materials
- Brick, Combination
Condition
- Very Good,Excellent
- New construction: No
- Year built: 1937
Utilities & green energy
- Sewer: Public Sewer
- Water: Public
Community & HOA
Community
- Condo and coop fee: $494 monthly
- Subdivision: Fort Totten
HOA
- Has HOA: No
- Amenities included: Common Grounds, Picnic Area, Storage
- Services included: Water, Sewer, Trash, Common Area Maintenance, Maintenance Structure, Maintenance Grounds, Snow Removal
- HOA name: Berkeley House
Location
- Region: Washington
Financial & listing details
- Price per square foot: $409/sqft
- Tax assessed value: $419,680
- Annual tax amount: $2,635
- Date on market: 9/29/2026
- Listing agreement: Exclusive Agency
- Ownership: Condominium
Estimated market value
$347,000
$330,000 - $364,000
$2,922/mo
Price history
| Date | Event | Price |
|---|---|---|
| 9/29/2026 | Price change | $355,000-2.7%$409/sqft |
Source:  Bright MLS #DCDC2285682 Report a problem Bright MLS #DCDC2285682 Report a problem | ||
| 7/31/2026 | Price change | $365,000-2.7%$421/sqft |
Source: Bright MLS #DCDC2268828 Report a problem | ||
| 7/8/2026 | Price change | $375,000-3.6%$432/sqft |
Source: Bright MLS #DCDC2268828 Report a problem | ||
| 6/18/2026 | Listed for sale | $389,000-2.1%$448/sqft |
Source: Bright MLS #DCDC2268828 Report a problem | ||
| 6/12/2020 | Sold | $397,500+62.2%$458/sqft |
Source: Public Record Report a problem | ||
| 4/15/2010 | Sold | $245,000$282/sqft |
Source: Public Record Report a problem | ||
Public tax history
| Year | Property taxes | Tax assessment |
|---|---|---|
| 2026 | $2,635 +9.6% | $419,680 +8.1% |
| 2025 | $2,404 +5.5% | $388,260 +4.8% |
| 2024 | $2,279 -9.3% | $370,320 -6% |
| 2023 | $2,511 -62.5% | $394,160 +4.2% |
| 2022 | $6,690 | $378,440 +0.1% |
| 2021 | $6,690 +167.8% | $378,020 +2.3% |
| 2020 | $2,498 +15.6% | $369,630 +6% |
| 2018 | $2,161 +9.6% | $348,570 +13.6% |
| 2017 | $1,972 +9.6% | $306,800 +6.8% |
| 2016 | $1,798 +9.8% | $287,320 +8.8% |
| 2015 | $1,637 +5.3% | $264,010 +4.3% |
| 2014 | $1,554 +3.8% | $253,060 +3.2% |
| 2013 | $1,498 -4.5% | $245,330 -2.6% |
| 2012 | $1,568 | $251,970 |
| 2011 | $1,568 -24.7% | $251,970 +2.8% |
| 2010 | $2,083 | $245,000 |
Find assessor info on the county website
Monthly payment
Est. payment
Payment breakdown
Explore the cost of this home by adjusting the details. Changes won't be saved.Climate risks
Neighborhood: Petworth
Nearby schools
Schools provided by the listing agent
- District: District Of Columbia Public Schools
Source: Bright MLS. This data may not be complete. We recommend contacting the local school district to confirm school assignments for this home.
Similar homes
- $350,0002 bd2 ba696 sqft16th Street Heights, Washington, DC 20011For Sale
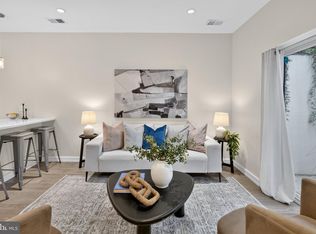
 MLS ID #DCDC2284888, Brittany Camacho, Century 21 Redwood Realty. Bright MLS
 - $370,0002 bd2 ba634 sqftColumbia Heights, Washington, DC 20010For Sale
 MLS ID #DCDC2286382, Simone Velvel, Real Broker, LLC. Bright MLS
 - $349,9002 bd2 ba800 sqftTrinidad, Washington, DC 20002For Sale
 MLS ID #DCDC2269122, Chelsea Traylor, Redfin Corp. Bright MLS
 - $419,0002 bd2 ba825 sqftBrookland, Washington, DC 20017For Sale
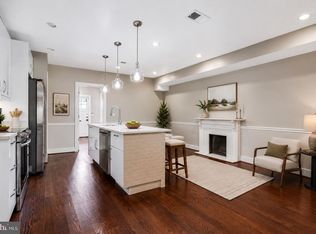 MLS ID #DCDC2272734, Mr. Timothy Robinson, KW United. Bright MLS
 - $439,0002 bd2 ba800 sqftBrookland, Washington, DC 20017For SaleMLS ID #DCDC2279022, Byron Hudtloff, RE/MAX Realty Centre, Inc.. Bright MLS
- $345,0001 bd1 ba651 sqftCortland Condominium, Washington, DC 20008For SaleMLS ID #DCDC2283810, Alex DeLorme, Compass. Bright MLS
- $325,0002 bd2 ba725 sqftOld City 1, Washington, DC 20002For SaleMLS ID #DCDC2240650, Ray Minarcik, Nomadic Real Estate Broker Services. Bright MLS
- $329,9002 bd1 ba933 sqftFort Lincoln, Washington, DC 20018For SaleMLS ID #DCDC2259260, Mandy Hursen, RLAH @properties. Bright MLS
- $349,9001 bd1 ba565 sqftThe Brittany, Washington, DC 20009For SaleMLS ID #DCDC2283952, Jennie McDonnell, TTR Sotheby's International Realty. Bright MLS
- $359,0001 bd1 ba698 sqftArmory Place Condominium, Washington, DC 20003For SaleMLS ID #DCDC2281770, Dina Paxenos, Northgate Realty, LLC. Bright MLS
- $370,0003 bd3 ba1.1k sqft5037 Just St NE, Washington, DC 20019For SaleMLS ID #DCDC2286742, Shaquia Peace, Samson Properties. Bright MLS
- $364,9003 bd2 ba1.1k sqft212 54th St SE, Washington, DC 20019For SaleMLS ID #DCDC2287114, Al Rice, Coldwell Banker Realty - Washington. Bright MLS
- $385,0001 bd1 ba732 sqft3601 38th St NW APT 303, Washington, DC 20016For SaleMLS ID #DCDC2280866, Susan Batchelder, Coldwell Banker Realty. Bright MLS
- $325,0002 bd2 ba946 sqftPotowmack Crossing, Alexandria, VA 22314For SaleMLS ID #VAAX2066906, Nicole McCullar, KW Metro Center. Bright MLS
- $399,5002 bd1 ba693 sqftOld City 1, Washington, DC 20003For SaleMLS ID #DCDC2278166, Sarah Brown, Compass. Bright MLS
- $365,0003 bd1 ba984 sqft2912 17th St S APT 302, Arlington, VA 22204For SaleMLS ID #VAAR2078898, Jessica Fauteux, RE/MAX Allegiance. Bright MLS
- $299,9992 bd-- ba692 sqftJordan Flats Condominium, Washington, DC 20002For SaleMLS ID #DCDC2201706, Katie Todd, Next Step Realty. Bright MLS
- $359,0002 bd2 ba1.1k sqft1506 Howard Rd SE, Washington, DC 20020For SaleMLS ID #DCDC2226892, Betty Scott, Long & Foster Real Estate, Inc.. Bright MLS
- $410,0001 bd1 ba637 sqftThe Lincoln, Washington, DC 20001For SaleMLS ID #DCDC2287152, Rebecca Weiner, Compass. Bright MLS
- $449,9002 bd2 ba673 sqftOld City 2, Washington, DC 20001For SaleMLS ID #DCDC2262828, Nazan Kirdar, Long & Foster Real Estate, Inc.. Bright MLS
