Skip main navigation
Sold for $310,000
  • $310,000

    5040 1st St NW APT 202, Washington, DC 20011

    1beds
    671sqft
    Condominium
    Built in 1937
    -- sqft lot
    $306,300 Zestimate®
    $462/sqft
    $1,737 Estimated rent

    Home value

    $306,300

    $285,000 - $331,000

    $1,737/mo

    Zestimate® history
    Loading
    Loading...

    Owner options

    List your home for rent

    $1,737/mo

    Rent Zestimate®

    Find your next renter with Zillow Rental Manager. Plus, with online applications, you can quickly screen prospective tenants – for free.

    Learn more

    $1,737/mo

    Rent Zestimate®

    Refinance and save

    $1,478/mo

    Est. payment

    Refinancing to a lower rate could help reduce your monthly payments and save thousands over the life of the loan.

    See today's rates

    $1,478/mo

    Est. payment

    Explore your selling options

    Work with a Zillow partner agent

    Leverage their expertise and Zillow's premium Showcase listings to get your home seen by more buyers.

    Get started

    List with your own agent

    Get your home in front of millions of buyers by listing it on Zillow.

    Learn how to do it

    Sell it yourself

    Take full control of how buyers see your home on Zillow by listing For Sale by Owner (FSBO).

    List your home

    What's special

    Spacious utility closetGenerously sized bedroomLarge evergreen treeThoughtfully laid out kitchenIn-unit laundryFull size coat closetBeautiful courtyard views
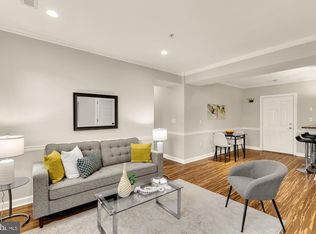
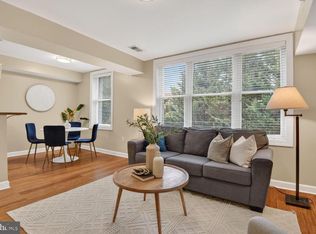
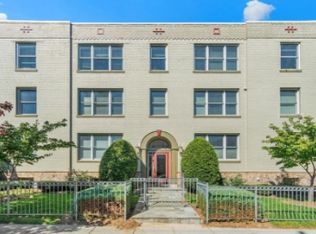
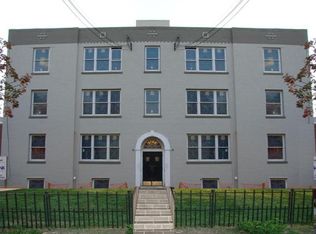
    This delightful rear corner unit is a closet-aholics dream! With both south and west facing windows, the unit gets incredible afternoon light and gorgeous sunsets overlooking the bucolic shared rear courtyard. This one bedroom condo is up just a short half flight of stairs - super easy access with a bike or stroller, and even better, the landing closet outside the unit is exclusively assigned to this unit, so storing your bike, granny cart, or other outdoor gear is easy-breezy! On entry, you'll find a full size coat closet, a cozy nook perfect for your work-from-home workstation, and an open living/dining/kitchen area with beautiful courtyard views. The in-unit laundry is housed in a spacious utility closet that houses your brand new hot water heater, a well-serviced HVAC system, and plenty of additional storage space. The generously sized bedroom has a south facing window with a large evergreen tree just outside for year-round privacy. Attached, you'll find a huge walk in closet as well as en suite bathroom. Next to the bathroom, there's yet another closet - this one is great for linens and pantry items, as it also backs to the kitchen. In side the thoughtfully laid out kitchen, you'll find stainless steel appliances, custom wood shelving, and beautiful updated cabinet pulls. Located in Petworth, you are just .5 miles from the Fort Totten metro and just two blocks off the Metropolitan Branch Trail. The boutique condominium has a roof deck, outdoor courtyard with grill, and is just two blocks from a bodega, Mama Chepa - a fabulous latina restaurant, and a short bike ride to Honeymoon Chicken, Timber Pizza, Cinder BBQ, and more! Street parking is easy and the building is pet and investor friendly.

    Zillow last checked:

    Listing updated:

    Listed by:

    Jaime Willis 202-494-1325,

    Compass,

    Listing Team: Carmen Fontecilla Group

    Bought with:

    Fredric Rogers, 0225272171

    Coldwell Banker Realty - Washington

    Source: Bright MLS,MLS#: DCDC2157906MLS Logo

    Facts & features

    Interior

    Bedrooms & bathrooms
    • Bedrooms: 1
    • Bathrooms: 1
    • Full bathrooms: 1
    • Main level bathrooms: 1
    • Main level bedrooms: 1
    Rooms
    • Room types: Living Room, Primary Bedroom, Kitchen, Storage Room, Full Bath
    Basement
    • Area: 0
    Heating
    • Heat Pump, Forced Air, Natural Gas
    Cooling
    • Central Air, Electric
    Appliances
    • Included: Dishwasher, Disposal, Microwave, Freezer, Oven/Range - Electric, Refrigerator, Cooktop, Washer/Dryer Stacked, Water Heater, Electric Water Heater
    • Laundry: Dryer In Unit, Washer In Unit, In Unit
    Features
    • Combination Kitchen/Dining, Combination Dining/Living, Upgraded Countertops, Open Floorplan
    • Has basement: No
    • Has fireplace: No
    Interior area
    • Total structure area: 671
    • Total interior livable area: 671 sqft
    • Finished area above ground: 671
    • Finished area below ground: 0

    Property

    Parking
    • Parking features: On Street
    • Has uncovered spaces: Yes
    Accessibility
    • Accessibility features: Other
    Features
    • Levels: One
    • Stories: 1
    • Pool features: None
    Lot
    • Features: Urban, Unknown Soil Type
    Details
    • Additional structures: Above Grade, Below Grade
    • Parcel number: 3403//2005
    • Zoning: RA-1
    • Special conditions: Standard

    Construction

    Type & style
    • Home type: Condo
    • Architectural style: Traditional
    • Property subtype: Condominium
    • Attached to another structure: Yes
    Materials
    • Brick
    Condition
    • New construction: No
    • Year built: 1937

    Utilities & green energy

    • Sewer: Public Sewer
    • Water: Public

    Community & HOA

    Community
    • Condo and coop fee: $326 monthly
    • Subdivision: Petworth
    HOA
    • Has HOA: No
    • Amenities included: Common Grounds, Storage
    • Services included: Maintenance Grounds, Management, Insurance, Reserve Funds, Sewer, Snow Removal, Water, Maintenance Structure
    Location
    • Region: Washington

    Financial & listing details

    • Price per square foot: $462/sqft
    • Tax assessed value: $308,680
    • Annual tax amount: $1,785
    • Date on market: 9/6/2024
    • Listing agreement: Exclusive Right To Sell
    • Ownership: Condominium

    Price history

    DateEventPrice
    1/22/2025Sold$310,000+3.3%$462/sqft
    Source: Bright MLS #DCDC2157906 Report a problem
    9/28/2024Contingent$299,990$447/sqft
    Source: Bright MLS #DCDC2157906 Report a problem
    9/24/2024Price change$299,9900%$447/sqft
    Source: Bright MLS #DCDC2157906 Report a problem
    9/6/2024Listed for sale$300,000-0.7%$447/sqft
    Source: Bright MLS #DCDC2157906 Report a problem
    5/2/2018Sold$302,000+0.7%$450/sqft
    Source: Public Record Report a problem
    4/10/2018Listed for sale$300,000+97.4%$447/sqft
    Source: Dcre Residential Llc #1000372902 Report a problem
    7/30/2012Sold$152,000-17.8%$227/sqft
    Source: Public Record Report a problem
    3/10/2010Sold$185,000$276/sqft
    Source: Public Record Report a problem

    Public tax history

    YearProperty taxesTax assessment
    2025$1,657 +4.3%$300,410 +3.9%
    2024$1,589 -11%$289,180 -6.3%
    2023$1,785 +3.4%$308,680 +4.5%
    2022$1,726 -0.5%$295,480 +0.6%
    2021$1,734 -3.3%$293,680 +2.5%
    2020$1,793 -22.3%$286,650 +5.6%
    2018$2,308 +13.7%$271,540 +13.7%
    2017$2,029 +6.5%$238,760 +6.5%
    2016$1,905 +8.9%$224,090 +8.9%
    2015$1,748 +6.4%$205,690 +6.4%
    2014$1,643 $193,260
    Find assessor info on the county website

    Neighborhood: Petworth

    Nearby schools

    GreatSchools rating
    Schools provided by the listing agent
    • District: District Of Columbia Public Schools

    Source: Bright MLS. This data may not be complete. We recommend contacting the local school district to confirm school assignments for this home.

    Get a cash offer in 3 minutes
    Find out how much your home could sell for in as little as 3 minutes with a no-obligation cash offer.
    Estimated market value
    $306,300
    Get a cash offer in 3 minutes
    Find out how much your home could sell for in as little as 3 minutes with a no-obligation cash offer.
    Estimated market value
    $306,300