Skip main navigation
Sold for $374,000
  • $374,000

    5040 1st St NW APT 302, Washington, DC 20011

    2beds
    864sqft
    Condominium
    Built in 1937
    -- sqft lot
    $373,100 Zestimate®
    $433/sqft
    $2,451 Estimated rent

    Home value

    $373,100

    $354,000 - $392,000

    $2,451/mo

    Zestimate® history
    Loading
    Loading...

    Owner options

    List your home for rent

    $2,451/mo

    Rent Zestimate®

    Find your next renter with Zillow Rental Manager. Plus, with online applications, you can quickly screen prospective tenants – for free.

    Learn more

    $2,451/mo

    Rent Zestimate®

    Refinance and save

    $1,784/mo

    Est. payment

    Refinancing to a lower rate could help reduce your monthly payments and save thousands over the life of the loan.

    See today's rates

    $1,784/mo

    Est. payment

    Explore your selling options

    Work with a Zillow partner agent

    Leverage their expertise and Zillow's premium Showcase listings to get your home seen by more buyers.

    Get started

    List with your own agent

    Get your home in front of millions of buyers by listing it on Zillow.

    Learn how to do it

    Sell it yourself

    Take full control of how buyers see your home on Zillow by listing For Sale by Owner (FSBO).

    List your home

    What's special

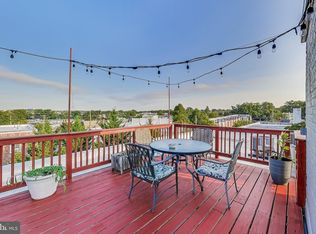
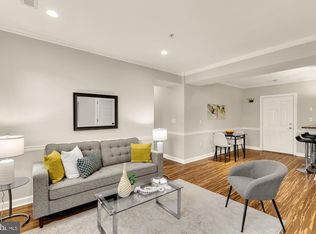
    Sunny rooftop deckIn-unit laundryRich-toned bamboo floors throughoutLarge light-filled second bedroomClassic white wood blindsBright second bathroom
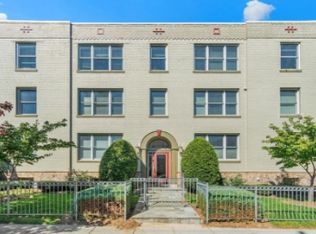
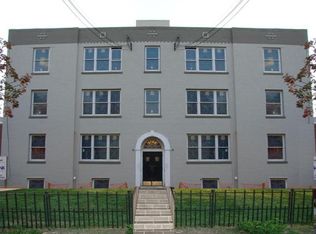
    Easy condo living awaits you at Unit 302 at Berkeley House, a true two bedroom, two bath condo in a fantastic boutique community that features a sunny rooftop deck, spacious treed community yard with multiple grills, bike storage and even compost pickup! Beyond the blue door, you'll find a welcoming space anchored by the living room with its treetop views and easy flow to the dining area and well-appointed kitchen with warm wood cabinets and plenty of storage and counterspace. Down the hall you'll find the primary suite with a walk-in closet and en suite bathroom. Next door is a bright second bathroom that connects to the main living area, as well as a large, light-filled second bedroom. Rich-toned bamboo floors throughout, classic white wood blinds, new ceiling fans in both bedrooms and in-unit laundry check even more boxes on your new home list...along with valuable system upgrades, including HVAC (2021) and water heater (2022). At home here you'll only be a short half mile from the Fort Totten Metro and close to multiple bus lines and bike routes. Go grab your morning coffee at La Coop, work up a sweat at Onelife and pick up groceries at Aldi on the way home. On the weekends, hop on Metro to take on the city or head south to hit up Petworth favorites, like Timber Pizza and San Matteo. Come take a tour...your new home awaits!

    Zillow last checked:

    Listing updated:

    Listed by:

    Amber Harris 301-922-7355,

    Keller Williams Capital Properties

    Bought with:

    Brettany Payne, 0225274065

    Keller Williams Capital Properties

    Source: Bright MLS,MLS#: DCDC2248628MLS Logo

    Facts & features

    Interior

    Bedrooms & bathrooms
    • Bedrooms: 2
    • Bathrooms: 2
    • Full bathrooms: 2
    • Main level bathrooms: 2
    • Main level bedrooms: 2
    Bedroom 1
    • Level: Main
    Bedroom 2
    • Level: Main
    Bathroom 1
    • Level: Main
    Bathroom 2
    • Level: Main
    Dining room
    • Level: Main
    Kitchen
    • Level: Main
    Living room
    • Level: Main
    Heating
    • Forced Air, Electric
    Cooling
    • Ceiling Fan(s), Central Air, Electric
    Appliances
    • Included: Electric Water Heater
    • Laundry: Dryer In Unit, Washer In Unit, In Unit
    Features
    • Bathroom - Tub Shower, Bathroom - Walk-In Shower, Ceiling Fan(s), Dining Area, Open Floorplan, Primary Bath(s), Upgraded Countertops, Walk-In Closet(s), Dry Wall
    • Flooring: Bamboo, Tile/Brick, Wood
    • Windows: Window Treatments
    • Has basement: No
    • Has fireplace: No
    Interior area
    • Total structure area: 864
    • Total interior livable area: 864 sqft
    • Finished area above ground: 864

    Property

    Parking
    • Parking features: Public, On Street
    • Has uncovered spaces: Yes
    Accessibility
    • Accessibility features: None
    Features
    • Levels: Four
    • Stories: 4
    • Patio & porch: Patio, Roof, Roof Deck
    • Exterior features: Barbecue, Extensive Hardscape, Lighting, Storage, Sidewalks, Other
    • Pool features: None
    Lot
    • Features: Urban Land Not Rated
    Details
    • Additional structures: Above Grade
    • Parcel number: 3403//2009
    • Zoning: RA-1
    • Special conditions: Standard
    • Other equipment: Intercom

    Construction

    Type & style
    • Home type: Condo
    • Architectural style: Traditional
    • Property subtype: Condominium
    • Attached to another structure: Yes
    Materials
    • Brick
    • Roof: Unknown
    Condition
    • Excellent
    • New construction: No
    • Year built: 1937

    Utilities & green energy

    • Sewer: Public Sewer
    • Water: Public
    Green energy
    • Construction elements: Onsite Recycling Center, Conserving Materials/Methods

    Community & neighborhood

    Security
    • Security features: Main Entrance Lock, Smoke Detector(s), Fire Sprinkler System
    Location
    • Region: Washington
    • Subdivision: Fort Totten

    HOA & financial

    HOA
    • Has HOA: No
    • Amenities included: Common Grounds, Storage, Other
    • Services included: Common Area Maintenance, Maintenance Structure, Insurance, Lawn Care Front, Lawn Care Rear, Management, Pest Control, Reserve Funds, Sewer, Trash, Water, Other
    • Association name: Berkley House
    Other fees
    • Condo and coop fee: $494 monthly

    Other

    Other facts
    • Listing agreement: Exclusive Agency
    • Ownership: Condominium

    Price history

    DateEventPrice
    4/20/2026Sold$374,000-1.3%$433/sqft
    Source: Bright MLS #DCDC2248628 Report a problem
    3/26/2026Contingent$379,000$439/sqft
    Source: Bright MLS #DCDC2248628 Report a problem
    3/16/2026Listed for sale$379,000$439/sqft
    Source: Bright MLS #DCDC2248628 Report a problem
    3/13/2026Contingent$379,000$439/sqft
    Source: Bright MLS #DCDC2248628 Report a problem
    3/5/2026Listed for sale$379,000-2.8%$439/sqft
    Source: Bright MLS #DCDC2248628 Report a problem
    5/5/2020Sold$389,999+0%$451/sqft
    Source: Public Record Report a problem
    4/5/2020Pending sale$389,900$451/sqft
    Source: Keller Williams Capital Properties #DCDC464038 Report a problem
    4/2/2020Listed for sale$389,900+6.8%$451/sqft
    Source: Keller Williams Capital Properties #DCDC464038 Report a problem
    4/27/2017Sold$365,000+1.5%$422/sqft
    Source: Public Record Report a problem
    3/29/2017Pending sale$359,500$416/sqft
    Source: Real Living At Home #DC9876119 Report a problem
    3/28/2017Price change$359,500-2.7%$416/sqft
    Source: Real Living At Home #DC9876119 Report a problem
    3/2/2017Listed for sale$369,500+49.9%$428/sqft
    Source: Real Living At Home #DC9876119 Report a problem
    1/23/2016Listing removed$1,950$2/sqft
    Source: Owner Report a problem
    12/29/2015Listed for rent$1,950+8.3%$2/sqft
    Source: Owner Report a problem
    1/11/2014Listing removed$1,800$2/sqft
    Source: Real Living At Home #DC8240269 Report a problem
    12/17/2013Listed for rent$1,800$2/sqft
    Source: Real Living At Home #DC8240269 Report a problem
    12/15/2009Sold$246,500$285/sqft
    Source: Public Record Report a problem

    Public tax history

    YearProperty taxesTax assessment
    2025$2,393 +5.5%$387,070 +4.8%
    2024$2,269 -9.3%$369,190 -6.1%
    2023$2,501 +3.3%$392,980 +4.2%
    2022$2,421 -0.8%$377,290 +0.1%
    2021$2,441 -1.9%$376,830 +2.3%
    2020$2,488 +6.8%$368,450 +6%
    2018$2,330 +1.7%$347,490 +13.6%
    2017$2,292 -5.9%$305,850 +6.8%
    2016$2,435 $286,440 +8.8%
    2015-- $263,190 +4.3%
    2014-- $252,280 +3.2%
    2013-- $244,550 -2.6%
    2012-- $251,180
    2011-- $251,180 +2.5%
    2010$2,083 $245,000

    Find assessor info on the county website

    Neighborhood: Petworth

    Nearby schools

    GreatSchools rating
    Schools provided by the listing agent
    • District: District Of Columbia Public Schools

    Source: Bright MLS. This data may not be complete. We recommend contacting the local school district to confirm school assignments for this home.

    Get a cash offer in 3 minutes
    Find out how much your home could sell for in as little as 3 minutes with a no-obligation cash offer.
    Estimated market value
    $373,100
    Get a cash offer in 3 minutes
    Find out how much your home could sell for in as little as 3 minutes with a no-obligation cash offer.
    Estimated market value
    $373,100