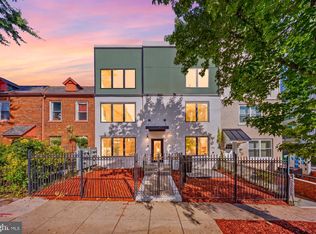
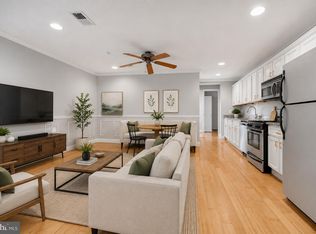
Welcome to 1627 Holbrook St NE #2, a bright and well-designed corner residence that combines modern updates with everyday functionality. This 2 bedroom, 2 bath condo spans approx. 800 sq ft and features a smart roommate or small family layout that provides privacy while maintaining an open and inviting flow. The living and dining areas connect seamlessly to the kitchen, which is equipped with quartz countertops, stainless steel appliances, gas cooking, and ample cabinetry. Hardwood floors throughout, freshly painted interiors, and an in-unit washer and dryer complete the home’s thoughtful design. Each room boasts south-facing windows—the only place on the block you’ll find them—which provide warm and inviting natural light. The washer and dryer add convenience to everyday living, while the renovated finishes bring a modern and elegant touch. Both bedrooms have direct access to fully updated bathrooms, making the home ideal for housemates, guests, or a home office. Additional conveniences include separately deeded parking and storage in the basement, a rare and valuable amenity in the neighborhood. Step outside and enjoy all that Trinidad has to offer right at your doorstep. Union Market, the H Street Corridor, and Ivy City provide a wide range of dining, shopping, and entertainment options, from weekend brunches and craft cocktails to live music and local markets. The District’s finest hidden gem, the National Arboretum, offers 450 acres of running trails, pristine nature, and outdoor escape just a minute away. And coming in 2030, the recently-approved RFK stadium redevelopment makes this area an excellent investment opportunity. For commuters, Union Station, multiple Metro lines, and Capital Bikeshare make getting around the city simple and efficient. 1627 Holbrook St NE #2 blends renovated style, versatile spaces, and a prime location. With sun-filled interiors, practical amenities, and a lively neighborhood setting, this home offers the best of DC living in one of the city’s most dynamic communities.
For sale
$349,900
1627 Holbrook St NE APT 2, Washington, DC 20002
2beds
800sqft
Condominium
Built in 1942
-- sqft lot
$-- Zestimate®
$437/sqft
$275/mo HOA
What's special
- 105 days
- 160
- 17
Zillow last checked:
Listing updated:
Listed by:
Chelsea Traylor 703-989-4903,
Redfin Corp
Source: Bright MLS,MLS#: DCDC2269122
Facts & features
Interior
Bedrooms & bathrooms
- Bedrooms: 2
- Bathrooms: 2
- Full bathrooms: 2
- Main level bathrooms: 2
- Main level bedrooms: 2
Basement
- Area: 0
Heating
- Forced Air, Natural Gas
Cooling
- Central Air, Ceiling Fan(s), Natural Gas
Appliances
- Included: Cooktop, Microwave, Refrigerator, Ice Maker, Dishwasher, Disposal, Washer, Dryer, Electric Water Heater
- Laundry: In Unit
Features
- Has basement: No
- Has fireplace: No
Interior area
- Total structure area: 800
- Total interior livable area: 800 sqft
- Finished area above ground: 800
- Finished area below ground: 0
Property
Parking
- Parking features: Assigned, Other
- Details: Assigned Parking, Assigned Space #: 2010
Accessibility
- Accessibility features: None
Features
- Levels: One
- Stories: 1
- Pool features: None
Lot
- Features: Unknown Soil Type
Details
- Additional structures: Above Grade, Below Grade
- Parcel number: 4079//2006
- Zoning: SEE ZONING MAP
- Special conditions: Standard
Construction
Type & style
- Home type: Condo
- Architectural style: Other
- Property subtype: Condominium
- Attached to another structure: Yes
Materials
- Combination, Brick
Condition
- New construction: No
- Year built: 1942
Utilities & green energy
- Sewer: Public Sewer
- Water: Public
Community & HOA
Community
- Security: Exterior Cameras
- Condo and coop fee: $275 monthly
- Subdivision: Trinidad
HOA
- Has HOA: No
- Amenities included: None
- Services included: Common Area Maintenance, Maintenance Structure, Insurance, Water
Location
- Region: Washington
Financial & listing details
- Price per square foot: $437/sqft
- Tax assessed value: $342,430
- Annual tax amount: $2,014
- Date on market: 6/20/2026
- Listing agreement: Exclusive Right To Sell
- Ownership: Condominium
Estimated market value
Not available
Estimated sales range
Not available
Not available
Price history
| Date | Event | Price |
|---|---|---|
| 6/20/2026 | Price change | $349,900-4.1%$437/sqft |
Source:  Bright MLS #DCDC2269122 Report a problem Bright MLS #DCDC2269122 Report a problem | ||
| 4/1/2026 | Listed for sale | $365,000-5.2%$456/sqft |
Source: Bright MLS #DCDC2253080 Report a problem | ||
| 4/1/2026 | Listing removed | $385,000$481/sqft |
Source: Bright MLS #DCDC2223996 Report a problem | ||
| 9/26/2025 | Listed for sale | $385,000$481/sqft |
Source: Bright MLS #DCDC2223996 Report a problem | ||
Public tax history
| Year | Property taxes | Tax assessment |
|---|---|---|
| 2026 | $1,985 -1.4% | $341,470 -0.3% |
| 2025 | $2,014 -3.7% | $342,430 -1.6% |
| 2024 | $2,090 -3.6% | $348,150 -1.6% |
| 2023 | $2,169 -5.2% | $353,930 -10% |
| 2022 | $2,289 +9.3% | $393,430 +17.1% |
| 2021 | $2,094 -5.4% | $336,000 |
| 2020 | $2,213 -0.9% | $336,000 |
| 2018 | $2,233 | $336,000 |
Find assessor info on the county website
Monthly payment
Est. payment
Payment breakdown
Explore the cost of this home by adjusting the details. Changes won't be saved.Climate risks
Neighborhood: Trinidad
Nearby schools
Schools provided by the listing agent
- District: District Of Columbia Public Schools
Source: Bright MLS. This data may not be complete. We recommend contacting the local school district to confirm school assignments for this home.
- $2,3002 bd2 ba779 sqft1627 Holbrook St NE APT 3, Washington, DC 20002For Rent

- $587,7004 bd4 ba-- sqft1635 Holbrook St NE, Washington, DC 20002Off Market
- $411,6002 bd2 ba850 sqft1635 Holbrook St NE APT 3, Washington, DC 20002Off Market
- $406,4002 bd2 ba850 sqft1635 Holbrook St NE UNIT 1, Washington, DC 20002Off Market
Similar homes
- $361,7252 bd2 ba795 sqft1013 17th Pl NE APT 2, Washington, DC 20002For Sale
 MLS ID #DCDC2282472, Alex Martinez, The Agency DC. Bright MLS
 - $373,5552 bd2 ba821 sqft1013 17th Pl NE #6, Washington, DC 20002For SaleMLS ID #DCDC2282584, Alex Martinez, The Agency DC. Bright MLS
- $379,0152 bd2 ba833 sqft1013 17th Pl NE #8, Washington, DC 20002For SaleMLS ID #DCDC2282482, Alex Martinez, The Agency DC. Bright MLS
- $325,0002 bd2 ba725 sqftOld City 1, Washington, DC 20002For Sale
 MLS ID #DCDC2240650, Ray Minarcik, Nomadic Real Estate Broker Services. Bright MLS
 - $355,0002 bd2 ba868 sqftThe Berkeley House Condos, Washington, DC 20011For SaleMLS ID #DCDC2285682, George Lima, Compass. Bright MLS
- $389,9003 bd2 ba1.1k sqft1848 Capitol Ave NE, Washington, DC 20002For SaleMLS ID #DCDC2279760, Nick Dunstan, Coldwell Banker Realty - Washington. Bright MLS
- $359,0002 bd1 ba719 sqft702 19th St NE, Washington, DC 20002For SaleMLS ID #DCDC2242916, Kiona Simon, Samson Properties. Bright MLS
- $460,0002 bd3 ba942 sqftTrinidad, Washington, DC 20002For SaleMLS ID #DCDC2276336, Andy Biggers, KW United. Bright MLS
- $380,0002 bd2 ba1k sqft1648 Kramer St NE, Washington, DC 20002For SaleMLS ID #DCDC2281386, Emily Jackson, Northrop Realty. Bright MLS
- $450,0002 bd2 ba775 sqftOld City 1, Washington, DC 20002For SaleMLS ID #DCDC2279282, Valeriia Solodka, Redfin Corp. Bright MLS
- $399,0001 bd1 ba742 sqftTrinidad, Washington, DC 20002For SaleMLS ID #DCDC2265046, Aty Biswese, Nid Group, LLC. Bright MLS
- $369,0001 bd1 ba698 sqftArmory Place Condominium, Washington, DC 20003For SaleMLS ID #DCDC2281770, Dina Paxenos, Northgate Realty, LLC. Bright MLS
- $400,0001 bd1 ba585 sqftOld City 1, Washington, DC 20002For SaleMLS ID #DCDC2279932, Kris Walker, KW United. Bright MLS
- $375,0002 bd2 ba656 sqftBrentwood, Washington, DC 20018For SaleMLS ID #DCDC2271092, Ryan Jakubowski, Coldwell Banker Realty. Bright MLS
- $399,7002 bd2 ba812 sqftBrentwood, Washington, DC 20018For SaleMLS ID #DCDC2283232, CallCathy Poungmalai, EXP Realty, LLC. Bright MLS
- $385,0002 bd2 ba1.1k sqft1816 Minnesota Ave SE, Washington, DC 20020For SaleMLS ID #DCDC2282358, Yalonda Harvin, CENTURY 21 New Millennium. Bright MLS
- $399,9992 bd2 ba750 sqftPetworth, Washington, DC 20011For SaleMLS ID #DCDC2283442, Edward Slavis, LPT Realty, LLC. Bright MLS
- $250,0001 bd1 ba725 sqftTrinidad, Washington, DC 20002For SaleMLS ID #DCDC2258862, Yizreel Urquijo, LPT Realty, LLC. Bright MLS
- $449,0002 bd2 ba662 sqft516 4th Street Condos, Washington, DC 20002For SaleMLS ID #DCDC2273082, Jason Skipworth, RLAH @properties. Bright MLS
- $470,0002 bd2 ba1k sqftTrinidad, Washington, DC 20002For SaleMLS ID #DCDC2283402, Anthony Salinas, TTR Sotheby's International Realty. Bright MLS
