Major price adjustment. Step inside and it feels brand-new — because it practically is. Unit 4 at 1372 Bryant Street NE was created in the 2024–2025 renovation that reimagined this building as six modern condos, and its owner was the very first person to call it home. You get the best of both worlds: the clean, current design of new construction, without the wait. This main-level two-bedroom, two-bath home was built for the way you actually live. No stairs to climb, no elevator to wait on — you walk in the door and you're home. An open-concept living and dining area with real room to host, unwind, or work from the couch. The kitchen anchors it all: quartz countertops, custom European cabinetry, and a full stainless steel appliance suite that looks as good as it cooks. Engineered hardwood floors and custom lighting run throughout, and both bedrooms come with their own full bath — ideal for a roommate, a guest, or a home office that keeps your primary suite private. Location does the rest. You're steps from a bus stop, minutes to Metro, and around the corner from Giant, Home Depot, and everything the Brentwood area keeps adding. This is city living without the friction: low condo fee, low maintenance, high walkability. Deeded parking is available for purchase separately for the buyer who wants it. Modern, move-in ready, and priced under $400K. Schedule your showing today.
For sale
Price cut: $14.9K (9/11)
$375,000
1372 Bryant St NE APT 4, Washington, DC 20018
2beds
656sqft
Condominium
Built in 1905
-- sqft lot
$363,200 Zestimate®
$572/sqft
$169/mo HOA
What's special
Main-level two-bedroom two-bath homeCustom european cabinetryQuartz countertopsCustom lightingEngineered hardwood floors
- 95 days
- 57
- 13
Zillow last checked:
Listing updated:
Listed by:
Ryan Jakubowski 410-279-5319,
Coldwell Banker Realty
Source: Bright MLS,MLS#: DCDC2271092
Facts & features
Interior
Bedrooms & bathrooms
- Bedrooms: 2
- Bathrooms: 2
- Full bathrooms: 2
- Main level bathrooms: 2
- Main level bedrooms: 2
Basement
- Area: 0
Heating
- Heat Pump, Electric
Cooling
- Central Air, Electric
Appliances
- Included: Stainless Steel Appliance(s), Refrigerator, Oven/Range - Electric, Microwave, Electric Water Heater
- Laundry: Has Laundry, Dryer In Unit, Washer In Unit, In Unit
Features
- Combination Dining/Living
- Basement: Other
- Has fireplace: No
Interior area
- Total structure area: 656
- Total interior livable area: 656 sqft
- Finished area above ground: 656
- Finished area below ground: 0
Property
Parking
- Total spaces: 1
- Parking features: Assigned, Enclosed, Private, Secured, Surface, Off Street, Other
- Details: Assigned Parking, Assigned Space #: P-2 available for purchase
Accessibility
- Accessibility features: None
Features
- Levels: One
- Stories: 1
- Pool features: None
- Fencing: Back Yard
Lot
- Features: Unknown Soil Type
Details
- Additional structures: Above Grade, Below Grade
- Additional parcels included: Parking Separately deeded and taxed, also available for purchase
- Parcel number: 3953//2115
- Zoning: 016
- Zoning description: Condo Horizontal
- Special conditions: Standard
Construction
Type & style
- Home type: Condo
- Architectural style: Contemporary
- Property subtype: Condominium
- Attached to another structure: Yes
Materials
- Brick
Condition
- Excellent
- New construction: No
- Year built: 1905
- Major remodel year: 2024
Utilities & green energy
- Sewer: Public Sewer
- Water: Public
- Utilities for property: Electricity Available, Sewer Available, Water Available
Community & HOA
Community
- Security: Main Entrance Lock
- Condo and coop fee: $169 monthly
- Subdivision: Brentwood
HOA
- Has HOA: No
- Amenities included: None
- Services included: Common Area Maintenance, Maintenance Structure, Water, Sewer, Trash
- HOA name: 1372 Bryant St Ne Llc
Location
- Region: Washington
Financial & listing details
- Price per square foot: $572/sqft
- Tax assessed value: $400,000
- Annual tax amount: $2,885
- Date on market: 7/9/2026
- Listing agreement: Exclusive Right To Sell
- Listing terms: Cash,Conventional,FHA,Negotiable,VA Loan
- Ownership: Condominium
Estimated market value
$363,200
$345,000 - $381,000
$2,184/mo
Price history
| Date | Event | Price |
|---|---|---|
| 9/11/2026 | Price change | $375,000-3.8%$572/sqft |
Source:  Bright MLS #DCDC2271092 Report a problem Bright MLS #DCDC2271092 Report a problem | ||
| 7/30/2026 | Price change | $389,900-2.5%$594/sqft |
Source: Bright MLS #DCDC2271092 Report a problem | ||
| 7/9/2026 | Listed for sale | $399,990$610/sqft |
Source: Bright MLS #DCDC2271092 Report a problem | ||
Public tax history
| Year | Property taxes | Tax assessment |
|---|---|---|
| 2026 | $2,482 -24% | $400,000 |
| 2025 | $3,267 | $400,000 |
Find assessor info on the county website
Monthly payment
Est. payment
Payment breakdown
Explore the cost of this home by adjusting the details. Changes won't be saved.Climate risks
Neighborhood: Brentwood
Nearby schools
Schools provided by the listing agent
- District: District Of Columbia Public Schools
Source: Bright MLS. This data may not be complete. We recommend contacting the local school district to confirm school assignments for this home.
- $435,0002 bd2 ba800 sqft1372 Bryant St NE #5, Washington, DC 20018Sold

- $368,9002 bd2 ba800 sqft1372 Bryant St NE APT 4, Washington, DC 20018Off Market
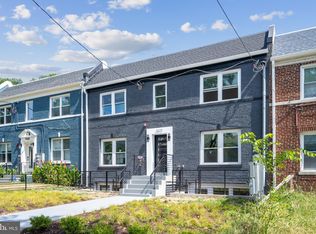
- $425,0002 bd2 ba800 sqft1372 Bryant St NE #6, Washington, DC 20018Sold
- $368,5002 bd2 ba800 sqft1372 Bryant St NE #2A, Washington, DC 20018New Construction
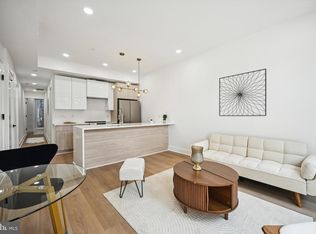
Similar homes
- $399,7002 bd2 ba812 sqftBrentwood, Washington, DC 20018For Sale
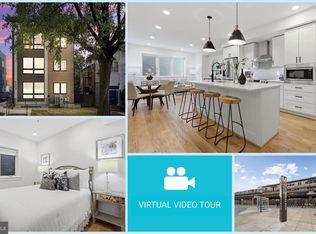
 MLS ID #DCDC2283232, CallCathy Poungmalai, EXP Realty, LLC. Bright MLS
 - $368,5002 bd2 ba800 sqft1372 Bryant St NE #2A, Washington, DC 20018New ConstructionMLS ID #DCDC2268808, Sam Sadeghi, Samson Properties. Bright MLS
- $379,0152 bd2 ba833 sqft1013 17th Pl NE #8, Washington, DC 20002For Sale
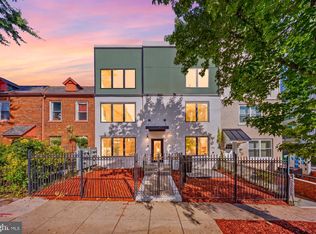 MLS ID #DCDC2282482, Alex Martinez, The Agency DC. Bright MLS
 - $373,5552 bd2 ba821 sqft1013 17th Pl NE #6, Washington, DC 20002For SaleMLS ID #DCDC2282584, Alex Martinez, The Agency DC. Bright MLS
- $376,2852 bd2 ba827 sqft1013 17th Pl NE #5, Washington, DC 20002For SaleMLS ID #DCDC2282478, Alex Martinez, The Agency DC. Bright MLS
- $361,7252 bd2 ba795 sqft1013 17th Pl NE APT 2, Washington, DC 20002For SaleMLS ID #DCDC2282472, Alex Martinez, The Agency DC. Bright MLS
- $361,7252 bd2 ba795 sqft1013 17th Pl NE APT 1, Washington, DC 20002For SaleMLS ID #DCDC2282446, Alex Martinez, The Agency DC. Bright MLS
- $379,9002 bd1 ba732 sqftOld City 1, Washington, DC 20002For SaleMLS ID #DCDC2279866, Steve Swank, McWilliams/Ballard, Inc.. Bright MLS
- $400,0002 bd2 ba850 sqftBrookland, Washington, DC 20017For SaleMLS ID #DCDC2278950, JR Ruzic, Keller Williams Realty. Bright MLS
- $380,8352 bd2 ba837 sqft1013 17th Pl NE #7, Washington, DC 20002For SaleMLS ID #DCDC2282480, Alex Martinez, The Agency DC. Bright MLS
- $349,9002 bd2 ba800 sqftTrinidad, Washington, DC 20002For SaleMLS ID #DCDC2269122, Chelsea Traylor, Redfin Corp. Bright MLS
- $419,0002 bd2 ba825 sqftBrookland, Washington, DC 20017For SaleMLS ID #DCDC2272734, Mr. Timothy Robinson, KW United. Bright MLS
- $374,9002 bd3 ba850 sqft5507 7th St NW #2, Washington, DC 20011For SaleMLS ID #DCDC2283436, Yasemin Hocaoglu, Coldwell Banker Realty - Washington. Bright MLS
- $375,0002 bd2 ba737 sqft2105 M St NE #8, Washington, DC 20002New ConstructionMLS ID #DCDC2280800, Kalonji Foreman, Compass. Bright MLS
- $375,0002 bd2 ba950 sqft2256 High St SE APT 1, Washington, DC 20020New ConstructionMLS ID #DCDC2259986, Patrice Akins, Samson Properties. Bright MLS
- $375,0002 bd2 ba950 sqft2256 High St SE APT 2, Washington, DC 20020New ConstructionMLS ID #DCDC2260112, Patrice Akins, Samson Properties. Bright MLS
- $439,0002 bd2 ba800 sqftBrookland, Washington, DC 20017For SaleMLS ID #DCDC2279022, Byron Hudtloff, RE/MAX Realty Centre, Inc.. Bright MLS
- $425,7772 bd2 ba967 sqftBrookland, Washington, DC 20017For SaleMLS ID #DCDC2282836, Zach Yelton, Real Broker, LLC - Gaithersburg. Bright MLS
- $397,0001 bd1 ba720 sqftCapitol Hill, Washington, DC 20003For SaleMLS ID #DCDC2276652, Antoine Remy, Pearson Smith Realty, LLC. Bright MLS
- $375,0001 bd2 ba528 sqftNone Available, Washington, DC 20011For SaleMLS ID #DCDC2279456, Soky Losada, Keller Williams Realty/Lee Beaver & Assoc.. Bright MLS
