Step into a stunning, brand-new boutique residence at 2105 M Street NE. This exceptionally designed 2-bedroom, 2-bathroom new construction condo offers sophisticated living with soaring 10-foot ceilings, an open, light-filled layout, and beautiful views toward the National Arboretum. The property features a designer kitchen with quartz countertops and stainless-steel appliances, complemented by white oak flooring, a solid 10-foot entry door and spa-inspired bathrooms. The unique roommate-style floor plan provides two bedrooms with private baths, creating an ideal balance of privacy and comfort. Located in Trinidad, this exceptional new construction blends modern luxury with a peaceful connection to nature. You are just a walk or bike ride away from Union Market, the H Street corridor, Capitol Hill, and minutes from Downtown DC. Imagine yourself home at 2105 M Street NE! Please note that some interior images in this listing have been virtually staged using artificial intelligence to illustrate the property’s potential. These enhancements are intended to provide a visual representation of how the space can be utilized—perhaps reminiscent of your own style—and do not reflect the current furniture or decor physically present in the home.
New construction
$375,000
2105 M St NE #8, Washington, DC 20002
2beds
737sqft
Condominium
Built in 2025
-- sqft lot
$374,200 Zestimate®
$509/sqft
$307/mo HOA
What's special
Open light-filled layoutWhite oak flooringStainless-steel appliancesSpa-inspired bathrooms
- 54 days
- 161
- 14
Zillow last checked:
Listing updated:
Listed by:
Kalonji Foreman 202-910-8831,
Compass,
Co-Listing Agent: Bianca Sancio 202-577-5508,
Compass
Source: Bright MLS,MLS#: DCDC2280800
Facts & features
Interior
Bedrooms & bathrooms
- Bedrooms: 2
- Bathrooms: 2
- Full bathrooms: 2
- Main level bathrooms: 2
- Main level bedrooms: 2
Basement
- Area: 0
Heating
- Forced Air, Electric
Cooling
- Central Air, Electric
Appliances
- Included: Stainless Steel Appliance(s), Energy Efficient Appliances, Electric Water Heater
- Laundry: In Unit
Features
- Recessed Lighting, Open Floorplan
- Has basement: No
- Has fireplace: No
Interior area
- Total structure area: 737
- Total interior livable area: 737 sqft
- Finished area above ground: 737
- Finished area below ground: 0
Property
Parking
- Parking features: On Street, Other
- Has uncovered spaces: Yes
Accessibility
- Accessibility features: None
Features
- Levels: One
- Stories: 1
- Pool features: None
Lot
- Features: Unknown Soil Type
Details
- Additional structures: Above Grade, Below Grade
- Parcel number: PAR/0151/0078
- Zoning: RA-2
- Special conditions: Standard
Construction
Type & style
- Home type: Condo
- Property subtype: Condominium
- Attached to another structure: Yes
Materials
- Brick
Condition
- Excellent
- New construction: Yes
- Year built: 2025
Utilities & green energy
- Sewer: Public Sewer
- Water: Public
Community & HOA
Community
- Condo and coop fee: $307 monthly
- Subdivision: Trinidad
HOA
- Has HOA: No
- Amenities included: None
- Services included: Water, Maintenance Structure, Trash
- HOA name: Elmore Parkview Condominium
Location
- Region: Washington
Financial & listing details
- Price per square foot: $509/sqft
- Date on market: 8/29/2026
- Listing agreement: Exclusive Agency
- Listing terms: Cash,FHA,Conventional,VA Loan
- Ownership: Condominium
Estimated market value
$374,200
$355,000 - $393,000
$2,509/mo
Price history
| Date | Event | Price |
|---|---|---|
| 9/18/2026 | Listed for sale | $375,000$509/sqft |
Source:  Bright MLS #DCDC2280800 Report a problem Bright MLS #DCDC2280800 Report a problem | ||
| 9/10/2026 | Contingent | $375,000$509/sqft |
Source: Bright MLS #DCDC2280800 Report a problem | ||
| 8/30/2026 | Listed for sale | $375,000-0.3%$509/sqft |
Source: Bright MLS #DCDC2280800 Report a problem | ||
| 8/3/2026 | Listing removed | $375,999$510/sqft |
Source: Bright MLS #DCDC2232602 Report a problem | ||
| 7/13/2026 | Listed for sale | $375,999$510/sqft |
Source: Bright MLS #DCDC2232602 Report a problem | ||
Public tax history
Tax history is unavailable.
Monthly payment
Est. payment
Payment breakdown
Explore the cost of this home by adjusting the details. Changes won't be saved.Climate risks
Neighborhood: Carver
Nearby schools
Schools provided by the listing agent
- District: District Of Columbia Public Schools
Source: Bright MLS. This data may not be complete. We recommend contacting the local school district to confirm school assignments for this home.
- $1,500,00020 bd-- ba2.5k sqft2105 M St NE, Washington, DC 20002Sold
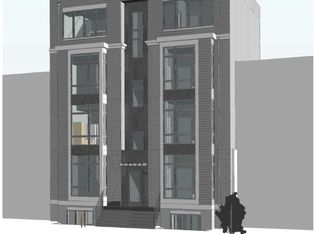
- $375,0002 bd2 ba760 sqft2105 M St NE #10, Washington, DC 20002New Construction

- $214,7001 bd1 ba400 sqft2105 M St NE #11, Washington, DC 20002New Construction
- $214,7001 bd1 ba427 sqft2105 M St NE #5, Washington, DC 20002New Construction
Similar homes
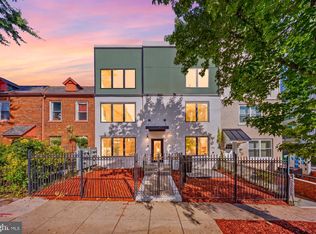
- $379,0152 bd2 ba833 sqft1013 17th Pl NE #8, Washington, DC 20002For Sale
 MLS ID #DCDC2282482, Alex Martinez, The Agency DC. Bright MLS
 - $373,5552 bd2 ba821 sqft1013 17th Pl NE #6, Washington, DC 20002For SaleMLS ID #DCDC2282584, Alex Martinez, The Agency DC. Bright MLS
- $361,7252 bd2 ba795 sqft1013 17th Pl NE APT 2, Washington, DC 20002For SaleMLS ID #DCDC2282472, Alex Martinez, The Agency DC. Bright MLS
- $379,9002 bd1 ba732 sqftOld City 1, Washington, DC 20002For Sale
 MLS ID #DCDC2279866, Steve Swank, McWilliams/Ballard, Inc.. Bright MLS
 - $334,9002 bd1 ba700 sqftTrinidad, Washington, DC 20002New ConstructionMLS ID #DCDC2286396, Lola Grabovenko, Argent Realty, LLC. Bright MLS
- $414,9002 bd2 ba850 sqft2019 M St NE #7, Washington, DC 20002New ConstructionMLS ID #DCDC2284712, Barak Sky, Serhant. Bright MLS
- $389,9002 bd2 ba697 sqftOld City 1, Washington, DC 20002For SaleMLS ID #DCDC2280418, Donnell Williams JR., DMV Prime Properties. Bright MLS
- $399,0001 bd2 ba626 sqft2105 M St NE #Penthouse 2, Washington, DC 20002New ConstructionMLS ID #DCDC2280814, Kalonji Foreman, Compass. Bright MLS
- $399,0001 bd2 ba617 sqft2105 M St NE #Penthouse 4, Washington, DC 20002New ConstructionMLS ID #DCDC2280818, Kalonji Foreman, Compass. Bright MLS
- $399,0001 bd2 ba603 sqft2105 M St NE #Penthouse 3, Washington, DC 20002New ConstructionMLS ID #DCDC2280816, Kalonji Foreman, Compass. Bright MLS
- $371,0002 bd2 ba709 sqft2117 M St NE #Penthouse, Washington, DC 20002New ConstructionMLS ID #DCDC2287130, Dina Shaminova, TTR Sotheby's International Realty. Bright MLS
- $399,9993 bd2 ba1k sqftTrinidad, Washington, DC 20002For SaleMLS ID #DCDC2244480, Jack Seiden, Samson Properties. Bright MLS
- $399,0001 bd1 ba665 sqft2105 M St NE #Penthouse 1, Washington, DC 20002New ConstructionMLS ID #DCDC2280812, Kalonji Foreman, Compass. Bright MLS
- $469,0002 bd2 ba842 sqftTrinidad, Washington, DC 20002For SaleMLS ID #DCDC2285460, Bashir Badru, Keller Williams Capital Properties. Bright MLS
- $445,0002 bd2 ba1k sqft824 18th St NE #304, Washington, DC 20002New ConstructionMLS ID #DCDC2282736, Dave Park, TTR Sotheby's International Realty. Bright MLS
- $325,0001 bd1 ba626 sqft2105 M St NE #7, Washington, DC 20002New ConstructionMLS ID #DCDC2280794, Kalonji Foreman, Compass. Bright MLS
- $450,0002 bd3 ba1k sqft824 18th St NE #302, Washington, DC 20002New ConstructionMLS ID #DCDC2282732, Dave Park, TTR Sotheby's International Realty. Bright MLS
- $399,0001 bd1 ba742 sqftTrinidad, Washington, DC 20002For SaleMLS ID #DCDC2265046, Aty Biswese, Nid Group, LLC. Bright MLS
- $379,9001 bd1 ba617 sqft2310 4th St NE Unit 22, Washington, DC 20002New ConstructionMLS ID #DCDC2271546, Barak Sky, Serhant. Bright MLS
- $364,9001 bd1 ba536 sqftPullman Place, Washington, DC 20002For SaleMLS ID #DCDC2264386, Lauren Hayes, Serhant. Bright MLS
