FIND OUT HOW YOU CAN PURCHASE THIS CONDO WITH $0 MONEY DOWN WHILE BUILDING INSTANT EQUITY AND WEALTH. DRAMATIC PRICE ADJUSTMENT!!!! AMAZING INVESTMENT NEAR H STREET, UNION STATION, UNION MARKET, AND GALLAUDET Welcome to 1112 Montello Avenue NE #201, a stylish and light-filled residence perfectly positioned in one of Washington DC’s most exciting and evolving neighborhoods. This beautifully designed (2) Balconies, 1 Bed + Den/ 1 bath condo offers the ideal blend of modern comfort, smart functionality, and unbeatable city convenience. Whether you are a first-time buyer, busy professional, investor, or someone looking for the perfect DC pied-à-terre, this home delivers the lifestyle today’s buyers crave. Inside, you will find an open and thoughtfully designed layout with contemporary finishes, generous natural light, and comfortable living spaces ideal for both relaxing and entertaining. The included private parking space is a true luxury in the city and adds exceptional everyday convenience and long-term value. Located moments from Union Station, H Street Corridor, Capitol Hill, NoMa, and downtown DC, this home places you at the center of some of the city’s best dining, coffee shops, fitness studios, nightlife, and entertainment destinations. Enjoy quick access to Whole Foods, Trader Joe’s, Union Market, Gallaudet University, and major commuter routes while still enjoying the charm and neighborhood feel of Northeast DC. From Michelin-recognized restaurants and rooftop lounges to local cafés and weekend farmers markets, this location offers the very best of urban Washington living right outside your door. City living. Convenience. Connectivity. Lifestyle. 1112 Montello Avenue NE #201 is the complete package.
For sale
Price cut: $20.9K (7/14)
$399,000
1112 Montello Ave NE Unit 201, Washington, DC 20002
1beds
742sqft
Condominium
Built in 2018
-- sqft lot
$396,400 Zestimate®
$538/sqft
$347/mo HOA
What's special
Contemporary finishesPrivate parking spaceStylish and light-filled residenceGenerous natural light
- 134 days
- 59
- 9
Zillow last checked:
Listing updated:
Listed by:
Aty Biswese 312-636-3293,
Nid Group, LLC
Source: Bright MLS,MLS#: DCDC2265046
Facts & features
Interior
Bedrooms & bathrooms
- Bedrooms: 1
- Bathrooms: 1
- Full bathrooms: 1
- Main level bathrooms: 1
- Main level bedrooms: 1
Basement
- Area: 0
Heating
- Heat Pump, Electric
Cooling
- Central Air, Electric
Appliances
- Included: Electric Water Heater
- Laundry: In Unit
Features
- Has basement: No
- Has fireplace: No
Interior area
- Total structure area: 742
- Total interior livable area: 742 sqft
- Finished area above ground: 742
- Finished area below ground: 0
Property
Parking
- Parking features: Parking Lot
Accessibility
- Accessibility features: None
Features
- Levels: One
- Stories: 1
- Pool features: None
Lot
- Features: Unknown Soil Type
Details
- Additional structures: Above Grade, Below Grade
- Parcel number: 4070//2039
- Zoning: MU-4
- Special conditions: Standard
Construction
Type & style
- Home type: Condo
- Architectural style: Traditional
- Property subtype: Condominium
- Attached to another structure: Yes
Materials
- Brick
Condition
- New construction: No
- Year built: 2018
Utilities & green energy
- Sewer: Public Sewer
- Water: Public
Community & HOA
Community
- Condo and coop fee: $347 monthly
- Subdivision: Trinidad
HOA
- Has HOA: No
- Amenities included: None
- Services included: Trash, Water, Snow Removal, Common Area Maintenance, Gas, Insurance, Reserve Funds
Location
- Region: Washington
Financial & listing details
- Price per square foot: $538/sqft
- Tax assessed value: $413,350
- Annual tax amount: $3,335
- Date on market: 5/29/2026
- Listing agreement: Exclusive Agency
- Listing terms: Cash,Conventional
- Ownership: Condominium
Estimated market value
$396,400
$377,000 - $416,000
$2,121/mo
Price history
| Date | Event | Price |
|---|---|---|
| 7/14/2026 | Price change | $399,000-5%$538/sqft |
Source:  Bright MLS #DCDC2265046 Report a problem Bright MLS #DCDC2265046 Report a problem | ||
| 6/11/2026 | Price change | $419,900-2.3%$566/sqft |
Source: Bright MLS #DCDC2265046 Report a problem | ||
| 5/29/2026 | Listed for sale | $429,900-9.5%$579/sqft |
Source: Bright MLS #DCDC2265046 Report a problem | ||
| 6/30/2025 | Listing removed | $1,920$3/sqft |
Source: Zillow Rentals Report a problem | ||
| 6/18/2025 | Price change | $1,920-16.3%$3/sqft |
Source: Zillow Rentals Report a problem | ||
| 4/17/2025 | Listed for rent | $2,295+15%$3/sqft |
Source: Zillow Rentals Report a problem | ||
| 5/18/2021 | Listing removed | -- |
Source: Zillow Rental Network Premium Report a problem | ||
| 5/6/2021 | Price change | $1,995-11.3%$3/sqft |
Source: Zillow Rental Network Premium Report a problem | ||
| 4/17/2021 | Listed for rent | $2,250$3/sqft |
Source: Zillow Rental Network Premium Report a problem | ||
| 4/11/2021 | Listing removed | -- |
Source:  Keller Williams Report a problem Keller Williams Report a problem | ||
| 3/16/2021 | Listed for sale | $474,900$640/sqft |
Source: Bright MLS #DCDC504848 Report a problem | ||
| 2/24/2021 | Pending sale | $474,900$640/sqft |
Source: Keller Williams Capitol Properties #DCDC504848 Report a problem | ||
| 2/24/2021 | Contingent | $474,900$640/sqft |
Source: Bright MLS #DCDC504848 Report a problem | ||
| 2/10/2021 | Price change | $474,900-3.1%$640/sqft |
Source: Bright MLS #DCDC504848 Report a problem | ||
| 1/23/2021 | Listed for sale | $489,900+6.5%$660/sqft |
Source: Bright MLS #DCDC504848 Report a problem | ||
| 10/11/2018 | Sold | $460,000$620/sqft |
Source: Public Record Report a problem | ||
Public tax history
| Year | Property taxes | Tax assessment |
|---|---|---|
| 2026 | $3,377 +1.3% | $413,350 +1.3% |
| 2025 | $3,335 +5.3% | $408,000 +5.2% |
| 2024 | $3,168 +0.2% | $387,910 +0.3% |
| 2023 | $3,161 +5.6% | $386,630 +5.6% |
| 2022 | $2,994 +8.9% | $366,000 -11.4% |
| 2021 | $2,749 -4.1% | $413,000 |
| 2020 | $2,867 | $413,000 |
Find assessor info on the county website
Monthly payment
Est. payment
Payment breakdown
Explore the cost of this home by adjusting the details. Changes won't be saved.Climate risks
Neighborhood: Trinidad
Nearby schools
Schools provided by the listing agent
- District: District Of Columbia Public Schools
Source: Bright MLS. This data may not be complete. We recommend contacting the local school district to confirm school assignments for this home.
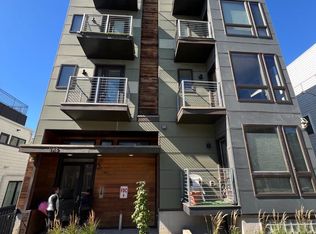
- $169,900-- bd1 ba516 sqft1112 Montello Ave NE #CS, Washington, DC 20002Foreclosure
- $415,0002 bd1 ba760 sqft1112 Montello Ave Ne #301, Washington, DC 20002Off Market
- $339,8001 bd1 ba695 sqft1112 Montello #101, Washington, DC 20002Off Market
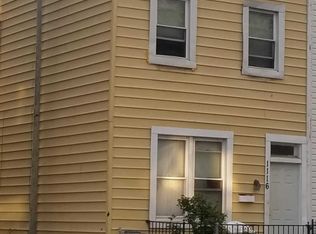
- $607,8004 bd2 ba2.4k sqft1116 Montello Ave NE, Washington, DC 20002Off Market
Similar homes
- $450,0002 bd2 ba775 sqftOld City 1, Washington, DC 20002For Sale
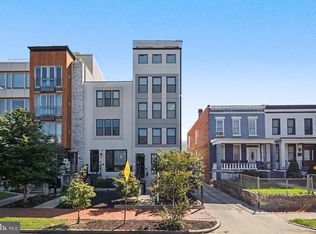
 MLS ID #DCDC2279282, Valeriia Solodka, Redfin Corp. Bright MLS
 - $399,9993 bd2 ba1k sqftTrinidad, Washington, DC 20002For Sale
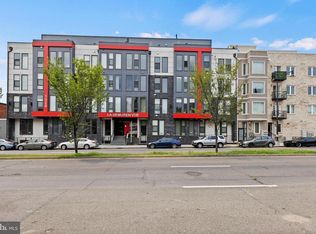 MLS ID #DCDC2244480, Jack Seiden, Samson Properties. Bright MLS
 - $373,5552 bd2 ba821 sqft1013 17th Pl NE #6, Washington, DC 20002For Sale
 MLS ID #DCDC2282584, Alex Martinez, The Agency DC. Bright MLS
 - $379,0152 bd2 ba833 sqft1013 17th Pl NE #8, Washington, DC 20002For SaleMLS ID #DCDC2282482, Alex Martinez, The Agency DC. Bright MLS
- $400,0001 bd1 ba585 sqftOld City 1, Washington, DC 20002For SaleMLS ID #DCDC2279932, Kris Walker, KW United. Bright MLS
- $361,7252 bd2 ba795 sqft1013 17th Pl NE APT 2, Washington, DC 20002For SaleMLS ID #DCDC2282472, Alex Martinez, The Agency DC. Bright MLS
- $399,9992 bd2 ba1k sqft2221 M St NE #Penthouse 1, Washington, DC 20002For SaleMLS ID #DCDC2252166, Quintaria Brunson, Simms and Associates. Bright MLS
- $350,0001 bd2 ba755 sqftTrinidad, Washington, DC 20002For SaleMLS ID #DCDC2280450, Keri Shull, EXP Realty, LLC. Bright MLS
- $399,0001 bd2 ba626 sqft2105 M St NE #Penthouse 2, Washington, DC 20002New ConstructionMLS ID #DCDC2280814, Kalonji Foreman, Compass. Bright MLS
- $349,9002 bd2 ba800 sqftTrinidad, Washington, DC 20002For SaleMLS ID #DCDC2269122, Chelsea Traylor, Redfin Corp. Bright MLS
- $364,9001 bd1 ba536 sqftPullman Place, Washington, DC 20002For SaleMLS ID #DCDC2264386, Lauren Hayes, Serhant. Bright MLS
- $399,0001 bd1 ba665 sqft2105 M St NE #Penthouse 1, Washington, DC 20002New ConstructionMLS ID #DCDC2280812, Kalonji Foreman, Compass. Bright MLS
- $399,9001 bd1 ba686 sqftOld City 2, Washington, DC 20001For SaleMLS ID #DCDC2278206, Alison Scimeca, Compass. Bright MLS
- $414,9002 bd2 ba850 sqft2019 M St NE #7, Washington, DC 20002New ConstructionMLS ID #DCDC2284712, Barak Sky, Serhant. Bright MLS
- $479,9002 bd2 ba842 sqftTrinidad, Washington, DC 20002For SaleMLS ID #DCDC2285460, Bashir Badru, Keller Williams Capital Properties. Bright MLS
- $399,7002 bd2 ba812 sqftBrentwood, Washington, DC 20018For SaleMLS ID #DCDC2283232, CallCathy Poungmalai, EXP Realty, LLC. Bright MLS
- $450,0002 bd3 ba1k sqft824 18th St NE #302, Washington, DC 20002New ConstructionMLS ID #DCDC2282732, Dave Park, TTR Sotheby's International Realty. Bright MLS
- $359,0002 bd1 ba763 sqftThe Mint Condominium, Washington, DC 20002For SaleMLS ID #DCDC2279296, Brittanie DeChino, TTR Sotheby's International Realty. Bright MLS
- $399,0001 bd1 ba675 sqftOld City 1, Washington, DC 20003For SaleMLS ID #DCDC2249238, Harrison Beacher, Keller Williams Capital Properties. Bright MLS
- $470,0002 bd2 ba1k sqftTrinidad, Washington, DC 20002For SaleMLS ID #DCDC2283402, Anthony Salinas, TTR Sotheby's International Realty. Bright MLS
