
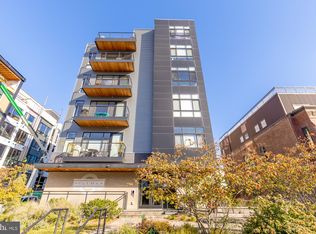
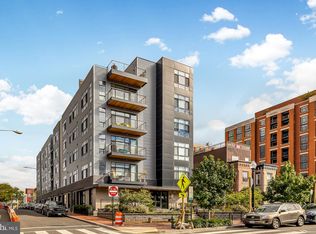
Welcome to Pullman Place, where contemporary design meets exceptional city convenience. This bright and beautifully maintained 1-bedroom, 1-bath residence offers 536 square feet of thoughtfully designed living space with oversized windows that fill the home with natural light. The open-concept floor plan creates a comfortable flow for everyday living, entertaining, or working from home. Residents enjoy an exceptional collection of amenities, including a fully equipped fitness center, a stunning rooftop terrace with panoramic views of the U.S. Capitol, two dedicated bike storage stalls, and professionally managed common areas. Perfectly positioned in the heart of Near Northeast, you’ll love being just moments from Union Station, NoMa, Union Market, the H Street Corridor, Metro, grocery stores, coffee shops, restaurants, parks, and some of DC’s best dining and entertainment. Whether you’re searching for your first home, a low-maintenance city residence, or a smart investment opportunity, this home delivers the perfect combination of modern living, everyday convenience, and an unbeatable Washington, DC location.
For sale
Price cut: $10K (9/30)
$364,900
911 2nd St NE Unit 204, Washington, DC 20002
1beds
536sqft
Condominium
Built in 2017
-- sqft lot
$361,800 Zestimate®
$681/sqft
$351/mo HOA
What's special
- 103 days
- 226
- 14
Zillow last checked:
Listing updated:
Listed by:
Lauren Hayes 404-775-1908,
Serhant
Source: Bright MLS,MLS#: DCDC2264386
Facts & features
Interior
Bedrooms & bathrooms
- Bedrooms: 1
- Bathrooms: 1
- Full bathrooms: 1
- Main level bathrooms: 1
- Main level bedrooms: 1
Basement
- Area: 0
Heating
- Forced Air, Electric
Cooling
- Central Air, Electric
Appliances
- Included: Microwave, Dishwasher, Disposal, Dryer, Oven/Range - Electric, Refrigerator, Stainless Steel Appliance(s), Washer, Electric Water Heater
- Laundry: Dryer In Unit, Washer In Unit, In Unit
Features
- Bathroom - Walk-In Shower, Combination Dining/Living, Combination Kitchen/Dining, Combination Kitchen/Living, Dining Area, Open Floorplan, Eat-in Kitchen, Kitchen Island, Upgraded Countertops
- Has basement: No
- Has fireplace: No
Interior area
- Total structure area: 536
- Total interior livable area: 536 sqft
- Finished area above ground: 536
- Finished area below ground: 0
Property
Parking
- Parking features: Permit Required, Public, On Street
- Has uncovered spaces: Yes
Accessibility
- Accessibility features: None
Features
- Levels: One
- Stories: 1
- Pool features: None
Lot
- Features: Unknown Soil Type
Details
- Additional structures: Above Grade, Below Grade
- Parcel number: 0750//2009
- Zoning: RF-1
- Special conditions: Standard
- Other equipment: Intercom
Construction
Type & style
- Home type: Condo
- Architectural style: Contemporary
- Property subtype: Condominium
- Attached to another structure: Yes
Materials
- Combination
Condition
- New construction: No
- Year built: 2017
Utilities & green energy
- Sewer: Public Sewer
- Water: Public
Community & HOA
Community
- Security: 24 Hour Security, Exterior Cameras, Fire Alarm, Main Entrance Lock, Security System, Smoke Detector(s), Fire Sprinkler System
- Condo and coop fee: $351 monthly
- Subdivision: Noma
HOA
- Has HOA: No
- Amenities included: Fitness Center, Elevator(s), Other
- Services included: Water, Sewer, Common Area Maintenance, Trash, Reserve Funds
- HOA name: Pullman Place
Location
- Region: Washington
Financial & listing details
- Price per square foot: $681/sqft
- Tax assessed value: $402,520
- Annual tax amount: $2,366
- Date on market: 6/26/2026
- Listing agreement: Exclusive Right To Sell
- Ownership: Condominium
Estimated market value
$361,800
$344,000 - $380,000
$2,198/mo
Price history
| Date | Event | Price |
|---|---|---|
| 9/30/2026 | Price change | $364,900-2.7%$681/sqft |
Source:  Bright MLS #DCDC2264386 Report a problem Bright MLS #DCDC2264386 Report a problem | ||
| 7/13/2026 | Price change | $374,900-6.3%$699/sqft |
Source: Bright MLS #DCDC2264386 Report a problem | ||
| 6/26/2026 | Listed for sale | $399,900-4.6%$746/sqft |
Source: Bright MLS #DCDC2264386 Report a problem | ||
| 8/18/2025 | Listing removed | $419,000$782/sqft |
Source: Bright MLS #DCDC2212626 Report a problem | ||
| 7/29/2025 | Price change | $419,000-6.7%$782/sqft |
Source: Bright MLS #DCDC2212626 Report a problem | ||
| 7/25/2025 | Listed for sale | $449,000$838/sqft |
Source: Bright MLS #DCDC2212626 Report a problem | ||
| 7/24/2025 | Listing removed | $449,000$838/sqft |
Source: Bright MLS #DCDC2200274 Report a problem | ||
| 5/29/2025 | Listed for sale | $449,000+5.9%$838/sqft |
Source: Bright MLS #DCDC2200274 Report a problem | ||
| 6/2/2017 | Sold | $423,900$791/sqft |
Source: Public Record Report a problem | ||
Public tax history
| Year | Property taxes | Tax assessment |
|---|---|---|
| 2026 | $2,504 +5.8% | $402,520 +4.9% |
| 2025 | $2,366 +0.2% | $383,840 +1% |
| 2024 | $2,361 -10.9% | $379,990 -7.4% |
| 2023 | $2,651 -6.1% | $410,530 -3.3% |
| 2022 | $2,823 -2.7% | $424,540 -1.5% |
| 2021 | $2,901 +3% | $430,900 +5.9% |
| 2020 | $2,816 -0.7% | $407,000 |
| 2018 | $2,836 | $407,000 |
Find assessor info on the county website
Monthly payment
Est. payment
Payment breakdown
Explore the cost of this home by adjusting the details. Changes won't be saved.Climate risks
Neighborhood: Near Northeast
Nearby schools
Schools provided by the listing agent
- District: District Of Columbia Public Schools
Source: Bright MLS. This data may not be complete. We recommend contacting the local school district to confirm school assignments for this home.

Similar homes
- $379,9002 bd1 ba732 sqftOld City 1, Washington, DC 20002For Sale

 MLS ID #DCDC2279866, Steve Swank, McWilliams/Ballard, Inc.. Bright MLS
 - $399,9001 bd1 ba663 sqftEckington, Washington, DC 20002For Sale
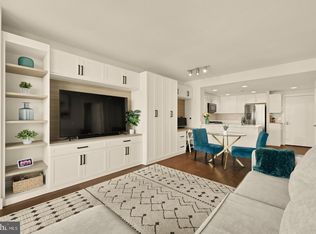 MLS ID #DCDC2282682, Catherine Arnaud-Charbonneau, Compass. Bright MLS
 - $395,0001 bd1 ba608 sqftEckington, Washington, DC 20002For Sale
 MLS ID #DCDC2279956, JONATHAN REFF, Redfin Corporation. Bright MLS
 - $359,0002 bd1 ba763 sqftThe Mint Condominium, Washington, DC 20002For Sale
 MLS ID #DCDC2279296, Brittanie DeChino, TTR Sotheby's International Realty. Bright MLS
 - $399,0001 bd1 ba742 sqftTrinidad, Washington, DC 20002For SaleMLS ID #DCDC2265046, Aty Biswese, Nid Group, LLC. Bright MLS
- $365,0001 bd2 ba787 sqftGarfield, Washington, DC 20008For SaleMLS ID #DCDC2286978, Stephanie Bredahl, Compass. Bright MLS
- $379,9001 bd1 ba617 sqft2310 4th St NE Unit 22, Washington, DC 20002New ConstructionMLS ID #DCDC2271546, Barak Sky, Serhant. Bright MLS
- $365,0001 bd1 ba572 sqftOld City 1, Washington, DC 20003For SaleMLS ID #DCDC2280102, Joel Nelson, Keller Williams Capital Properties. Bright MLS
- $399,0001 bd1 ba505 sqftOld City 2, Washington, DC 20005For SaleMLS ID #DCDC2285464, Steve Gaich, RLAH @properties. Bright MLS
- $399,0001 bd1 ba705 sqftThe Lexicon, Washington, DC 20002For SaleMLS ID #DCDC2241490, Yvonne Lee, Keller Williams Capital Properties. Bright MLS
- $385,0001 bd1 ba623 sqftOld City 2, Washington, DC 20001For SaleMLS ID #DCDC2285274, Jordan Chronopoulos, RLAH @properties. Bright MLS
- $325,0001 bd1 ba581 sqftBrookland, Washington, DC 20002For SaleMLS ID #DCDC2276396, Tim Tieff, Keller Williams Realty. Bright MLS
- $445,0001 bd1 ba741 sqft.georgetown Heights, Washington, DC 20002For SaleMLS ID #DCDC2283742, Sarah Brown, Compass. Bright MLS
- $399,9001 bd1 ba686 sqftOld City 2, Washington, DC 20001For SaleMLS ID #DCDC2278206, Alison Scimeca, Compass. Bright MLS
- $289,9001 bd1 ba524 sqftTrinidad, Washington, DC 20002For SaleMLS ID #DCDC2280498, Jay Barry, Compass. Bright MLS
- $299,0001 bd1 ba506 sqftTrinidad, Washington, DC 20002For SaleMLS ID #DCDC2274860, Patty Couto, Compass. Bright MLS
- $375,0002 bd2 ba737 sqft2105 M St NE #8, Washington, DC 20002New ConstructionMLS ID #DCDC2280800, Kalonji Foreman, Compass. Bright MLS
- $399,0001 bd2 ba617 sqft2105 M St NE #Penthouse 4, Washington, DC 20002New ConstructionMLS ID #DCDC2280818, Kalonji Foreman, Compass. Bright MLS
- $399,0001 bd2 ba603 sqft2105 M St NE #Penthouse 3, Washington, DC 20002New ConstructionMLS ID #DCDC2280816, Kalonji Foreman, Compass. Bright MLS
- $399,0001 bd2 ba626 sqft2105 M St NE #Penthouse 2, Washington, DC 20002New ConstructionMLS ID #DCDC2280814, Kalonji Foreman, Compass. Bright MLS
