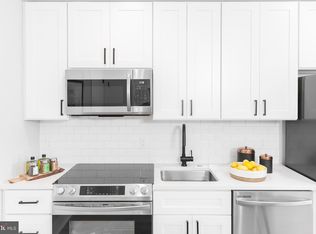
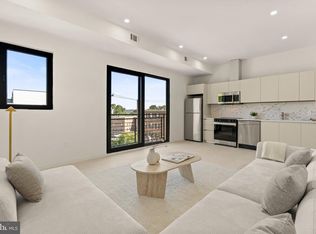
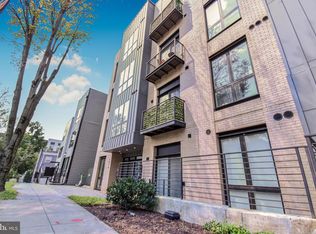
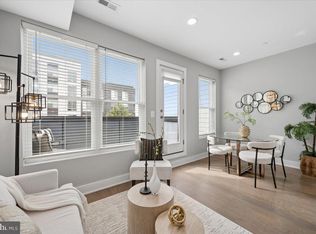
This one-bedroom condo in DC is a stunning example of modern urban living. As you step inside, you'll immediately notice the spacious open floor plan, with hardwood floors and large windows that let in plenty of natural light. The kitchen is fully equipped with stainless steel appliances, sleek countertops, and ample storage space, making meal prep a breeze. The bedroom is cozy and inviting, with plenty of closet space for all your belongings. The bathroom is sleek and stylish, with modern fixtures and a spacious shower. The unit also features in-unit laundry for added convenience. Located in Northeast Washington, DC, this condo offers easy access to all the city has to offer. With a Walk Score of 88, you'll be just steps away from trendy restaurants, coffee shops, and retail stores. This unit is the perfect place to call home in the heart of the city.
For sale
$299,000
1016 17th Pl NE #203, Washington, DC 20002
1beds
506sqft
Condominium
Built in 2020
-- sqft lot
$295,000 Zestimate®
$591/sqft
$349/mo HOA
What's special
Ample storage spaceModern fixturesSpacious open floor planIn-unit laundryPlenty of closet spaceSleek countertopsSpacious shower
- 62 days
- 42
- 2
Zillow last checked:
Listing updated:
Listed by:
Patty Couto 703-909-7113,
Compass
Source: Bright MLS,MLS#: DCDC2274860
Facts & features
Interior
Bedrooms & bathrooms
- Bedrooms: 1
- Bathrooms: 1
- Full bathrooms: 1
- Main level bathrooms: 1
- Main level bedrooms: 1
Basement
- Area: 0
Heating
- Central, Electric
Cooling
- Central Air, Electric
Appliances
- Included: Microwave, Dryer, Washer, Dishwasher, Disposal, Refrigerator, Cooktop, Stainless Steel Appliance(s), Electric Water Heater
- Laundry: Dryer In Unit, Washer In Unit, Has Laundry, In Unit
Features
- Open Floorplan, Recessed Lighting, Bathroom - Tub Shower, Combination Kitchen/Living
- Flooring: Hardwood, Wood
- Has basement: No
- Has fireplace: No
Interior area
- Total structure area: 506
- Total interior livable area: 506 sqft
- Finished area above ground: 506
- Finished area below ground: 0
Property
Parking
- Parking features: On Street
- Has uncovered spaces: Yes
Accessibility
- Accessibility features: Accessible Elevator Installed
Features
- Levels: One
- Stories: 1
- Pool features: None
Lot
- Features: Urban Land-Cristiana-Sunnysider
Details
- Additional structures: Above Grade, Below Grade
- Parcel number: 4473//2056
- Zoning: RESIDENTIAL
- Special conditions: Standard
Construction
Type & style
- Home type: Condo
- Architectural style: Contemporary
- Property subtype: Condominium
- Attached to another structure: Yes
Materials
- Concrete, Glass
Condition
- Very Good
- New construction: No
- Year built: 2020
Utilities & green energy
- Sewer: Public Sewer
- Water: Public
Community & HOA
Community
- Security: Main Entrance Lock, Smoke Detector(s)
- Condo and coop fee: $349 monthly
- Subdivision: U Street Corridor
HOA
- Has HOA: No
- Amenities included: Common Grounds, Elevator(s)
- Services included: Common Area Maintenance, Insurance, Management, Reserve Funds, Snow Removal, Trash, Water
- HOA name: The Vista
Location
- Region: Washington
Financial & listing details
- Price per square foot: $591/sqft
- Tax assessed value: $302,070
- Annual tax amount: $2,664
- Date on market: 8/2/2026
- Listing agreement: Exclusive Right To Sell
- Listing terms: Cash,Conventional,FHA,VA Loan
- Ownership: Condominium
Estimated market value
$295,000
$280,000 - $310,000
$2,003/mo
Price history
| Date | Event | Price |
|---|---|---|
| 8/2/2026 | Listed for sale | $299,000-12%$591/sqft |
Source:  Bright MLS #DCDC2274860 Report a problem Bright MLS #DCDC2274860 Report a problem | ||
| 8/24/2025 | Listing removed | $339,900$672/sqft |
Source: Bright MLS #DCDC2208154 Report a problem | ||
| 8/21/2025 | Listing removed | $1,750$3/sqft |
Source: Bright MLS #DCDC2213802 Report a problem | ||
| 8/2/2025 | Listed for rent | $1,750$3/sqft |
Source: Bright MLS #DCDC2213802 Report a problem | ||
| 6/26/2025 | Listed for sale | $339,900$672/sqft |
Source: Bright MLS #DCDC2208154 Report a problem | ||
| 4/22/2023 | Listing removed | -- |
Source: Bright MLS #DCDC2090118 Report a problem | ||
| 3/31/2023 | Listed for rent | $1,750$3/sqft |
Source: Bright MLS #DCDC2090118 Report a problem | ||
| 11/24/2020 | Sold | $339,900$672/sqft |
Source: Public Record Report a problem | ||
Public tax history
| Year | Property taxes | Tax assessment |
|---|---|---|
| 2026 | $2,664 +4.7% | $329,420 +4.6% |
| 2025 | $2,545 -3.9% | $315,070 -3.6% |
| 2024 | $2,649 -1.9% | $326,770 -1.6% |
| 2023 | $2,699 +6.6% | $332,190 +6.6% |
| 2022 | $2,532 -0.2% | $311,700 |
| 2021 | $2,536 | $311,700 |
Find assessor info on the county website
Monthly payment
Est. payment
Payment breakdown
Explore the cost of this home by adjusting the details. Changes won't be saved.Climate risks
Neighborhood: Carver
Nearby schools
Schools provided by the listing agent
- District: District Of Columbia Public Schools
Source: Bright MLS. This data may not be complete. We recommend contacting the local school district to confirm school assignments for this home.


Similar homes
- $289,9001 bd1 ba524 sqftTrinidad, Washington, DC 20002For Sale

 MLS ID #DCDC2280498, Jay Barry, Compass. Bright MLS
 - $289,0001 bd1 ba510 sqft2117 M St NE #31, Washington, DC 20002New Construction
 MLS ID #DCDC2282492, Dina Shaminova, TTR Sotheby's International Realty. Bright MLS
 - $252,6452 bd1 ba740 sqftTrinidad, Washington, DC 20002For Sale
 MLS ID #DCDC2278910, Bryce Rowland, Coldwell Banker Realty - Washington. Bright MLS
 - $350,0001 bd2 ba755 sqftTrinidad, Washington, DC 20002For Sale
 MLS ID #DCDC2280450, Keri Shull, EXP Realty, LLC. Bright MLS
 - $299,9001 bd1 ba684 sqft410 Rhode Island Ave NE #209, Washington, DC 20002New ConstructionBright MLS
- $324,9001 bd1 ba637 sqft901 19th St NE #11, Washington, DC 20002New ConstructionMLS ID #DCDC2269388, Mark Mlakar, M Squared Real Estate LLC. Bright MLS
- $325,0001 bd1 ba626 sqft2105 M St NE #7, Washington, DC 20002New ConstructionMLS ID #DCDC2280794, Kalonji Foreman, Compass. Bright MLS
- $239,0001 bd1 ba529 sqftTrinidad, Washington, DC 20002For SaleMLS ID #DCDC2228960, Penny Glenn, RE/MAX Gateway. Bright MLS
- $239,0001 bd1 ba400 sqftTrinidad, Washington, DC 20002New ConstructionMLS ID #DCDC2280624, Alka Sapra, Fairfax Realty Elite. Bright MLS
- $245,0001 bd1 ba518 sqftTrinidad, Washington, DC 20002For SaleMLS ID #DCDC2258812, Leslie Shafer, Omnia Real Estate LLC. Bright MLS
- $379,9002 bd1 ba732 sqftOld City 1, Washington, DC 20002For SaleMLS ID #DCDC2279866, Steve Swank, McWilliams/Ballard, Inc.. Bright MLS
- $325,0001 bd1 ba581 sqftBrookland, Washington, DC 20002For SaleMLS ID #DCDC2276396, Tim Tieff, Keller Williams Realty. Bright MLS
- $225,0001 bd1 ba443 sqft824 18th St NE #2, Washington, DC 20002New ConstructionMLS ID #DCDC2282730, Dave Park, TTR Sotheby's International Realty. Bright MLS
- $250,0001 bd1 ba424 sqft2105 M St NE #6, Washington, DC 20002New ConstructionMLS ID #DCDC2280790, Kalonji Foreman, Compass. Bright MLS
- $324,9902 bd2 ba647 sqftBrentwood, Washington, DC 20018For SaleMLS ID #DCDC2284620, Patrick Harwood, Compass. Bright MLS
- $389,9002 bd2 ba697 sqftOld City 1, Washington, DC 20002For SaleMLS ID #DCDC2280418, Donnell Williams JR., DMV Prime Properties. Bright MLS
- $299,5001 bd1 ba599 sqftThe Montage South, Washington, DC 20011For SaleMLS ID #DCDC2284312, Seth Turner, Compass. Bright MLS
- $199,9901 bd1 ba468 sqft824 18th St NE #3, Washington, DC 20002New ConstructionMLS ID #DCDC2282714, Dave Park, TTR Sotheby's International Realty. Bright MLS
- $219,0001 bd1 ba453 sqftTrinidad, Washington, DC 20002For SaleMLS ID #DCDC2259952, Scott Krause, RE/MAX Gateway, LLC. Bright MLS
- $250,0001 bd1 ba367 sqft2105 M St NE #9, Washington, DC 20002New ConstructionMLS ID #DCDC2280804, Kalonji Foreman, Compass. Bright MLS
