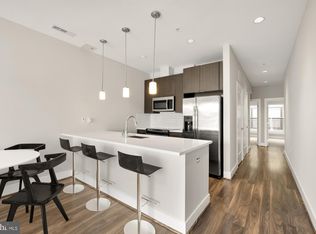
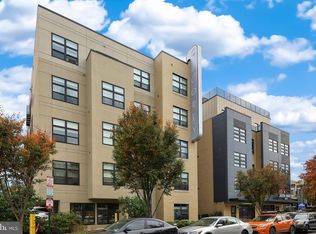
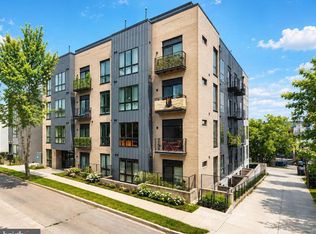
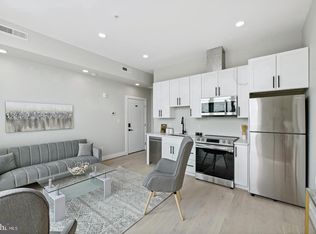
Welcome home! This super chic 1 bedroom /1 bath freshly painted 3rd level condo awaits you! Offering the perfect stylish kitchen with a generously sized island, beautiful bathroom, newly installed bedroom carpet, a private balcony and in unit washer and dryer. This building offers plenty with all of the bells and whistles - enjoy hanging out at the rooftop lounge/clubroom, deck, gym area or head down to the main level and enjoy a private enclosed seating area. Building shows like new - providing elevator access, bike storage, a package room and mail area. Nearby several grocery stores such a Trader Joes + Whole foods, Union Market, H Street, NOMA, Ivy City, Target and so much more! ***This is an IZ / Inclusionary Zoning Unit. This unit is available via the IZ lottery process only. ** Household Size (number of people) 1 ; Maximum Income (80% of MFI) = $91,800 Household Size (number of people) 2; Maximum Income (80% of MFI) = $104,900 . Household Size (number of people) 3; Maximum Income (80% of MFI) = $118,000 ***
For sale
$245,000
1111 Orren St NE Unit 310, Washington, DC 20002
1beds
518sqft
Condominium
Built in 2016
-- sqft lot
$243,900 Zestimate®
$473/sqft
$372/mo HOA
What's special
- 163 days
- 68
- 7
Zillow last checked:
Listing updated:
Listed by:
Leslie Shafer 240-603-8035,
Omnia Real Estate LLC,
Co-Listing Agent: Nazereth Samuel 202-656-1705,
Omnia Real Estate LLC
Source: Bright MLS,MLS#: DCDC2258812
Facts & features
Interior
Bedrooms & bathrooms
- Bedrooms: 1
- Bathrooms: 1
- Full bathrooms: 1
- Main level bathrooms: 1
- Main level bedrooms: 1
Basement
- Area: 0
Heating
- Central, Electric
Cooling
- Central Air, Electric
Appliances
- Included: Electric Water Heater
- Laundry: Washer In Unit, Dryer In Unit, In Unit
Features
- Has basement: No
- Has fireplace: No
Interior area
- Total structure area: 518
- Total interior livable area: 518 sqft
- Finished area above ground: 518
- Finished area below ground: 0
Property
Parking
- Parking features: On Street
- Has uncovered spaces: Yes
Accessibility
- Accessibility features: Accessible Elevator Installed
Features
- Levels: One
- Stories: 1
- Pool features: None
Lot
- Features: Unknown Soil Type
Details
- Additional structures: Above Grade, Below Grade
- Parcel number: 4068//2036
- Zoning: MU-4
- Special conditions: Standard
Construction
Type & style
- Home type: Condo
- Architectural style: Contemporary
- Property subtype: Condominium
- Attached to another structure: Yes
Materials
- Brick
Condition
- New construction: No
- Year built: 2016
Utilities & green energy
- Sewer: Private Sewer
- Water: Public
Community & HOA
Community
- Condo and coop fee: $372 monthly
- Subdivision: Trinidad
HOA
- Has HOA: No
- Amenities included: Clubhouse, Community Center, Elevator(s), Fitness Center, Party Room, Common Grounds
- Services included: Common Area Maintenance, Maintenance Structure, Health Club, Lawn Care Front, Management, Recreation Facility, Reserve Funds, Trash, Water
Location
- Region: Washington
Financial & listing details
- Price per square foot: $473/sqft
- Tax assessed value: $370,550
- Annual tax amount: $2,311
- Date on market: 4/28/2026
- Listing agreement: Exclusive Agency
- Listing terms: Cash,Conventional,FHA,VA Loan
- Ownership: Condominium
Estimated market value
$243,900
$232,000 - $256,000
$1,764/mo
Price history
| Date | Event | Price |
|---|---|---|
| 4/28/2026 | Listed for sale | $245,000-6.6%$473/sqft |
Source:  Bright MLS #DCDC2258812 Report a problem Bright MLS #DCDC2258812 Report a problem | ||
| 1/1/2026 | Listing removed | $262,279$506/sqft |
Source: Bright MLS #DCDC2095704 Report a problem | ||
| 1/8/2025 | Listed for sale | $262,279$506/sqft |
Source: Bright MLS #DCDC2095704 Report a problem | ||
| 11/11/2024 | Contingent | $262,279$506/sqft |
Source: Bright MLS #DCDC2095704 Report a problem | ||
| 1/22/2024 | Listed for sale | $262,279$506/sqft |
Source: Bright MLS #DCDC2095704 Report a problem | ||
| 6/25/2023 | Contingent | $262,279$506/sqft |
Source: Bright MLS #DCDC2095704 Report a problem | ||
| 5/11/2023 | Listed for sale | $262,279+21.1%$506/sqft |
Source: Bright MLS #DCDC2095704 Report a problem | ||
| 3/29/2017 | Sold | $216,600$418/sqft |
Source: Public Record Report a problem | ||
Public tax history
| Year | Property taxes | Tax assessment |
|---|---|---|
| 2026 | $1,969 -1.5% | $339,640 -0.3% |
| 2025 | $1,998 -8.9% | $340,610 -5.5% |
| 2024 | $2,194 -5% | $360,390 -2.7% |
| 2023 | $2,311 -1.4% | $370,550 +0.7% |
| 2022 | $2,342 +0.4% | $368,040 +1.1% |
| 2021 | $2,334 +3.1% | $364,210 -1.9% |
| 2020 | $2,263 | $371,340 +5.7% |
| 2018 | $2,263 -4.6% | $351,400 |
| 2017 | $2,371 | $351,400 |
Find assessor info on the county website
Monthly payment
Est. payment
Payment breakdown
Explore the cost of this home by adjusting the details. Changes won't be saved.Climate risks
Neighborhood: Trinidad
Nearby schools
Schools provided by the listing agent
- District: District Of Columbia Public Schools
Source: Bright MLS. This data may not be complete. We recommend contacting the local school district to confirm school assignments for this home.
- $399,8002 bd1 ba787 sqft1111 Orren St NE UNIT 503, Washington, DC 20002Sold
- $312,9001 bd1 ba585 sqft1111 Orren St NE UNIT 406, Washington, DC 20002Off Market

- $297,2001 bd1 ba515 sqft1111 Orren St NE #305, Washington, DC 20002Off Market
- $339,9001 bd1 ba524 sqft1111 Orren St NE UNIT 410, Washington, DC 20002Sold
Similar homes
- $180,0001 bd1 ba529 sqftTrinidad, Washington, DC 20002For Sale
 MLS ID #DCDC2286740, Penny Glenn, RE/MAX Gateway. Bright MLS
 - $252,6452 bd1 ba740 sqftTrinidad, Washington, DC 20002For Sale
 MLS ID #DCDC2278910, Bryce Rowland, Coldwell Banker Realty - Washington. Bright MLS
 - $239,0001 bd1 ba400 sqftTrinidad, Washington, DC 20002New Construction
 MLS ID #DCDC2280624, Alka Sapra, Fairfax Realty Elite. Bright MLS
 - $289,9001 bd1 ba524 sqftTrinidad, Washington, DC 20002For Sale
 MLS ID #DCDC2280498, Jay Barry, Compass. Bright MLS
 - $249,5001 bd1 ba679 sqftOld City #1, Washington, DC 20002For SaleMLS ID #DCDC2268660, Shanu Okwesa, Equilibrium Realty, LLC. Bright MLS
- $250,0001 bd1 ba424 sqft2105 M St NE #6, Washington, DC 20002New ConstructionMLS ID #DCDC2280790, Kalonji Foreman, Compass. Bright MLS
- $299,0001 bd1 ba506 sqftTrinidad, Washington, DC 20002For SaleMLS ID #DCDC2274860, Patty Couto, Compass. Bright MLS
- $199,9901 bd1 ba468 sqft824 18th St NE #3, Washington, DC 20002New ConstructionMLS ID #DCDC2282714, Dave Park, TTR Sotheby's International Realty. Bright MLS
- $249,9001 bd1 ba760 sqft901 19th St NE #B3, Washington, DC 20002New ConstructionMLS ID #DCDC2252246, Mark Mlakar, M Squared Real Estate LLC. Bright MLS
- $250,0001 bd1 ba367 sqft2105 M St NE #9, Washington, DC 20002New ConstructionMLS ID #DCDC2280804, Kalonji Foreman, Compass. Bright MLS
- $289,0001 bd1 ba510 sqft2117 M St NE #31, Washington, DC 20002New ConstructionMLS ID #DCDC2282492, Dina Shaminova, TTR Sotheby's International Realty. Bright MLS
- $339,9002 bd1 ba700 sqftTrinidad, Washington, DC 20002New ConstructionMLS ID #DCDC2286396, Lola Grabovenko, Argent Realty, LLC. Bright MLS
- $214,7001 bd1 ba400 sqft2105 M St NE #11, Washington, DC 20002New ConstructionMLS ID #DCDC2280810, Kalonji Foreman, Compass. Bright MLS
- $214,7001 bd1 ba427 sqft2105 M St NE #5, Washington, DC 20002New ConstructionMLS ID #DCDC2280400, Kalonji Foreman, Compass. Bright MLS
- $250,0001 bd1 ba448 sqft37 Missouri Ave NW Unit 2, Washington, DC 20011For SaleMLS ID #DCDC2259404, Yvonne Lee, Keller Williams Capital Properties. Bright MLS
- $364,9001 bd1 ba536 sqftPullman Place, Washington, DC 20002For SaleMLS ID #DCDC2264386, Lauren Hayes, Serhant. Bright MLS
- $269,0001 bd1 ba694 sqftCentral, Washington, DC 20001For SaleMLS ID #DCDC2250338, Tumi Demuren, TTR Sotheby's International Realty. Bright MLS
- $260,0001 bd1 ba581 sqftR. L. A. Sw, Washington, DC 20024For SaleMLS ID #DCDC2267980, David Thomas, Keller Williams Capital Properties. Bright MLS
- $270,0001 bd1 ba500 sqft4016 Georgia Ave NW #4, Washington, DC 20011For SaleMLS ID #DCDC2284440, Parker McCarthy, Compass. Bright MLS
- $299,900-- bd1 ba517 sqft1625 Eckington Pl NE APT 511, Washington, DC 20002New ConstructionBright MLS
