Skip main navigation
Sold for $329,000
  • $329,000

    1111 Orren St NE Unit 408, Washington, DC 20002

    1beds
    521sqft
    Condominium
    Built in 2016
    -- sqft lot
    $326,500 Zestimate®
    $631/sqft
    $1,884 Estimated rent

    Home value

    $326,500

    $304,000 - $349,000

    $1,884/mo

    Zestimate® history
    Loading
    Loading...

    Owner options

    List your home for rent

    $1,884/mo

    Rent Zestimate®

    Find your next renter with Zillow Rental Manager. Plus, with online applications, you can quickly screen prospective tenants – for free.

    Learn more

    $1,884/mo

    Rent Zestimate®

    Refinance and save

    $1,569/mo

    Est. payment

    Refinancing to a lower rate could help reduce your monthly payments and save thousands over the life of the loan.

    See today's rates

    $1,569/mo

    Est. payment

    Explore your selling options

    Work with a Zillow partner agent

    Leverage their expertise and Zillow's premium Showcase listings to get your home seen by more buyers.

    Get started

    List with your own agent

    Get your home in front of millions of buyers by listing it on Zillow.

    Learn how to do it

    Sell it yourself

    Take full control of how buyers see your home on Zillow by listing For Sale by Owner (FSBO).

    List your home

    What's special

    Full kitchenIndoor party roomLounge area with televisionSouthern and western exposuresWide plank flooringJuliet balconyStainless steel ge appliances
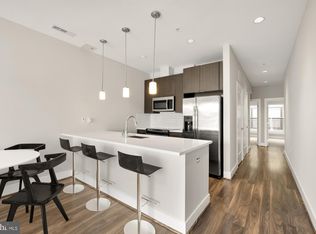
    Welcome home to The Corey! The Corey is a beautiful, art deco-inspired, luxury condo building just steps from the H Street Corridor and Union Market. Unit #408 is a one bedroom, one bath condo with exceptional southern and western exposures for a light, bright, and airy vibe. Wide plank flooring throughout and a Juliet balcony in the living area add to the modern, hip appeal. The kitchen features stainless steel GE appliances, quartz countertops, and a subway backsplash. The generously sized bath includes a soaking tub. A full sized, front load washer and dryer round out this wonderful unit. The incredible rooftop level with a live-succulent green roof features a grilling area with alfresco dining tables and access to an indoor party room that includes a full kitchen, lounge area with television, and an exercise/wellness center. Stunning views of the city abound! Pet friendly building! Short walk to H Street, DC Street Car access to Union Station, Whole Foods, Trader Joe's, NoMa-Gallaudet Metro Station, and Union Market!

    Zillow last checked:

    Listing updated:

    Listed by:

    Laura McClung Adams 202-679-1224,

    Cranford & Associates

    Bought with:

    Marlena McWilliams, SP98372051

    Keller Williams Capital Properties

    Source: Bright MLS,MLS#: DCDC2130618MLS Logo

    Facts & features

    Interior

    Bedrooms & bathrooms
    • Bedrooms: 1
    • Bathrooms: 1
    • Full bathrooms: 1
    • Main level bathrooms: 1
    • Main level bedrooms: 1
    Basement
    • Area: 0
    Heating
    • Central, Electric
    Cooling
    • Central Air, Electric
    Appliances
    • Included: Microwave, Dishwasher, Disposal, Dryer, Oven/Range - Electric, Refrigerator, Washer, Washer/Dryer Stacked, Water Heater, Electric Water Heater
    • Laundry: In Unit
    Features
    • Has basement: No
    • Has fireplace: No
    Interior area
    • Total structure area: 521
    • Total interior livable area: 521 sqft
    • Finished area above ground: 521
    • Finished area below ground: 0

    Property

    Parking
    • Parking features: On Street
    • Has uncovered spaces: Yes
    Accessibility
    • Accessibility features: Accessible Elevator Installed
    Features
    • Levels: One
    • Stories: 1
    • Pool features: None
    Lot
    • Features: Urban Land-Sassafras-Chillum
    Details
    • Additional structures: Above Grade, Below Grade
    • Parcel number: 4068//2045
    • Zoning: MU-4
    • Special conditions: Standard

    Construction

    Type & style
    • Home type: Condo
    • Architectural style: Art Deco
    • Property subtype: Condominium
    • Attached to another structure: Yes
    Materials
    • Masonry
    Condition
    • New construction: No
    • Year built: 2016

    Utilities & green energy

    • Sewer: Public Sewer
    • Water: Public

    Community & neighborhood

    Location
    • Region: Washington
    • Subdivision: Trinidad

    HOA & financial

    HOA
    • Has HOA: No
    • Amenities included: Common Grounds, Elevator(s), Fitness Center, Party Room, Recreation Facilities, Meeting Room
    • Services included: Common Area Maintenance, Custodial Services Maintenance, Maintenance Structure, Management, Recreation Facility, Trash, Water, Snow Removal
    • Association name: The Corey
    Other fees
    • Condo and coop fee: $345 monthly

    Other

    Other facts
    • Listing agreement: Exclusive Right To Sell
    • Ownership: Condominium

    Price history

    DateEventPrice
    4/22/2025Sold$329,000$631/sqft
    Source: Bright MLS #DCDC2130618 Report a problem
    3/20/2025Contingent$329,000$631/sqft
    Source: Bright MLS #DCDC2130618 Report a problem
    3/11/2025Listed for sale$329,000$631/sqft
    Source: Bright MLS #DCDC2130618 Report a problem
    3/2/2025Listing removed$329,000$631/sqft
    Source: Bright MLS #DCDC2130618 Report a problem
    1/2/2025Listed for sale$329,000$631/sqft
    Source: Bright MLS #DCDC2130618 Report a problem
    12/6/2024Listing removed$329,000$631/sqft
    Source: Bright MLS #DCDC2130618 Report a problem
    6/28/2024Price change$329,000-8.6%$631/sqft
    Source: Bright MLS #DCDC2130618 Report a problem
    4/29/2024Price change$359,900-5.3%$691/sqft
    Source: Bright MLS #DCDC2130618 Report a problem
    2/29/2024Listed for sale$379,900-0.8%$729/sqft
    Source: Bright MLS #DCDC2130618 Report a problem
    10/6/2016Sold$382,900$735/sqft
    Source: Public Record Report a problem

    Public tax history

    YearProperty taxesTax assessment
    2025$2,213 -8.6%$365,850 -5.5%
    2024$2,421 -3.6%$387,100 -1.8%
    2023$2,512 +0%$394,270 +1.6%
    2022$2,511 +0.4%$387,920 +1%
    2021$2,501 -6.8%$383,930 -1.9%
    2020$2,684 +8.7%$391,460 +7.6%
    2018$2,468 -0.3%$363,750
    2017$2,476 $363,750

    Find assessor info on the county website

    Neighborhood: Trinidad

    Nearby schools

    GreatSchools rating
    Schools provided by the listing agent
    • District: District Of Columbia Public Schools

    Source: Bright MLS. This data may not be complete. We recommend contacting the local school district to confirm school assignments for this home.

    Get a cash offer in 3 minutes
    Find out how much your home could sell for in as little as 3 minutes with a no-obligation cash offer.
    Estimated market value
    $326,500
    Get a cash offer in 3 minutes
    Find out how much your home could sell for in as little as 3 minutes with a no-obligation cash offer.
    Estimated market value
    $326,500