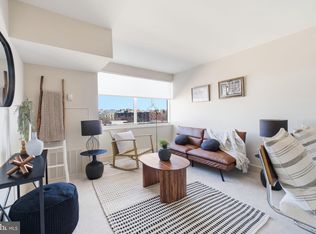
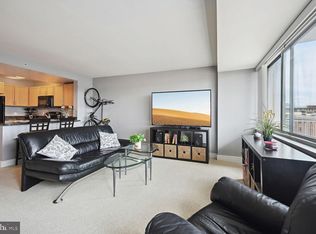
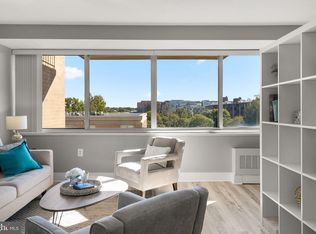
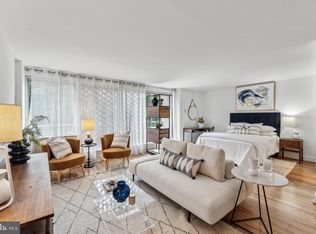
Assumable VA mortgage! Ask about the details! Welcome to Unit #S518 at the sought-after Potomac Place Tower—a turnkey 1-bedroom, 1-bathroom sanctuary in the heart of Southwest DC, complete with assigned off-street parking and a large private storage unit. Rarely do you find a residence that effortlessly combines all-utilities-included living, dedicated parking, and full-service resort amenities just steps from the waterfront. Inside, the spacious open-concept living and dining area adapts seamlessly to your lifestyle, whether you are hosting friends or carving out a dedicated work-from-home zone. The sleek kitchen features granite countertops with plentiful countertop and cabinet space. Generous bedroom features a massive walk-in closet that leads directly into the full bath. Enjoy truly effortless city living with an all-inclusive condo fee that covers all utilities, eliminating the hassle of juggling extra monthly bills. Beyond your front door, the building delivers a full-service lifestyle with a 24-hour concierge and front desk, a sparkling outdoor pool, a fully equipped fitness center, a versatile party room, and on-site laundry facilities. Unbeatably positioned in dynamic Southwest DC, you are just steps from waterfront dining at The Wharf, concerts at The Anthem, plays at Arena Stage, and game days at Nationals Park and Audi Field. With the modernized neighborhood library directly across the street and the Waterfront Metro station only blocks away, commuting and weekend plans couldn't be easier. Low-maintenance, amenity-rich, and steps from the waterfront—schedule your showing today!
For sale
$249,000
800 4th St SW APT S518, Washington, DC 20024
1beds
618sqft
Condominium
Built in 1959
-- sqft lot
$250,400 Zestimate®
$403/sqft
$742/mo HOA
What's special
Assigned off-street parkingSparkling outdoor poolMassive walk-in closet
- 3 days
- 75
- 6
Likely to sell faster than
Zillow last checked:
Listing updated:
Listed by:
Ty Voyles 202-725-8983,
Keller Williams Capital Properties,
Listing Team: Fulcrum Properties Group
Source: Bright MLS,MLS#: DCDC2290872
Facts & features
Interior
Bedrooms & bathrooms
- Bedrooms: 1
- Bathrooms: 1
- Full bathrooms: 1
- Main level bathrooms: 1
- Main level bedrooms: 1
Basement
- Area: 0
Heating
- Forced Air, Natural Gas
Cooling
- Central Air, Electric
Appliances
- Included: Microwave, Dishwasher, Disposal, Built-In Range, Gas Water Heater
- Laundry: Common Area
Features
- Bathroom - Tub Shower, Combination Dining/Living, Elevator, Open Floorplan, Upgraded Countertops, Walk-In Closet(s)
- Flooring: Wood
- Has basement: No
- Has fireplace: No
Interior area
- Total structure area: 618
- Total interior livable area: 618 sqft
- Finished area above ground: 618
- Finished area below ground: 0
Video & virtual tour
Property
Parking
- Parking features: Assigned, Off Street, Parking Lot
- Details: Assigned Parking, Assigned Space #: T32
Accessibility
- Accessibility features: Accessible Elevator Installed
Features
- Levels: One
- Stories: 1
- Pool features: Community
- Has view: Yes
- View description: City
Lot
- Features: Urban Land Not Rated
Details
- Additional structures: Above Grade, Below Grade
- Parcel number: 0540//2944
- Zoning: RA-3
- Special conditions: Standard
Construction
Type & style
- Home type: Condo
- Property subtype: Condominium
- Attached to another structure: Yes
Materials
- Combination
Condition
- Very Good
- New construction: No
- Year built: 1959
Utilities & green energy
- Sewer: Public Sewer
- Water: Public
Community & HOA
Community
- Features: Pool
- Security: Main Entrance Lock, Resident Manager
- Condo and coop fee: $742 monthly
- Subdivision: Southwest Waterfront
HOA
- Has HOA: No
- Amenities included: Elevator(s), Pool, Common Grounds, Concierge
- Services included: Common Area Maintenance, Maintenance Structure, Water, Trash, Sewer, Pool(s), Management, Insurance, Parking Fee, Electricity, Air Conditioning, Gas
- HOA name: Potomac Place Tower Condominium
Location
- Region: Washington
Financial & listing details
- Price per square foot: $403/sqft
- Tax assessed value: $308,280
- Annual tax amount: $1,988
- Date on market: 11/13/2026
- Listing agreement: Exclusive Agency
- Listing terms: Cash,Assumable
- Ownership: Condominium
Estimated market value
$250,400
$238,000 - $263,000
$1,955/mo
Price history
| Date | Event | Price |
|---|---|---|
| 11/13/2026 | Listed for sale | $249,000-29.5%$403/sqft |
Source:  Bright MLS #DCDC2290872 Report a problem | ||
| 1/30/2020 | Sold | $353,000+3.9%$571/sqft |
Source: Public Record Report a problem | ||
| 1/2/2020 | Listed for sale | $339,900+1.5%$550/sqft |
Source: Redfin Corp #DCDC453010 Report a problem | ||
| 5/10/2017 | Sold | $335,000+0.3%$542/sqft |
Source: Public Record Report a problem | ||
| 4/6/2017 | Listed for sale | $334,000-4.6%$540/sqft |
Source: Redfin Corp #DC9908468 Report a problem | ||
| 11/13/2014 | Listing removed | $350,000$566/sqft |
Source: Real Estate Teams, LLC #DC8478492 Report a problem | ||
| 10/25/2014 | Price change | $350,000-4.1%$566/sqft |
Source: Real Estate Teams, LLC #DC8478492 Report a problem | ||
| 10/20/2014 | Price change | $364,900-3.9%$590/sqft |
Source: Real Estate Teams, LLC #DC8478492 Report a problem | ||
| 10/11/2014 | Listed for sale | $379,900+43.9%$615/sqft |
Source: Real Estate Teams, LLC #DC8478492 Report a problem | ||
| 11/18/2011 | Sold | $264,000$427/sqft |
Source: Public Record Report a problem | ||
Public tax history
| Year | Property taxes | Tax assessment |
|---|---|---|
| 2026 | $1,988 -10.3% | $341,780 -6.6% |
| 2025 | $2,215 -3.4% | $366,070 -1.6% |
| 2024 | $2,293 -4.4% | $371,940 -2.3% |
| 2023 | $2,398 -0.4% | $380,780 +1.4% |
| 2022 | $2,407 +2.6% | $375,680 +2.7% |
| 2021 | $2,346 +0.3% | $365,640 +4.2% |
| 2020 | $2,339 +13.3% | $350,880 +11% |
| 2018 | $2,064 -8.5% | $316,220 +4.8% |
| 2017 | $2,257 +38% | $301,700 +14.3% |
| 2016 | $1,635 +4.4% | $264,030 +3.3% |
| 2015 | $1,566 +9.1% | $255,640 +6.9% |
| 2014 | $1,435 +2.1% | $239,080 +1.9% |
| 2013 | $1,406 -1.5% | $234,530 -0.4% |
| 2012 | $1,427 | $235,400 |
| 2011 | $1,427 -29.4% | $235,400 -1% |
| 2010 | $2,022 -4.8% | $237,870 -4.8% |
| 2009 | $2,124 +95.1% | $249,940 +1% |
| 2007 | $1,089 | $247,470 |
Find assessor info on the county website
Monthly payment
Est. payment
Payment breakdown
Explore the cost of this home by adjusting the details. Changes won't be saved.Climate risks
Neighborhood: Southwest Waterfront
Nearby schools
Schools provided by the listing agent
- Elementary: Amidon-bowen
- Middle: Jefferson Middle School Academy
- High: Eastern
- District: District Of Columbia Public Schools
Source: Bright MLS. This data may not be complete. We recommend contacting the local school district to confirm school assignments for this home.
Similar homes
- $269,0001 bd1 ba528 sqftR. L. A. Sw, Washington, DC 20024For Sale
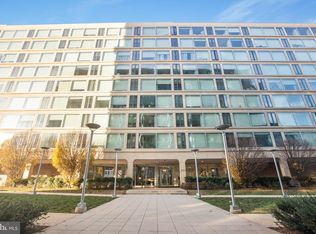
 MLS ID #DCDC2285254, REONE Brown, Realty Pros. Bright MLS
- $249,9001 bd1 ba525 sqftR. L. A. Sw, Washington, DC 20024For Sale
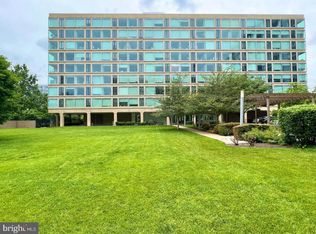 MLS ID #DCDC2290536, Youssef Zeroual, Weichert, REALTORS. Bright MLS
- $240,0001 bd1 ba525 sqft1101 3rd St SW APT 310, Washington, DC 20024For Sale
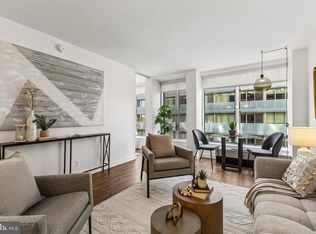 MLS ID #DCDC2289138, Bridgette Cline, CENTURY 21 New Millennium. Bright MLS
- $259,9001 bd1 ba546 sqftR. L. A. Sw, Washington, DC 20024For Sale
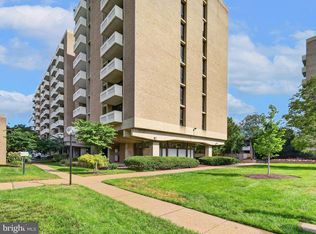 MLS ID #DCDC2288290, Marvin N Rosales, KW Metro Center. Bright MLS
- $260,0001 bd1 ba581 sqftR. L. A. Sw, Washington, DC 20024For SaleMLS ID #DCDC2267980, David Thomas, Keller Williams Capital Properties. Bright MLS
- $260,0001 bd1 ba528 sqftR. L. A. Sw, Washington, DC 20024For SaleMLS ID #DCDC2240244, Mr. Jonathan S Lahey, EXP Realty, LLC. Bright MLS
- $274,9001 bd1 ba740 sqftTown Square Towers Condominium, Washington, DC 20024For SaleMLS ID #DCDC2266528, Miriam Miller, Corcoran McEnearney. Bright MLS
- $235,0001 bd1 ba720 sqftR.l.a. Sw, Washington, DC 20024For SaleMLS ID #DCDC2266682, Penelope Frissell, TTR Sotheby's International Realty. Bright MLS
- $199,9001 bd1 ba614 sqftR. L. A. Sw, Washington, DC 20024For SaleMLS ID #DCDC2280690, Ray Minarcik, Nomadic Real Estate Broker Services. Bright MLS
- $249,0001 bd1 ba836 sqftTiber Island Co-op Homes, Washington, DC 20024For SaleMLS ID #DCDC2282780, Debi Fox, RLAH @properties. Bright MLS
- $269,0001 bd1 ba744 sqftCarrollsburg Condominium, Washington, DC 20024For SaleMLS ID #DCDC2249732, Jason Skipworth, RLAH @properties. Bright MLS
- $299,0001 bd1 ba744 sqftR. L. A. Sw, Washington, DC 20024For SaleMLS ID #DCDC2277478, German Paraud, Jack Realty Group. Bright MLS
- $339,9001 bd1 ba850 sqft490 M St SW APT W706, Washington, DC 20024For SaleMLS ID #DCDC2291444, Victoria Hall, Coldwell Banker Realty - Washington. Bright MLS
- $299,0001 bd1 ba777 sqftR. L. A. Sw, Washington, DC 20024For SaleMLS ID #DCDC2290252, Brandon Scott, Keller Williams Capital Properties. Bright MLS
- $270,000-- bd1 ba484 sqftR. L. A. Sw, Washington, DC 20024For SaleMLS ID #DCDC2249648, Mel Davis, RE/MAX Distinctive Real Estate, Inc.. Bright MLS
- $195,000-- bd1 ba569 sqftPotomac Place Tower, Washington, DC 20024For SaleMLS ID #DCDC2284610, Orlando Gonzales, Compass. Bright MLS
- $239,0001 bd1 ba860 sqftTiber Island, Washington, DC 20024For SaleMLS ID #DCDC2285158, Samuel Pastore, Coldwell Banker Realty - Washington. Bright MLS
- $249,9001 bd1 ba840 sqftTiber Island, Washington, DC 20024For SaleMLS ID #DCDC2259026, Lee Gochman, Keller Williams Capital Properties. Bright MLS
- $279,5001 bd1 ba717 sqftRiverside Rla (sw), Washington, DC 20024For SaleMLS ID #DCDC2236404, Charlotte Trux, KW Metro Center. Bright MLS
- $299,9001 bd1 ba740 sqftR. L. A. Sw, Washington, DC 20024For SaleMLS ID #DCDC2271844, Howard Wang, Howard Wang Realty. Bright MLS
