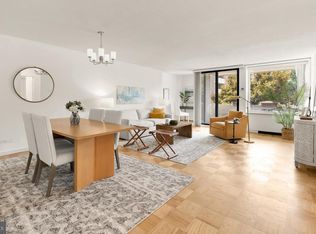
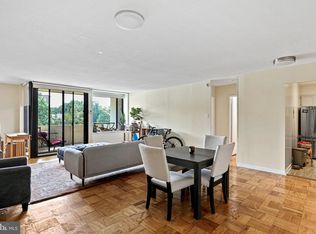
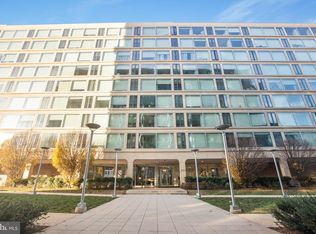
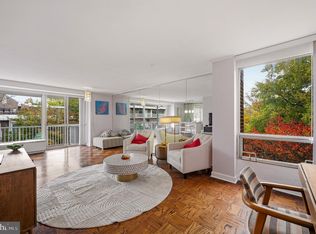
Experience the epitome and ultimate convenience of urban luxury nestled in the bucolic Potomac Riverfront area. This stunning SW DC mid-century modern COOP, meticulously renovated, is unlike any other DC neighborhood! The prestigious TIBER ISLAND and POTOMAC RIVERFRONT PROMENADE community offers this 1-bedroom, 1-bath residence which boasts an OPEN FLOOR PLAN with all HARDWOOD flooring throughout that seamlessly blends dining and living areas, and the large gracious BALCONY is perfect for entertaining or relaxing with vibrant panoramic vista views of the city, monuments and the Potomac River Promenade and Harbor. Indulge in high-end features such as an elegant galley kitchen designed for both style and functionality. Enjoy exclusive access to a wealth of amenities, including a state-of-the-art FITNESS CENTER, outdoor swimming POOL, and a community CLUBHOUSE, all while benefiting from comprehensive 24-HOUR FRONT DESK/CONCIERGE and association services that cover everything from utilities to maintenance. With convenient transportation including the SW WATERFRONT METRO, CAPITOL BIKE SHARES and bus options just minutes away, this urban oasis offers a lifestyle of sophistication and ease. With a SECURE GARAGE PARKING SPOT and additional storage enhance the appeal, making this property a true gem for those seeking a refined living experience. The monthly co-op fee ($597) provides exceptional value and the additional fees ($710) cover property taxes, all utilities, cable, insurance, building maintenance, all community amenities, maximizing convenience for a truly seamless ownership experience. Perfectly positioned between THE WHARF and CAPITOL HILL, this residence offers easy access to both casual and Michelin-star restaurants, waterfront recreation, live entertainment, professional sports venues, and easy Metro access making it one of the most accessible and desirable locations in Washington, DC. Come and embrace the luxury you deserve!
For sale
$339,900
490 M St SW APT W706, Washington, DC 20024
1beds
850sqft
Condominium
Built in 1965
-- sqft lot
$333,100 Zestimate®
$400/sqft
$598/mo HOA
What's special
Outdoor swimming poolOpen floor planMeticulously renovatedLarge gracious balconyHardwood flooring throughout
- 2 days
- 110
- 9
Likely to sell faster than
Zillow last checked:
Listing updated:
Listed by:
Victoria Hall 202-213-3525,
Coldwell Banker Realty - Washington
Source: Bright MLS,MLS#: DCDC2291444
Facts & features
Interior
Bedrooms & bathrooms
- Bedrooms: 1
- Bathrooms: 1
- Full bathrooms: 1
- Main level bathrooms: 1
- Main level bedrooms: 1
Heating
- Zoned, Natural Gas
Cooling
- Central Air, Electric
Appliances
- Included: Gas Water Heater
- Laundry: In Basement, Common Area, Lower Level
Features
- Bathroom - Tub Shower, Combination Dining/Living, Elevator, Open Floorplan, Kitchen - Galley
- Flooring: Hardwood, Wood
- Has basement: No
- Has fireplace: No
Interior area
- Total structure area: 850
- Total interior livable area: 850 sqft
- Finished area above ground: 850
Property
Parking
- Total spaces: 1
- Parking features: Storage, Garage Door Opener, Underground, Assigned, Lighted, Parking Space Conveys, Paved, Private, Secured, Garage
- Garage spaces: 1
- Details: Assigned Parking, Assigned Space #: L339
Accessibility
- Accessibility features: No Stairs, Accessible Elevator Installed, Doors - Swing In
Features
- Levels: Seven
- Stories: 7
- Pool features: Community
- Has view: Yes
- View description: City, Harbor, Panoramic, Scenic Vista, Marina
- Has water view: Yes
- Water view: Harbor,Marina
Lot
- Features: Adjoins - Open Space, Adjoins - Public Land, Backs - Open Common Area, Backs - Parkland, Backs to Trees, Cul-De-Sac, Landscaped, Wooded, Year Round Access, Urban, Chillum-Urban Land Complex
Details
- Additional structures: Above Grade
- Parcel number: 12345
- Zoning: RESIDENTIAL
- Special conditions: Standard
Construction
Type & style
- Home type: Cooperative
- Architectural style: Mid-Century Modern
- Property subtype: Condominium
- Attached to another structure: Yes
Materials
- Block, Brick
Condition
- Excellent
- New construction: No
- Year built: 1965
- Major remodel year: 1965
Utilities & green energy
- Sewer: Public Sewer
- Water: Public
- Utilities for property: Cable Available, Electricity Available, Sewer Available, Water Available, Cable
Community & HOA
Community
- Features: Pool
- Security: 24 Hour Security, Desk in Lobby, Fire Alarm, Main Entrance Lock, Resident Manager, Smoke Detector(s)
- Condo and coop fee: $598 monthly
- Subdivision: Tiber Island
HOA
- Has HOA: No
- Amenities included: Clubhouse, Community Center, Concierge, Dog Park, Elevator(s), Fitness Center, Storage, Jogging Path, Laundry, Meeting Room, Picnic Area, Pool, Recreation Facilities
- Services included: Air Conditioning, Cable TV, Common Area Maintenance, Electricity, Gas, Health Club, Heat, Laundry, Maintenance Grounds, Management, Parking Fee, Pool(s), Recreation Facility, Sewer, Snow Removal, Taxes, Trash, Water
- HOA name: TIBER ISLAND
- Second HOA name: Tiber Island
Location
- Region: Washington
Financial & listing details
- Price per square foot: $400/sqft
- Tax assessed value: $399,900
- Annual tax amount: $1,804
- Date on market: 11/14/2026
- Listing agreement: Exclusive Agency
- Listing terms: Cash,Conventional,FHA,VA Loan
- Ownership: Cooperative
Estimated market value
$333,100
$316,000 - $350,000
$2,487/mo
Price history
| Date | Event | Price |
|---|---|---|
| 11/14/2026 | Listed for sale | $339,900+19.7%$400/sqft |
Source:  Bright MLS #DCDC2291444 Report a problem | ||
| 3/24/2021 | Listing removed | -- |
Source: Owner Report a problem | ||
| 1/26/2014 | Listing removed | $284,000$334/sqft |
Source: Owner Report a problem | ||
| 11/24/2013 | Price change | $284,000-5%$334/sqft |
Source: Owner Report a problem | ||
| 10/31/2013 | Price change | $299,000-6.3%$352/sqft |
Source: Owner Report a problem | ||
| 10/29/2013 | Listed for sale | $319,000$375/sqft |
Source: Owner Report a problem | ||
Public tax history
Tax history is unavailable.
Monthly payment
Est. payment
Payment breakdown
Explore the cost of this home by adjusting the details. Changes won't be saved.Climate risks
Neighborhood: Southwest Waterfront
Nearby schools
Schools provided by the listing agent
- District: District Of Columbia Public Schools
Source: Bright MLS. This data may not be complete. We recommend contacting the local school district to confirm school assignments for this home.

Similar homes
- $309,9002 bd1 ba949 sqftR. L. A. Sw, Washington, DC 20024For Sale
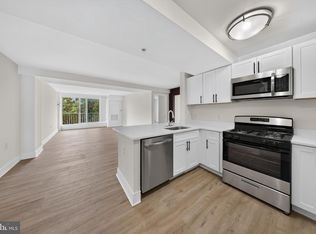
 MLS ID #DCDC2290940, yalcin zabun, Samson Properties. Bright MLS
- $349,0001 bd1 ba987 sqftTown Square Towers, Washington, DC 20024For Sale
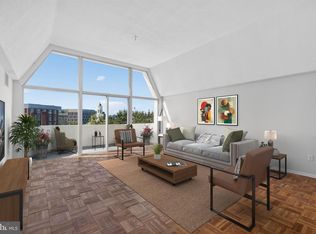 MLS ID #DCDC2284880, Evelyn Lugo, Compass. Bright MLS
- $269,0001 bd1 ba528 sqftR. L. A. Sw, Washington, DC 20024For Sale
 MLS ID #DCDC2285254, REONE Brown, Realty Pros. Bright MLS
- $299,0001 bd1 ba777 sqftR. L. A. Sw, Washington, DC 20024For Sale
 MLS ID #DCDC2290252, Brandon Scott, Keller Williams Capital Properties. Bright MLS
- $329,9001 bd1 ba894 sqft1101 3rd St SW APT 713, Washington, DC 20024For SaleMLS ID #DCDC2270980, Boris Miric, Fathom Realty DC, LLC. Bright MLS
- $375,0002 bd1 ba1k sqft700 7th St SW APT 207, Washington, DC 20024For SaleMLS ID #DCDC2281892, Kayce Munyeneh, Coldwell Banker Realty. Bright MLS
- $320,0001 bd1 ba670 sqftR. L. A. Sw, Washington, DC 20024For SaleMLS ID #DCDC2272158, Justin Paulhamus, 4J Real Estate, LLC. Bright MLS
- $249,0001 bd1 ba618 sqftR. L. A. Sw, Washington, DC 20024For SaleMLS ID #DCDC2290872, Ty Voyles, Keller Williams Capital Properties. Bright MLS
- $329,3922 bd1 ba1.1k sqft1101 3rd St SW APT 104, Washington, DC 20024For SaleMLS ID #DCDC2271642, REONE Brown, Realty Pros. Bright MLS
- $349,9001 bd1 ba620 sqftR. L. A. Sw, Washington, DC 20024For SaleMLS ID #DCDC2277456, Robert Sabanosh, RLAH @properties. Bright MLS
- $389,0001 bd1 ba927 sqftR. L. A. Sw, Washington, DC 20024For SaleMLS ID #DCDC2290742, Omid Asgari, Spring Hill Real Estate, LLC.. Bright MLS
- $370,0001 bd1 ba735 sqft560 N St SW APT N703, Washington, DC 20024For SaleMLS ID #DCDC2287836, Jay Dahill, Long & Foster Real Estate, Inc.. Bright MLS
- $299,0001 bd1 ba744 sqftR. L. A. Sw, Washington, DC 20024For SaleMLS ID #DCDC2277478, German Paraud, Jack Realty Group. Bright MLS
- $289,9001 bd1 ba930 sqftR. L. A. Sw, Washington, DC 20024For SaleMLS ID #DCDC2277276, John Williams, Fairfax Realty Premier. Bright MLS
- $299,9002 bd1 ba1.1k sqftR. L. A. Sw, Washington, DC 20024For SaleMLS ID #DCDC2255784, Melanie Clark, Compass. Bright MLS
- $365,0001 bd1 ba777 sqftHarbour Square Coop, Washington, DC 20024For SaleMLS ID #DCDC2274226, Nancy Pulley, Long & Foster Real Estate, Inc.. Bright MLS
- $324,0001 bd1 ba840 sqftTiber Island, Washington, DC 20024For SaleMLS ID #DCDC2255022, Lisa Harbour, HER Properties, LLC. Bright MLS
- $299,0001 bd1 ba683 sqftR. L. A. Sw, Washington, DC 20024For SaleMLS ID #DCDC2252350, Katie Hunter, Compass. Bright MLS
- $249,9001 bd1 ba525 sqftR. L. A. Sw, Washington, DC 20024For SaleMLS ID #DCDC2290536, Youssef Zeroual, Weichert, REALTORS. Bright MLS
- $299,0002 bd1 ba807 sqft1245 4th St SW APT E607, Washington, DC 20024For SaleMLS ID #DCDC2286548, Thomas Gordon, RLAH @properties. Bright MLS
