SPECTACULAR WHARF/MONUMENT/RIVER VIEWS FROM THIS TOP FLOOR, COMPLETELY RENOVATED, LARGE (850sf) ONE BEDROOM! NEW FLOORING THROUGHOUT, NEW KITCHEN AND BATHROOM. KITCHEN: 39" CABINETS AND BUILT-IN PANTRY. BATHROOM: COMPLETELY NEW WITH GRAPHITE COLORED TILE IN SHOWER , COMBINED WITH WHITE WAVY TILE FLOOR TO CEILING IN REST OF THE BATHROOM. MAIN SHOWER RACK HAS HAND-HELD, BODY SPRAYS, AND SHOWER HEAD. 2ND SHOWERHEAD ON OPPOSITE WALL. TEAK FOLDABLE BENCH. SLIDING GLASS DOORS 5/8" THICK. BUILT-IN VENT FAN/NIGHTLIGHT/BLUETOOTH SPEAKER SYSTEM IN BATH CEILING. BUILT-IN DESK AREA OFF LIVING ROOM. 128 CUBIC FEET OF CLOSET SPACE IN BOTH THE BEDROOM AND LIVING ROOM. BRAND NEW HIGH END ENERGY EFFICIENT COMBINATION WASHER/DRYER. ENTIRE UNIT WIRED WITH CAT-6 CABLE AND CONNECTIONS ON LIVING ROOM AND BEDROOM WALLS FOR TV, AND AT DESK FOR HIGH SPEED INTERNET. LARGE BEDROOM (APPROX 12' X 16' (LARGER THAN MOST NEW CONSTRUCTION), VAST AND OPEN LIVING ROOM AND DINING AREA COMBINATION. LARGE BALCONY WITH VIEWS OF THE JEFFERSON MEMORIAL, THE WASHINGTON MONUMENT, AND THE NEW WHARF! ENERGY EFFICIENT RECESSED LED LIGHTING THROUGHOUT! GARAGE PARKING SPACE IS AVAILABLE FOR ADDITIONAL $50K (NOT INCLUDED IN LIST PRICE). TIBER ISLAND HAS BEAUTIFUL OUTDOOR POOL, BRAND NEW GYM OPEN 24/7, 24-HR DESK IN MAIN BUILDING. NEW LOBBY FURNITURE ON ORDER. HALLWAY RENOVATION EXPECTED NEXT YEAR. TIBER HAS OVER $4M IN RESERVES AND HAS NEVER HAD AN ASSESSMENT. ACROSS STREET FROM WATERFRONT METRO, NEW WHARF, SAFEWAY, CVS, ARENA STAGE, MORE! STEPS 2 NATS PARK, AUDI FIELD, NATIONAL MALL, NAVY YARD, HAINS POINT, BIKE AND JOGGING PATHS! COOP FEE $595\MO, ALL UTILS\CABLE\WIFI $399\MO, RE TAX $1,800\YR! (TAXES ON COMPARATIVELY PRICED CONDO WOULD BE APPROXIMATELY TWICE THE REAL ESTATE TAXES ON THIS UNIT!)
For sale
$430,000
490 M St SW APT W806, Washington, DC 20024
1beds
850sqft
:
Get pre-qualified$2,999/mo
Condominium
Built in 1966
-- sqft lot
$-- Zestimate®
$506/sqft
$595/mo HOA
What's special
New flooring throughoutCompletely renovatedNew kitchenTeak foldable bench
- 1 day |
- 32 |
- 2 |
Zillow last checked:
Listing updated:
Listed by:
Steven Gross 202-210-1984,
Welcome Home Realty, LLC
Source: Bright MLS,MLS#: DCDC2276766
Facts & features
Interior
Bedrooms & bathrooms
- Bedrooms: 1
- Bathrooms: 1
- Full bathrooms: 1
- Main level bathrooms: 1
- Main level bedrooms: 1
Rooms
- Room types: Living Room, Dining Room, Primary Bedroom, Kitchen, Foyer
Primary bedroom
- Features: Flooring - Other
- Level: Main
- Area: 192 Square Feet
- Dimensions: 12 X 16
Dining room
- Level: Unspecified
Dining room
- Level: Main
Foyer
- Features: Flooring - Tile/Brick
- Level: Main
Kitchen
- Features: Countertop(s) - Quartz, Kitchen - Gas Cooking, Pantry
- Level: Main
- Area: 60 Square Feet
- Dimensions: 6 X 10
Living room
- Features: Flooring - Other, Chair Rail
- Level: Main
Heating
- Zoned, Natural Gas, Oil
Cooling
- Zoned, Electric
Appliances
- Included: Dishwasher, Disposal, Microwave, Oven/Range - Gas, Refrigerator, Dryer, ENERGY STAR Qualified Washer, Stainless Steel Appliance(s), Washer, Dual Flush Toilets, Ice Maker, Self Cleaning Oven, Gas Water Heater, Water Heater
- Laundry: Common Area, Dryer In Unit, Hookup, Washer In Unit, In Unit
Features
- Kitchen - Galley, Built-in Features, Chair Railings, Kitchen - Gourmet, Pantry, Recessed Lighting, Bathroom - Stall Shower, Upgraded Countertops
- Flooring: Hardwood, Ceramic Tile, Other, Engineered Wood, Wood
- Doors: Sliding Glass
- Windows: Energy Efficient, Sliding, Window Treatments
- Has basement: No
- Has fireplace: No
Interior area
- Total structure area: 850
- Total interior livable area: 850 sqft
- Finished area above ground: 850
Property
Parking
- Total spaces: 1
- Parking features: Garage Faces Front, Underground, Assigned, Lighted, On-site - Sale, Attached, On Street
- Attached garage spaces: 1
- Has uncovered spaces: Yes
- Details: Assigned Parking
Accessibility
- Accessibility features: Other, Accessible Approach with Ramp
Features
- Levels: One
- Stories: 1
- Exterior features: Water Fountains, Balcony
- Pool features: Community
- Has view: Yes
- View description: Water, Garden, Street, Trees/Woods, City, Marina, Panoramic, River
- Has water view: Yes
- Water view: Water,Marina,River
- Waterfront features: Park, River
- Body of water: Washington Channel
- Frontage length: Water Frontage Ft: 1000
Lot
- Features: Urban Land Not Rated
Details
- Additional structures: Above Grade
- Parcel number: 1234
- Zoning: 123
- Special conditions: Standard
- Other equipment: Intercom
Construction
Type & style
- Home type: Cooperative
- Architectural style: Contemporary
- Property subtype: Condominium
- Attached to another structure: Yes
Materials
- Brick
- Roof: Concrete
Condition
- Excellent
- New construction: No
- Year built: 1966
- Major remodel year: 2021
Utilities & green energy
- Sewer: Public Sewer
- Water: Public
- Utilities for property: Cable Available, Natural Gas Available, Phone Available, Water Available, Sewer Available, Cable, Other Internet Service
Community & HOA
Community
- Features: Pool
- Security: Desk in Lobby, Exterior Cameras, Fire Alarm, Security System, Main Entrance Lock, Monitored, Resident Manager, 24 Hour Security
- Condo and coop fee: $595 monthly
- Subdivision: Waterfront
HOA
- Has HOA: No
- Amenities included: Elevator(s), Fitness Center, Storage, Party Room, Pool, Recreation Facilities, Security, Community Center
- Services included: Maintenance Structure, Management, Insurance, Pool(s), Recreation Facility, Reserve Funds, Snow Removal, Trash, Other, Alarm System, Common Area Maintenance, Custodial Services Maintenance, Health Club, Laundry, Lawn Care Front, Lawn Care Rear, Lawn Care Side, Maintenance Grounds
- HOA name: Tiber Island
Location
- Region: Washington
Financial & listing details
- Price per square foot: $506/sqft
- Tax assessed value: $450,000
- Annual tax amount: $150
- Date on market: 8/1/2026
- Listing agreement: Exclusive Right To Sell
- Listing terms: Cash,Conventional,Private Financing Available,Seller Financing,Negotiable,Lease Purchase
- Ownership: Cooperative
Estimated market value
Not available
Estimated sales range
Not available
$3,744/mo
Price history
| Date | Event | Price |
|---|---|---|
| 8/1/2026 | Listed for sale | $430,000-18.1%$506/sqft |
Source:  Bright MLS #DCDC2276766 Report a problem Bright MLS #DCDC2276766 Report a problem | ||
| 8/12/2022 | Listing removed | $524,900$618/sqft |
Source: Bright MLS #DCDC2007170 Report a problem | ||
| 3/20/2022 | Price change | $524,900-3.3%$618/sqft |
Source: Bright MLS #DCDC2007170 Report a problem | ||
| 2/8/2022 | Price change | $543,000+3.4%$639/sqft |
Source: Bright MLS #DCDC2007170 Report a problem | ||
| 12/27/2021 | Price change | $524,900+5%$618/sqft |
Source: Bright MLS #DCDC2007170 Report a problem | ||
| 11/5/2021 | Listed for sale | $499,900$588/sqft |
Source: Bright MLS #DCDC2007170 Report a problem | ||
Public tax history
Tax history is unavailable.
Monthly payment
Est. payment
Payment breakdown
Explore the cost of this home by adjusting the details. Changes won't be saved.Climate risks
Neighborhood: Southwest Waterfront
Nearby schools
GreatSchools rating
- 4/10Amidon-Bowen Elementary SchoolGrades: PK-5Distance: 0.3 mi
- 5/10Jefferson Middle School AcademyGrades: 6-8Distance: 0.3 mi
- 3/10Eastern High SchoolGrades: 9-12Distance: 2.4 mi
Schools provided by the listing agent
- Elementary: Amidon-bowen
- Middle: Jefferson Middle School Academy
- High: Jackson-reed
- District: District Of Columbia Public Schools
Source: Bright MLS. This data may not be complete. We recommend contacting the local school district to confirm school assignments for this home.
- $325,0001 bd1 ba807 sqft490 M St SW APT W205, Washington, DC 20024Sold
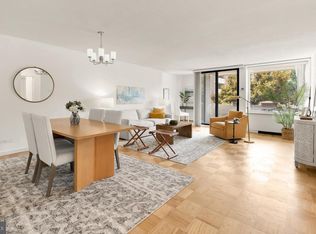
- $--1 bd1 ba840 sqft490 M St SW #W300, Washington, DC 20024Off Market
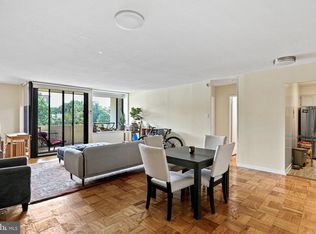
- $---- bd-- ba-- sqft490 M St SW UNIT W210, Washington, DC 20024Off Market
- $298,6001 bd1 ba836 sqft490 M St SW APT W700, Washington, DC 20024Off Market
- $--1 bd1 ba550 sqft490 M St SW, Washington, DC 20024Off Market
- $--1 bd1 ba830 sqft490 M St SW #806, Washington, DC 20024Off Market
- $195,900-- bd1 ba554 sqft490 M St SW #311, Washington, DC 20024Off Market
- $275,4001 bd1 ba840 sqft490 M St SW APT W200, Washington, DC 20024Off Market
A local agent can set up tours, give advice and negotiate with sellers.
Similar homes
- $519,0002 bd1 ba835 sqftTown Square Tower, Washington, DC 20024For Sale
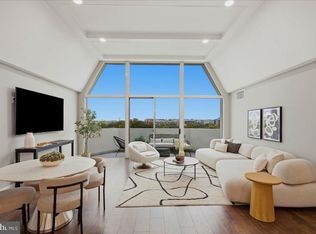
 MLS ID #DCDC2276348, Chelsea Henderson, TTR Sotheby's International Realty. Bright MLS
 - $500,0001 bd2 ba760 sqft88 V St SW APT 414, Washington, DC 20024For Sale
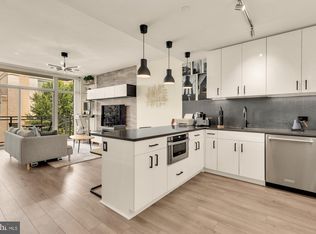 MLS ID #DCDC2274416, Leslie Backoff, TTR Sotheby's International Realty. Bright MLS
 - $400,0001 bd1 ba636 sqft350 G St SW APT N320, Washington, DC 20024For Sale
 MLS ID #DCDC2272316, Jose Barreto Matos, Spring Hill Real Estate, LLC.. Bright MLS
 - $443,0001 bd1 ba874 sqft1101 3rd St SW APT 306, Washington, DC 20024For Sale
 MLS ID #DCDC2216944, Nanette Evans, Taylor Properties. Bright MLS
 - $375,3922 bd1 ba1.1k sqft1101 3rd St SW APT 104, Washington, DC 20024For SaleMLS ID #DCDC2271642, REONE Brown, Realty Pros. Bright MLS
- $389,9001 bd1 ba927 sqftR. L. A. Sw, Washington, DC 20024For SaleMLS ID #DCDC2271468, Omid Asgari, Spring Hill Real Estate, LLC.. Bright MLS
- $395,0001 bd1 ba949 sqftR. L. A. Sw, Washington, DC 20024For SaleMLS ID #DCDC2263030, Daniel Llerena, RLAH @properties. Bright MLS
- $450,0002 bd1 ba901 sqftR. L. A. Sw, Washington, DC 20024For SaleMLS ID #DCDC2263028, Bridgette Cline, CENTURY 21 New Millennium. Bright MLS
- $430,0001 bd1 ba760 sqftHarbour Square, Washington, DC 20024For SaleMLS ID #DCDC2258760, Wendy Wright, KW Metro Center. Bright MLS
- $390,0002 bd1 ba952 sqftR. L. A. Sw, Washington, DC 20024For SaleMLS ID #DCDC2260996, Keilah King, Compass. Bright MLS
- $349,0001 bd1 ba894 sqft1101 3rd St SW APT 713, Washington, DC 20024For SaleMLS ID #DCDC2270980, Boris Miric, Fathom Realty DC, LLC. Bright MLS
- $354,0001 bd1 ba740 sqftR. L. A. Sw, Washington, DC 20024For SaleMLS ID #DCDC2273572, JONATHAN REFF, Redfin Corporation. Bright MLS
- $425,0002 bd2 ba1.1k sqftTiber Island, Washington, DC 20024For SaleMLS ID #DCDC2212352, James Williams, Keller Williams Capital Properties. Bright MLS
- $365,0001 bd1 ba777 sqftHarbour Square Coop, Washington, DC 20024For SaleMLS ID #DCDC2274226, Nancy Pulley, Long & Foster Real Estate, Inc.. Bright MLS
- $320,0001 bd1 ba670 sqftR. L. A. Sw, Washington, DC 20024For SaleMLS ID #DCDC2272158, Justin Paulhamus, 4J Real Estate, LLC. Bright MLS
- $215,0001 bd2 ba703 sqftR. L. A. Sw, Washington, DC 20024For SaleMLS ID #DCDC2274600, Justin Paulhamus, 4J Real Estate, LLC. Bright MLS
- $499,9001 bd2 ba861 sqft601 Pennsylvania Ave NW APT 1003, Washington, DC 20004For SaleMLS ID #DCDC2276556, Kim Jones, RESDI Real Estate, LLC. Bright MLS
- $350,0001 bd1 ba683 sqftR. L. A. Sw, Washington, DC 20024For SaleMLS ID #DCDC2252350, Katie Hunter, Compass. Bright MLS
- $389,0001 bd1 ba810 sqftHarbour Square, Washington, DC 20024For SaleMLS ID #DCDC2224190, Wendy Wright, KW Metro Center. Bright MLS
- $499,0002 bd2 ba1.2k sqft430 M St SW #N807, Washington, DC 20024For SaleMLS ID #DCDC2266432, Barak Sky, Serhant. Bright MLS
