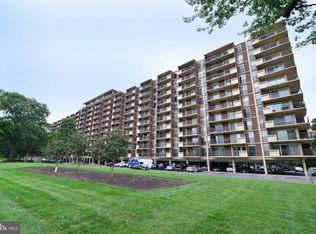
Nestled within the prestigious Wakefield community, this exquisite 2-bedroom, 2-bathroom apartment in the Essex building offers a harmonious blend of contemporary design and luxurious living. Spanning 1,152 square feet, this high-rise residence is a sanctuary of comfort and style, perfect for those who appreciate the finer things in life. Step inside to discover a new thoughtfully designed floor plan with all new LVP floors that seamlessly integrates the kitchen, dining and living areas, creating an inviting open floor plan for both relaxation and entertaining. The gourmet open kitchen is a culinary enthusiast's dream, featuring high-end stainless steel appliances including a built-in microwave, dishwasher, electric oven/range and a sleek refrigerator. The large kitchen island provides additional prep space and serves as a casual dining spot, making it ideal for intimate gatherings or casual breakfasts. Retreat to the spacious primary suite, where tranquility reigns. The new en-suite bathroom boasts a luxurious walk-in shower offering a spa-like experience right at home. The second bedroom is equally inviting, providing ample space and comfort for guests or a home office. This residence is not just about the interiors; it offers a lifestyle enriched by an array of amenities. Enjoy the convenience of a concierge service, secure parking in the garage, and easy access to common areas that foster a sense of community. The building features three elevators for effortless movement between floors and extra storage options for your belongings. The association fee covers a comprehensive range of services, including maintenance of common areas, utilities such as electricity, water and gas, and even snow removal, allowing you to enjoy a worry-free lifestyle. With its prime location and luxurious features, this apartment is more than just a home; it's a gateway to an exclusive lifestyle. Experience the perfect blend of comfort, convenience, and elegance in this remarkable property. The roof top deck has a 360 degree view of the city. Embrace the opportunity to make this exquisite residence your own and enjoy all that it has to offer.
For sale
Price cut: $21K (10/14)
$379,000
4740 Connecticut Ave NW APT 408, Washington, DC 20008
2beds
1,152sqft
Condominium
Built in 1956
-- sqft lot
$395,600 Zestimate®
$329/sqft
$1,393/mo HOA
What's special
Three elevatorsInviting open floor planNew en-suite bathroomGourmet open kitchenHigh-rise residenceAll new lvp floorsSleek refrigerator
- 45 days
- 664
- 46
Zillow last checked:
Listing updated:
Listed by:
Charles Wilson 301-704-0520,
TTR Sotheby's International Realty
Source: Bright MLS,MLS#: DCDC2281426
Facts & features
Interior
Bedrooms & bathrooms
- Bedrooms: 2
- Bathrooms: 2
- Full bathrooms: 2
- Main level bathrooms: 2
- Main level bedrooms: 2
Basement
- Area: 0
Heating
- Central, Natural Gas
Cooling
- Central Air, Electric
Appliances
- Included: Microwave, Dishwasher, Oven/Range - Electric, Refrigerator, Gas Water Heater
- Laundry: Common Area, In Basement, Shared, Main Level
Features
- Combination Dining/Living, Dining Area, Floor Plan - Traditional, Kitchen - Galley, Kitchen - Gourmet, Kitchen Island, Bathroom - Walk-In Shower, Bathroom - Tub Shower
- Basement: Other
- Has fireplace: No
Interior area
- Total structure area: 1,152
- Total interior livable area: 1,152 sqft
- Finished area above ground: 1,152
- Finished area below ground: 0
Video & virtual tour
Property
Parking
- Total spaces: 1
- Parking features: Garage Door Opener, Assigned, Parking Space Conveys, Secured, Garage
- Garage spaces: 1
- Details: Assigned Parking, Assigned Space #: 65
Accessibility
- Accessibility features: None
Features
- Levels: One
- Stories: 1
- Pool features: None
Lot
- Features: Unknown Soil Type
Details
- Additional structures: Above Grade, Below Grade
- Parcel number: 1978//2048
- Zoning: RESIDENTIAL
- Special conditions: Standard
Construction
Type & style
- Home type: Condo
- Architectural style: Contemporary
- Property subtype: Condominium
- Attached to another structure: Yes
Materials
- Brick
Condition
- New construction: No
- Year built: 1956
- Major remodel year: 2019
Utilities & green energy
- Sewer: Public Sewer
- Water: Public
Community & HOA
Community
- Condo and coop fee: $1,393 monthly
- Subdivision: Wakefield
HOA
- Has HOA: No
- Amenities included: Common Grounds, Concierge, Elevator(s), Storage, Laundry
- Services included: Common Area Maintenance, Electricity, Maintenance Structure, Gas, Heat, Insurance, Laundry, Maintenance Grounds, Management, Reserve Funds, Sewer, Snow Removal, Trash, Water
- HOA name: The Essex
Location
- Region: Washington
Financial & listing details
- Price per square foot: $329/sqft
- Tax assessed value: $410,830
- Annual tax amount: $2,963
- Date on market: 9/10/2026
- Listing agreement: Exclusive Right To Sell
- Ownership: Condominium
Estimated market value
$395,600
$376,000 - $415,000
$3,161/mo
Price history
| Date | Event | Price |
|---|---|---|
| 10/14/2026 | Price change | $379,000-5.2%$329/sqft |
Source:  Bright MLS #DCDC2281426 Report a problem Bright MLS #DCDC2281426 Report a problem | ||
| 9/10/2026 | Listed for sale | $399,950+0.2%$347/sqft |
Source: Bright MLS #DCDC2281426 Report a problem | ||
| 9/12/2019 | Sold | $399,000-5%$346/sqft |
Source: Agent Provided Report a problem | ||
| 8/22/2019 | Pending sale | $420,000$365/sqft |
Source: Berkshire Hathaway HomeServices PenFed Realty #DCDC434990 Report a problem | ||
| 7/27/2019 | Price change | $420,000-9.7%$365/sqft |
Source: Berkshire Hathaway HomeServices PenFed Realty #DCDC434990 Report a problem | ||
| 7/14/2019 | Listed for sale | $465,000+152%$404/sqft |
Source: Berkshire Hathaway HomeServices PenFed Realty #DCDC434990 Report a problem | ||
| 1/1/2015 | Sold | $184,500-40.5%$160/sqft |
Source:  Long & Foster Broker Feed #DCDC246028_100 Report a problem Long & Foster Broker Feed #DCDC246028_100 Report a problem | ||
| 9/6/2011 | Listing removed | $2,200$2/sqft |
Source: Yavnai + Rog Report a problem | ||
| 7/9/2011 | Listed for rent | $2,200$2/sqft |
Source: Yavnai + Rog Report a problem | ||
| 7/14/2003 | Sold | $310,000+23.5%$269/sqft |
Source: Public Record Report a problem | ||
| 2/25/2002 | Sold | $251,000$218/sqft |
Source: Public Record Report a problem | ||
Public tax history
| Year | Property taxes | Tax assessment |
|---|---|---|
| 2026 | $2,963 -4.7% | $456,480 -3.1% |
| 2025 | $3,109 -1.6% | $471,210 -0.6% |
| 2024 | $3,160 -0.5% | $474,040 +0.3% |
| 2023 | $3,177 -5.2% | $472,480 -2.9% |
| 2022 | $3,350 -3.3% | $486,560 -2.1% |
| 2021 | $3,463 -16% | $497,050 +2.5% |
| 2020 | $4,123 +28.4% | $485,010 +7.5% |
| 2018 | $3,211 +3.7% | $451,120 +3.3% |
| 2017 | $3,097 +6.3% | $436,750 +5.4% |
| 2016 | $2,914 +2.6% | $414,550 +2.2% |
| 2015 | $2,842 +9.3% | $405,720 +7.9% |
| 2014 | $2,599 -1.4% | $375,940 -0.8% |
| 2013 | $2,635 -3.4% | $379,100 -2.4% |
| 2012 | $2,727 | $388,340 |
| 2011 | $2,727 +3% | $388,340 +2.4% |
| 2010 | $2,649 -12.6% | $379,120 -10.6% |
| 2009 | $3,032 +19.4% | $424,200 +7.3% |
| 2007 | $2,540 +5.2% | $395,420 +9.1% |
| 2006 | $2,414 -3.5% | $362,410 +21.4% |
| 2005 | $2,501 +11.9% | $298,520 +10.2% |
| 2004 | $2,236 +160.8% | $270,880 +127.1% |
| 2003 | $857 | $119,295 |
Find assessor info on the county website
Monthly payment
Est. payment
Payment breakdown
Explore the cost of this home by adjusting the details. Changes won't be saved.Climate risks
Neighborhood: Wakefield
Nearby schools
Schools provided by the listing agent
- District: District Of Columbia Public Schools
Source: Bright MLS. This data may not be complete. We recommend contacting the local school district to confirm school assignments for this home.
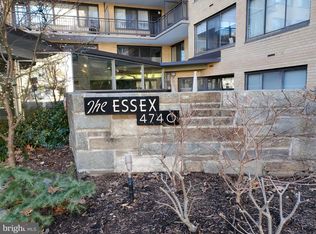
- $266,4002 bd1 ba1.1k sqft4740 Connecticut Ave NW APT 107, Washington, DC 20008Sold
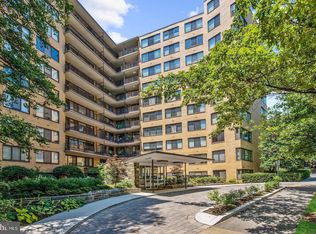
- $343,0002 bd2 ba1k sqft4740 Connecticut Ave NW APT 205, Washington, DC 20008Sold
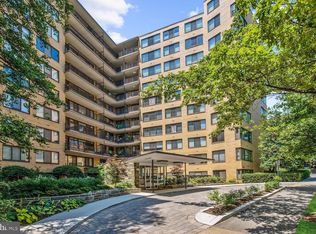
- $480,0002 bd2 ba1k sqft4740 Connecticut Ave NW APT 402, Washington, DC 20008Sold
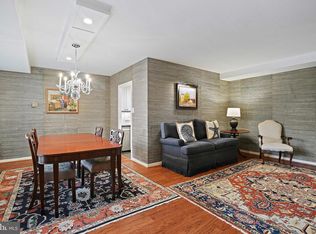
- $215,0001 bd1 ba823 sqft4740 Connecticut Ave NW APT 404, Washington, DC 20008Pending
Similar homes
- $390,0002 bd2 ba1.2k sqftWhitehall Codm, Bethesda, MD 20814For Sale

 MLS ID #MDMC2261342, Steven Epstein, RE/MAX Town Center. Bright MLS
 - $399,9002 bd2 ba1.2k sqft1300 Army Navy Dr APT 823, Arlington, VA 22202For Sale
 MLS ID #VAAR2081228, Brad Kintz, Long & Foster Real Estate, Inc.. Bright MLS
 - $388,0001 bd1 ba785 sqftGarfield, Washington, DC 20008For Sale
 MLS ID #DCDC2261114, Ms. Paulette Brown, Residential Real Estate Corp.. Bright MLS
 - $389,9992 bd1 ba948 sqftCleveland Park, Washington, DC 20016For Sale
 MLS ID #DCDC2269456, Pamela Debnam, Houwzer, LLC. Bright MLS
 - $399,0002 bd2 ba1.1k sqft4620 N Park Ave #Penthouse E-6, Chevy Chase, MD 20815For SaleMLS ID #MDMC2248930, William Newsome, Keller Williams Preferred Properties. Bright MLS
- $420,0002 bd2 ba1.3k sqftThe Kenwood Condominium, Bethesda, MD 20816For SaleMLS ID #MDMC2246910, Rebecca DeBakey, RLAH @properties. Bright MLS
- $379,9002 bd2 ba1.2k sqft10101 Grosvenor Pl APT 2006, Rockville, MD 20852For SaleMLS ID #MDMC2251090, Richard Saunders, Samson Properties. Bright MLS
- $470,0002 bd2 ba1k sqftGlover Park, Washington, DC 20007For SaleMLS ID #DCDC2263274, Alex Burrell-Hodges, Cottage Street Realty LLC. Bright MLS
- $374,9003 bd2 ba1.3k sqftPark Place, Alexandria, VA 22302For SaleMLS ID #VAAX2066812, Sami Saleh, Pearson Smith Realty, LLC. Bright MLS
- $360,0002 bd2 ba1k sqftAurora Condominium, Silver Spring, MD 20910For SaleMLS ID #MDMC2236670, Stanley Zerden, Berkshire Hathaway HomeServices Homesale Realty. Bright MLS
- $449,0002 bd2 ba1.2k sqftWilloughby Of Ch Ch Codm, Chevy Chase, MD 20815For SaleMLS ID #MDMC2229136, Carolyn Sappenfield, TTR Sotheby's International Realty. Bright MLS
- $380,0002 bd2 ba1.1k sqftMontebello, Alexandria, VA 22303For SaleMLS ID #VAFX2343970, Leslie J Rodriguez, Weichert, REALTORS. Bright MLS
- $449,0001 bd2 ba1.2k sqftCathedral West Condminium, Washington, DC 20016For SaleMLS ID #DCDC2255438, Kent Madsen, Long & Foster Real Estate, Inc.. Bright MLS
- $375,0002 bd2 ba1.3k sqftSkyline Plaza South Cond, Falls Church, VA 22041For SaleMLS ID #VAFX2328732, Theodora Poitevin, Sherrill Property Group, LLC. Bright MLS
- $374,5002 bd2 ba1k sqftRenaissance 2230 Condo, Falls Church, VA 22043For SaleMLS ID #VAFX2322768, Rajan Lalwani, Samson Properties. Bright MLS
- $365,0002 bd2 ba1k sqftMontebello, Alexandria, VA 22303For SaleMLS ID #VAFX2338820, Leslie J Rodriguez, Weichert, REALTORS. Bright MLS
- $425,0001 bd1 ba646 sqftOld City 2, Washington, DC 20009For SaleMLS ID #DCDC2277178, Caroline Hersh, EXP Realty, LLC. Bright MLS
- $369,9993 bd3 ba1.2k sqftNone Available, Washington, DC 20018For SaleMLS ID #DCDC2243524, Betty Scott, Long & Foster Real Estate, Inc.. Bright MLS
- $310,0002 bd1 ba986 sqft10101 Grosvenor Pl APT 301, Rockville, MD 20852For SaleMLS ID #MDMC2255162, Jordan Beck, Compass. Bright MLS
- $350,0001 bd1 ba586 sqftThe Avidian, Washington, DC 20003For SaleMLS ID #DCDC2282450, John Williams, RE/MAX Realty Services. Bright MLS
