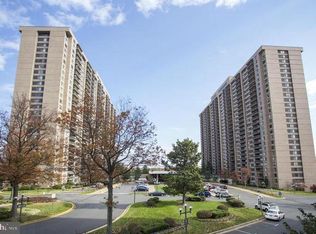
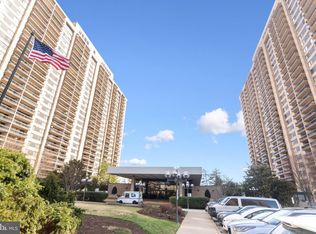
Beautiful generously sized bright and spacious end unit 2 Bedroom & 2 Bath condo in the sought after Skyline Plaza. Open concept layout with granite counter tops, stainless steel appliances and stacked washer/dryer. Both bathrooms beautifully updated and unit boasts vinyl plank flooring throughout. Come relax in this high rise beauty with a stunning panoramic view from the oversized private balcony to take in the scenery. Condo fee simplifies your life by including electricity, heat, air conditioning, water, trash removal. Comes with 1 garaged parking space and a storage unit for your extra belongings. Includes a 24 hour concierge who will collect your delivered packages for you too. Close to so much shopping and restaurants with an unbeatable location. Just minutes to Shirlington, 4 miles to the Pentagon, Washington DC, Old Town Alexandria and the metrobus even comes to the front lobby for extra convenience. Quick access to I-395 & I-495. Ronald Regan airport is so close. So much convenience in 1 location walk or drive to Target, Silver Diner, Harris Teeter, NOVA campus and so much more. Building has undergone major updates in 2024 which shows excelent maintenance with unmatched convenience, comfort and luxury. It's not just a condo it's a lifestyle. ***when you enter the building you will need to tell the front desk your license plate for a parking pass***
For sale
$415,000
3705 S George Mason Dr APT 1614S, Falls Church, VA 22041
2beds
1,372sqft
:
Get pre-qualified$3,623/mo
Condominium
Built in 1975
-- sqft lot
$409,400 Zestimate®
$302/sqft
$914/mo HOA
What's special
Oversized private balconyOpen concept layoutGranite counter topsVinyl plank flooring throughoutBoth bathrooms beautifully updatedStainless steel appliances
- 21 days |
- 181 |
- 7 |
Zillow last checked:
Listing updated:
Listed by:
Theodora Poitevin 703-675-4710,
Sherrill Property Group, LLC 703-615-3033
Source: Bright MLS,MLS#: VAFX2328732
Facts & features
Interior
Bedrooms & bathrooms
- Bedrooms: 2
- Bathrooms: 2
- Full bathrooms: 2
- Main level bathrooms: 2
- Main level bedrooms: 2
Basement
- Area: 0
Heating
- Forced Air, Natural Gas
Cooling
- Central Air, Electric
Appliances
- Included: Gas Water Heater
- Laundry: Dryer In Unit, Washer In Unit, In Unit
Features
- Has basement: No
- Has fireplace: No
Interior area
- Total structure area: 1,372
- Total interior livable area: 1,372 sqft
- Finished area above ground: 1,372
- Finished area below ground: 0
Property
Parking
- Total spaces: 1
- Parking features: Garage Door Opener, Storage, Underground, Basement, Garage
- Attached garage spaces: 1
Accessibility
- Accessibility features: Accessible Elevator Installed
Features
- Levels: One
- Stories: 1
- Pool features: Community
Details
- Additional structures: Above Grade, Below Grade
- Parcel number: 0623 09S 1614
- Zoning: 402
- Special conditions: Standard
Construction
Type & style
- Home type: Condo
- Architectural style: Other
- Property subtype: Condominium
- Attached to another structure: Yes
Materials
- Brick
Condition
- New construction: No
- Year built: 1975
Utilities & green energy
- Sewer: Public Sewer
- Water: Public
Community & HOA
Community
- Security: Desk in Lobby, 24 Hour Security
- Condo and coop fee: $914 monthly
- Subdivision: Skyline Plaza
HOA
- Has HOA: No
- Amenities included: Elevator(s), Storage, Pool, Fitness Center, Party Room, Sauna, Tot Lots/Playground, Security, Billiard Room, Concierge
- Services included: Electricity, Heat, Trash, Water, Pool(s), Common Area Maintenance, Maintenance Structure, Gas, Management, Maintenance Grounds, Pest Control, Reserve Funds, Snow Removal, Sewer
Location
- Region: Falls Church
Financial & listing details
- Price per square foot: $302/sqft
- Tax assessed value: $340,640
- Annual tax amount: $3,929
- Date on market: 7/15/2026
- Listing agreement: Exclusive Right To Sell
- Ownership: Condominium
Estimated market value
$409,400
$389,000 - $430,000
$2,813/mo
Price history
| Date | Event | Price |
|---|---|---|
| 7/15/2026 | Listed for sale | $415,000+71.5%$302/sqft |
Source:  Bright MLS #VAFX2328732 Report a problem Bright MLS #VAFX2328732 Report a problem | ||
| 6/13/2019 | Sold | $242,000-19.3%$176/sqft |
Source: Public Record Report a problem | ||
| 3/1/2019 | Listed for sale | $300,000$219/sqft |
Source: Weichert, REALTORS #VAFX995728 Report a problem | ||
Public tax history
| Year | Property taxes | Tax assessment |
|---|---|---|
| 2025 | $3,861 +3.8% | $333,960 +4% |
| 2024 | $3,720 +5.7% | $321,120 +3% |
| 2023 | $3,518 -3.3% | $311,770 -2% |
| 2022 | $3,638 | $318,130 +5% |
| 2021 | -- | $302,980 +9% |
| 2020 | $3,290 +14% | $277,960 +14% |
| 2019 | $2,886 -2.8% | $243,820 -2.8% |
| 2018 | $2,969 +1.9% | $250,850 |
| 2017 | $2,912 -3% | $250,850 -3.2% |
| 2016 | $3,001 +3.8% | $259,060 |
| 2015 | $2,891 +13.3% | $259,060 +13% |
| 2014 | $2,553 | $229,240 +10% |
| 2013 | -- | $208,490 +5.8% |
| 2012 | -- | $197,010 |
Find assessor info on the county website
Monthly payment
Est. payment
Payment breakdown
Explore the cost of this home by adjusting the details. Changes won't be saved.Climate risks
Neighborhood: 22041
Nearby schools
GreatSchools rating
- 2/10Glen Forest Elementary SchoolGrades: PK-5Distance: 1.2 mi
- 2/10Glasgow Middle SchoolGrades: 6-8Distance: 1.5 mi
- 2/10Justice High SchoolGrades: 9-12Distance: 2.1 mi
Schools provided by the listing agent
- Elementary: Glen Forest
- Middle: Glasgow
- High: Justice
- District: Fairfax County Public Schools
Source: Bright MLS. This data may not be complete. We recommend contacting the local school district to confirm school assignments for this home.
- $272,5001 bd1 ba959 sqft3705 S George Mason Dr APT 112S, Falls Church, VA 22041Sold
- $2,8002 bd2 ba1.3k sqft3705 S George Mason Dr APT 414S, Falls Church, VA 22041For Rent

- $290,0001 bd1 ba956 sqft3705 S George Mason Dr APT 702S, Falls Church, VA 22041Sold
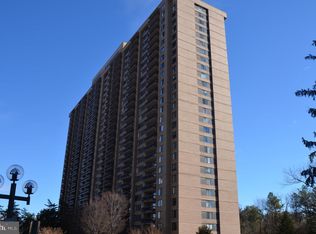
- $205,000-- bd1 ba618 sqft3705 S George Mason Dr APT 708S, Falls Church, VA 22041Sold
- $290,0001 bd1 ba821 sqft3705 S George Mason Dr APT 710S, Falls Church, VA 22041For Sale
- $235,0001 bd1 ba956 sqft3705 S George Mason Dr APT 902S, Falls Church, VA 22041Coming Soon
- $380,0002 bd2 ba1.3k sqft3705 S George Mason Dr APT 914S, Falls Church, VA 22041For Sale
- $290,0001 bd1 ba958 sqft3705 S George Mason Dr APT 1203S, Falls Church, VA 22041For Sale
- $375,0002 bd2 ba1.3k sqft3705 S George Mason Dr APT 1309S, Falls Church, VA 22041For Sale
A local agent can set up tours, give advice and negotiate with sellers.
Similar homes
- $410,0002 bd2 ba1.3k sqft4500 S Four Mile Run Dr APT 834, Arlington, VA 22204For Sale

 MLS ID #VAAR2074580, Nazneen Kavarana, Long & Foster Real Estate, Inc.. Bright MLS
 - $410,0002 bd2 ba1.3k sqft4500 Four Mile Run #834, Arlington, VA 22204For SaleMLS ID #VAAR2074580, Nazneen Kavarana. Long & Foster Broker Feed
- $469,9002 bd2 ba1.3k sqft309 Yoakum Pkwy APT 1416, Alexandria, VA 22304For Sale
 MLS ID #VAAX2064768, Christian Manachi, Samson Properties. Bright MLS
 - $425,0002 bd2 ba1.2k sqftHorizon House, Arlington, VA 22202For Sale
 MLS ID #VAAR2073264, Lauren Page, Samson Properties. Bright MLS
 - $385,0002 bd2 ba1.4k sqftAlexandria Knolls, Alexandria, VA 22304For SaleMLS ID #VAAX2063850, Shokour Ahmadyar, BNI Realty. Bright MLS
- $420,0002 bd2 ba1.4k sqft1800 Old Meadow Rd APT 1021, Mc Lean, VA 22102For SaleMLS ID #VAFX2331244, Zane O'Connor, Pearson Smith Realty, LLC. Bright MLS
- $349,0003 bd2 ba1.2k sqftWoodlake Towers, Falls Church, VA 22044For SaleMLS ID #VAFX2306924, Orna Simpson, Keller Williams Realty. Bright MLS
- $355,9002 bd1 ba937 sqft4870 Eisenhower Ave Unit 407, Alexandria, VA 22304For SaleMLS ID #VAAX2064578, JT Turner, EXP Realty, LLC. Bright MLS
- $385,0002 bd2 ba1k sqftRenaissance 2230 Condo, Falls Church, VA 22043For SaleMLS ID #VAFX2322768, Rajan Lalwani, Samson Properties. Bright MLS
- $445,0002 bd2 ba1.3k sqftWatergate At Landmark, Alexandria, VA 22304For SaleMLS ID #VAAX2051600, homecoin.com Minerick, Homecoin.com. Bright MLS
- $339,0002 bd2 ba1k sqft203 Yoakum Pkwy APT 920, Alexandria, VA 22304For SaleMLS ID #VAAX2064190, Mary Hurlbut, TTR Sotheby's International Realty. Bright MLS
- $589,9002 bd2 ba1.3k sqft3101 N Hampton Dr APT 1011, Alexandria, VA 22302For SaleMLS ID #VAAX2062692, Jason Yeo, Giant Realty, Inc.. Bright MLS
- $509,9003 bd3 ba1.6k sqftWatergate At Landmark, Alexandria, VA 22304For SaleMLS ID #VAAX2064026, Susan Day, Jobin Realty. Bright MLS
- $308,6912 bd2 ba1k sqftSentinel Of Landmark, Alexandria, VA 22304For SaleMLS ID #VAAX2064144, James Williams, Keller Williams Capital Properties. Bright MLS
- $447,0002 bd2 ba1.4k sqftRegency At Mclean,regency At Mclean, Mc Lean, VA 22102For SaleMLS ID #VAFX2314368, Anna Parsapour, Spring Hill Real Estate, LLC.. Bright MLS
- $249,0002 bd1 ba1k sqft4600 S Four Mile Run Dr APT 827, Arlington, VA 22204For SaleMLS ID #VAAR2074142, Mike Mu, Samson Properties. Bright MLS
- $264,0003 bd1 ba1k sqftWestbriar Condo, Alexandria, VA 22311For SaleMLS ID #VAFX2311622, ye wu, United Realty, Inc.. Bright MLS
- $440,0001 bd2 ba1k sqftMidtown Alexandria Station Condo, Alexandria, VA 22303For SaleMLS ID #VAFX2325484, Cathy Huynh, Coldwell Banker Realty. Bright MLS
- $470,0002 bd2 ba1k sqftGlover Park, Washington, DC 20007For SaleMLS ID #DCDC2263274, Alex Burrell-Hodges, Cottage Street Realty LLC. Bright MLS
- $219,5001 bd1 ba741 sqftLafayette Park Condominium, Falls Church, VA 22041For SaleMLS ID #VAFX2315066, Nicholas Lagos, Gawen Realty, Inc.. Bright MLS
