2 BED + DEN W/ RENOVATED BATHROOMS - THIS IS IT
Experience refined condominium living in this beautifully updated 2-bedroom-plus-den residence, where 1,375 square feet of thoughtful design meets resort-style convenience.
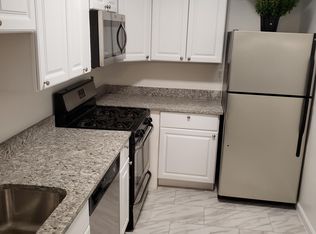
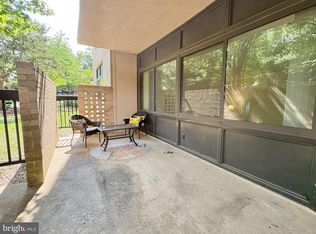
Floor-to-ceiling windows flood the spacious living room with natural light, framed by custom motorized zebra shades and opening directly to a private balcony overlooking the scenic W&OD Trail. Luxury vinyl flooring runs throughout the main living areas, complemented by plush carpeting in the bedrooms and fresh, neutral paint that gives the home a bright, move-in-ready feel. At the heart of the home, the renovated kitchen features stainless steel appliances, a premium cooktop, a low-profile over-the-range microwave, and generous cabinetry, with an adjacent flex space perfect for a home office or breakfast nook, plus a separate dining area made for entertaining. Both bedrooms and the versatile den offer generous walk-in closets, while two fully renovated bathrooms showcase contemporary finishes, updated lighting, sleek fixtures, and LED-illuminated vanity mirrors. An Energy Star smart full-size washer and dryer add everyday ease. Rare for the building, the residence includes two assigned covered garage parking spaces and a private storage unit. Residents enjoy a full suite of resort-style amenities: 24-hour concierge and security, a state-of-the-art fitness center, media theater, billiards and game room, business center, clubhouse, party room, outdoor pool, tennis courts, sun deck, picnic areas, and barbecue grills. Ideally situated moments from the shops, restaurants, and entertainment of Shirlington Village, the home offers easy access to the Four Mile Run and W&OD Trails, Amazon HQ2, Reagan National Airport, Metro, and major commuter routes (I-395, I-495, I-66, and Route 50) - with Washington, D.C. just minutes away.
A rare opportunity to enjoy luxury, convenience, and an exceptional lifestyle in one of Northern Virginia's most desirable locations. Updates - Bathrooms remodeled (2024); Stove and Microwave (2023); Washer/Dryer (2022); HVAC(2015)
For sale
Price cut: $20K (7/13)
$410,000
4500 Four Mile Run #834, Arlington, VA 22204
2beds
1,395sqft
Condominium
Built in 2005
-- sqft lot
$408,500 Zestimate®
$294/sqft
$958/mo HOA
What's special
Outdoor poolBarbecue grillsTennis courtsPicnic areasSun deckLow-profile over-the-range microwaveCustom motorized zebra shades
- 35 days |
- 159 |
- 10 |
Zillow last checked:
Listing updated:
Listed by:
Nazneen Kavarana,
Long & Foster Real Estate, Inc. 703-938-4200
Source: Long & Foster Broker Feed,MLS#: VAAR2074580
Facts & features
Interior
Bedrooms & bathrooms
- Bedrooms: 2
- Bathrooms: 2
- Full bathrooms: 2
Heating
- Central
Cooling
- Central A/C, Ceiling Fan(s)
Appliances
- Included: Built-In Microwave, Dishwasher, Disposal, Dryer, Exhaust Fan, Icemaker, Oven/Range - Electric, Refrigerator, Stainless Steel Appliances, Washer
Features
- Bathroom - Walk-In Shower, Breakfast Area, Carpet, Ceiling Fan(s), Floor Plan - Traditional, Dining Area, Kitchen - Galley, Walk-in Closet(s), Window Treatments, Other
- Flooring: Carpet, Ceramic Tile, Luxury Vinyl Plank
- Has basement: No
Interior area
- Total structure area: 1,395
- Total interior livable area: 1,395 sqft
Property
Parking
- Parking features: Parking Garage, Basement Garage, Garage Door Opener, Inside Access
Features
- Levels: One
- Stories: 1
- Exterior features: BBQ Grill, Exterior Lighting, Tennis Court(s)
Construction
Type & style
- Home type: Condo
- Architectural style: Condo
- Property subtype: Condominium
Materials
- Brick
Condition
- New construction: No
- Year built: 2005
Utilities & green energy
- Sewer: Public Sewer
- Water: Public
Community & HOA
Community
- Condo and coop fee: $958
- Subdivision: Century South
Location
- Region: Arlington
Financial & listing details
- Price per square foot: $294/sqft
- Annual tax amount: $4,352
- Date on market: 6/17/2026
- Ownership: Condominium
Estimated market value
$408,500
$388,000 - $429,000
$3,204/mo
Price history
| Date | Event | Price |
|---|---|---|
| 7/13/2026 | Price change | $410,000-4.7%$294/sqft |
Source:  Long & Foster Broker Feed #VAAR2074580 Report a problem Long & Foster Broker Feed #VAAR2074580 Report a problem | ||
| 6/17/2026 | Listed for sale | $429,999$308/sqft |
Source: Long & Foster Broker Feed #VAAR2074580 Report a problem | ||
Public tax history
Tax history is unavailable.
Monthly payment
Est. payment
Payment breakdown
Explore the cost of this home by adjusting the details. Changes won't be saved.Climate risks
Neighborhood: Alcova Heights
Nearby schools
GreatSchools rating
- 3/10Barcroft Elementary SchoolGrades: PK-5Distance: 0.5 mi
- 5/10Jefferson Middle SchoolGrades: 6-8Distance: 0.7 mi
- 4/10Wakefield High SchoolGrades: 9-12Distance: 1.2 mi
Schools provided by the listing agent
- Elementary: Barcroft
- Middle: Kenmore
- High: Wakefield
- District: Arlington County Public Schools
Source: Long & Foster Broker Feed. This data may not be complete. We recommend contacting the local school district to confirm school assignments for this home.
- $226,0002 bd1 ba1k sqft5101 8th Rd APT 6, Arlington, VA 22204Off Market
- $230,9002 bd1 ba979 sqft5101 8th Rd #9, Arlington, VA 22204Off Market
- $140,0001 bd1 ba773 sqft5101 8th Rd APT 14, Arlington, VA 22204Sold
- $192,5001 bd1 ba781 sqft5101 8th Rd #103, Arlington, VA 22204Off Market
- $182,1001 bd1 ba778 sqft5101 8th Rd APT 104, Arlington, VA 22204Off Market
- $237,2002 bd1 ba1k sqft5101 8th Rd APT 105, Arlington, VA 22204Off Market
- $226,3002 bd1 ba1k sqft5101 8th Rd #106, Arlington, VA 22204Off Market
- $195,7001 bd1 ba860 sqft5101 8th Rd #107, Arlington, VA 22204Off Market
- $337,2003 bd2 ba1.6k sqft5101 8th Rd APT 108, Arlington, VA 22204Off Market
A local agent can set up tours, give advice and negotiate with sellers.
Similar homes
- $410,0002 bd2 ba1.3k sqft4500 S Four Mile Run Dr APT 834, Arlington, VA 22204For Sale

 MLS ID #VAAR2074580, Nazneen Kavarana, Long & Foster Real Estate, Inc.. Bright MLS
 - $425,0002 bd2 ba1.2k sqftHorizon House, Arlington, VA 22202For Sale
 MLS ID #VAAR2073264, Lauren Page, Samson Properties. Bright MLS
 - $399,0003 bd3 ba2k sqftSkyline House Condo, Falls Church, VA 22041For Sale
 MLS ID #VAFX2321652, Marietta Jemison, KW Metro Center. Bright MLS
 - $369,9002 bd2 ba1.3k sqftSkyline Square Condo, Falls Church, VA 22041For Sale
 MLS ID #VAFX2299746, Jorge A Alas, Coldwell Banker Realty. Bright MLS
 - $385,0002 bd2 ba1.4k sqftAlexandria Knolls, Alexandria, VA 22304For SaleMLS ID #VAAX2063850, Shokour Ahmadyar, BNI Realty. Bright MLS
- $259,9002 bd1 ba844 sqft1519 S George Mason Dr APT 21, Arlington, VA 22204For SaleMLS ID #VAAR2071218, Jim Abed, Berkshire Hathaway HomeServices PenFed Realty. Bright MLS
- $267,0002 bd1 ba844 sqft1509 S George Mason Dr APT 21, Arlington, VA 22204For SaleMLS ID #VAAR2069782, Mr. Tom S Hennerty, NetRealtyNow.com, LLC. Bright MLS
- $375,0002 bd2 ba1.2k sqftSkyline Square Condo, Falls Church, VA 22041For SaleMLS ID #VAFX2282200, Khalid Saeed, Samson Properties. Bright MLS
- $385,0002 bd2 ba1k sqftRenaissance 2230 Condo, Falls Church, VA 22043For SaleMLS ID #VAFX2322768, Rajan Lalwani, Samson Properties. Bright MLS
- $445,0003 bd2 ba1.6k sqftWatergate At Landmark, Alexandria, VA 22304For SaleMLS ID #VAAX2063366, Samantha Bard, Coldwell Banker Realty. Bright MLS
- $409,9002 bd2 ba1.3k sqftKenwood Place Codm, Bethesda, MD 20816For SaleMLS ID #MDMC2216050, Samir Redwan, Keller Williams Capital Properties. Bright MLS
- $375,0001 bd1 ba765 sqft1530 Key Blvd APT 317, Arlington, VA 22209For SaleMLS ID #VAAR2073336, Aaron Seekford, Arlington Realty, Inc.. Bright MLS
- $325,0002 bd2 ba1.2k sqft5300 Holmes Run #906, Alexandria, VA 22304For SaleMLS ID #VAAX2060598, Michael Manuel. Long & Foster Broker Feed
- $325,0002 bd2 ba1.2k sqftGreenhouse, Alexandria, VA 22304For SaleMLS ID #VAAX2060598, Michael Manuel, Long & Foster Real Estate, Inc.. Bright MLS
- $359,9002 bd1 ba793 sqftPalisades, Washington, DC 20007For SaleMLS ID #DCDC2267956, Bode Akinola, Paragon Realty, LLC. Bright MLS
- $439,9002 bd2 ba1.2k sqft5500 Friendship Blvd APT 2117N, Chevy Chase, MD 20815For SaleMLS ID #MDMC2219204, Neil Bacchus, EXP Realty, LLC. Bright MLS
- $589,9002 bd2 ba1.3k sqft3101 N Hampton Dr APT 1011, Alexandria, VA 22302For SaleMLS ID #VAAX2062692, Jason Yeo, Giant Realty, Inc.. Bright MLS
- $380,0002 bd2 ba1k sqftRenaissance 2230 Condo, Falls Church, VA 22043For SaleMLS ID #VAFX2312674, Byra Andersen, Fairfax Realty 50/66 LLC. Bright MLS
- $455,0001 bd2 ba1k sqftMidtown Alexandria Station Condo, Alexandria, VA 22303For SaleMLS ID #VAFX2325484, Cathy Huynh, Coldwell Banker Realty. Bright MLS
- $385,0002 bd2 ba1.2k sqftWhitehall Codm, Bethesda, MD 20814For SaleMLS ID #MDMC2227488, Steven Epstein, RE/MAX Town Center. Bright MLS
