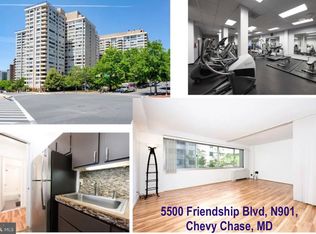

Stunning 21st-Floor Corner Residence in Friendship Heights Revel in breathtaking corner views from this gorgeous 21st-floor residence featuring 2 bedrooms, 2 bathrooms, and 1 garage parking space (G-234). Recently re-sanded floors and a fresh coat of paint, this home is move-in ready. Enjoy an abundance of natural sunlight streaming through the wall-to-wall windows and step onto your private balcony to take in spectacular views — the perfect urban retreat. The kitchen boasts granite countertops, rich hardwood cabinetry, and ceramic tile flooring, complemented by stainless steel appliances including a bottom-freezer refrigerator and overhead microwave. The living spaces are elevated by beautiful blonde parquet flooring throughout. Building & Location Highlights Rooftop pool, sun deck, and fitness center 24/7 concierge and secured entry In-building mini market and Alfio’s Italian Restaurant Free building shuttle to Metro and shopping Prime upscale Friendship Heights location: steps to Whole Foods, Bloomingdale’s, Saks Fifth Avenue, Tiffany & Co., Lias, Sushi Ko, Cheesecake Factory, Maggiano’s, and more Convenient access to the Friendship Heights Metro, connecting you to all of DC
133 days
|
156
|
3
|
Zillow last checked:
Listing updated:
Listed by:
Neil Bacchus301-674-8090,
EXP Realty, LLC8333357433,
Co-Listing Agent: Laura Bacchus240-401-2420,
EXP Realty, LLC
Source: Bright MLS,MLS#: MDMC2219204
Loading...
Facts & features
Interior
Bedrooms & bathrooms
Bedrooms: 2
Bathrooms: 2
Full bathrooms: 2
Main level bathrooms: 2
Main level bedrooms: 2
Rooms
Room types: Living Room, Dining Room, Bedroom 2, Kitchen, Foyer, Storage Room, Primary Bathroom, Full Bath
Bedroom 2
Features: Flooring - HardWood
Level: Main
Area: 143 Square Feet
Dimensions: 11 X 13
Primary bathroom
Features: Flooring - HardWood
Level: Main
Area: 208 Square Feet
Dimensions: 16 X 13
Dining room
Features: Flooring - HardWood
Level: Main
Area: 120 Square Feet
Dimensions: 12 X 10
Foyer
Features: Flooring - HardWood
Level: Main
Area: 55 Square Feet
Dimensions: 11 X 5
Other
Level: Main
Kitchen
Features: Flooring - Ceramic Tile
Level: Main
Area: 90 Square Feet
Dimensions: 10 X 9
Living room
Features: Flooring - HardWood
Level: Main
Area: 280 Square Feet
Dimensions: 14 X 20
Storage room
Features: Flooring - HardWood
Level: Main
Heating
Forced Air, Natural Gas
Cooling
Central Air, Electric
Appliances
Included: Disposal, Exhaust Fan, Range Hood, Cooktop, Refrigerator, Microwave, Dishwasher, Oven/Range - Gas, Gas Water Heater
Laundry: Common Area
Features
Open Floorplan, Walk-In Closet(s), Pantry, Primary Bath(s)
Security: Desk in Lobby, Resident Manager, 24 Hour Security
Condo and coop fee: $1,335 monthly
Subdivision: Friendship Heights
HOA
Has HOA: No
Amenities included: Community Center, Convenience Store, Concierge, Elevator(s), Fitness Center, Library, Pool, Party Room, Security, Transportation Service
Explore the cost of this home by adjusting the details. Changes won't be saved.
Principal & interest
$1,547
Mortgage insurance
$0
Property taxes
$170
Home insurance
$105
HOA fees
$0
Utilities
Not included
All calculations are estimates and provided by Zillow, Inc. for informational purposes only. Actual amounts may vary.
HOA fees may include property taxes on listings classified as Co-Ops. Contact the listing agent and/or owner for fee details.
Mortgage interest rates are dependent on a number of factors, including credit score, down payment, and repayment length. Interest rate data provided by Zillow Group Marketplace, Inc. as of 1/1/1970 from various mortgage lenders with which we have lead or other similar arrangements; the Estimated Payment is an average of those rates.
See how much you could borrow to make a competitive offer.