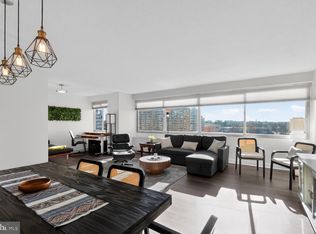
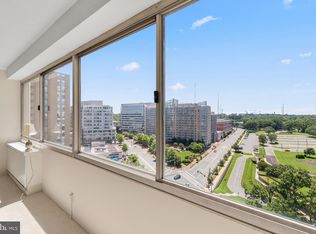
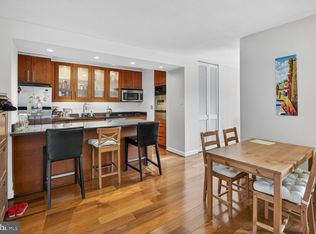
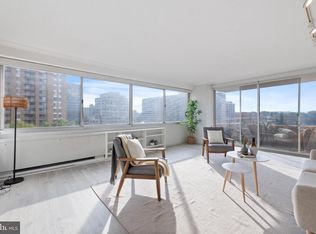
Nestled in the heart of the vibrant Willoughby of Chevy Chase community, this charming one-bedroom apartment in The Willoughby offers a perfect blend of comfort and convenience. With 839 square feet of thoughtfully designed living space, this home is ideal for those seeking a cozy retreat in a bustling neighborhood. Step inside to discover an inviting open floor plan that seamlessly connects the living and dining areas, perfect for entertaining or simply enjoying a quiet evening at home. The contemporary design is enhanced by luxury vinyl plank flooring, providing both style and durability. The galley kitchen is equipped with modern appliances, including a gas oven/range, built-in microwave, dishwasher, and refrigerator, making meal preparation a delight. A convenient pantry adds extra storage for all your culinary needs. The spacious bedroom features a walk-in closet, offering ample storage space and a serene atmosphere for restful nights. The primary bath is designed for relaxation, providing a private sanctuary to unwind after a long day. Living in The Willoughby means enjoying a wealth of community amenities. Take advantage of the rooftop outdoor pool on warm days, or stay active in the fitness center and exercise room. The community center and party room are perfect for gatherings, while the library offers a quiet space for reading or studying. With concierge services and 24-hour security, peace of mind is always at hand. The location is unbeatable, with a bus stop and metro/subway station both less than a 3 blocks away, making commuting a breeze. Explore the nearby convenience store for everyday essentials or take a leisurely stroll through the picturesque neighborhood. The surrounding area is rich with parks, dining options, and shopping, ensuring that everything you need is just moments away. Additional features include assigned underground parking, ensuring your vehicle is secure and easily accessible. The association fee covers essential utilities and maintenance, allowing you to enjoy a hassle-free lifestyle. This delightful apartment in The Willoughby is more than just a place to live; it's a place to call home. Experience the warmth and community spirit of Chevy Chase, where comfort meets convenience in a truly inviting setting.
For sale
$285,000
4515 Willard Ave APT 716S, Chevy Chase, MD 20815
1beds
869sqft
Condominium
Built in 1968
-- sqft lot
$260,200 Zestimate®
$328/sqft
$879/mo HOA
What's special
Assigned underground parkingPicturesque neighborhoodRooftop outdoor poolLuxury vinyl plank flooringBuilt-in microwave
- 1 day
- 26
- 3
Likely to sell faster than
Zillow last checked:
Listing updated:
Listed by:
Neil Bacchus 301-674-8090,
EXP Realty, LLC 8333357433,
Co-Listing Agent: Laura Bacchus 240-401-2420,
EXP Realty, LLC
Source: Bright MLS,MLS#: MDMC2261086
Facts & features
Interior
Bedrooms & bathrooms
- Bedrooms: 1
- Bathrooms: 1
- Full bathrooms: 1
- Main level bathrooms: 1
- Main level bedrooms: 1
Rooms
- Room types: Living Room, Dining Room, Kitchen, Foyer, Bedroom 1, Full Bath
Bedroom 1
- Features: Flooring - Luxury Vinyl Plank, Walk-In Closet(s)
- Level: Main
- Area: 204 Square Feet
- Dimensions: 17 X 12
Dining room
- Features: Flooring - Luxury Vinyl Plank
- Level: Main
- Area: 112 Square Feet
- Dimensions: 8 X 14
Foyer
- Features: Flooring - Luxury Vinyl Plank
- Level: Main
- Area: 35 Square Feet
- Dimensions: 7 X 5
Other
- Level: Main
- Area: 60 Square Feet
- Dimensions: 6 X 10
Kitchen
- Features: Flooring - Luxury Vinyl Plank
- Level: Main
- Area: 98 Square Feet
- Dimensions: 14 X 7
Living room
- Features: Flooring - Luxury Vinyl Plank
- Level: Main
- Area: 276 Square Feet
- Dimensions: 12 X 23
Heating
- Forced Air, Natural Gas
Cooling
- Central Air, Electric
Appliances
- Included: Disposal, Exhaust Fan, Range Hood, Cooktop, Refrigerator, Microwave, Dishwasher, Oven/Range - Gas, Gas Water Heater
- Laundry: Common Area
Features
- Walk-In Closet(s), Pantry, Primary Bath(s), Kitchen - Galley, Floor Plan - Traditional
- Flooring: Luxury Vinyl, Wood
- Has basement: No
- Has fireplace: No
Interior area
- Total structure area: 869
- Total interior livable area: 869 sqft
- Finished area above ground: 869
- Finished area below ground: 0
Property
Parking
- Total spaces: 1
- Parking features: Underground, Assigned, Garage, On Street
- Garage spaces: 1
- Has uncovered spaces: Yes
- Details: Assigned Parking, Garage Sqft: 180
Accessibility
- Accessibility features: Accessible Doors
Features
- Levels: One
- Stories: 1
- Pool features: Community
Details
- Additional structures: Above Grade, Below Grade
- Parcel number: 160702199134
- Zoning: NA
- Special conditions: Standard
Construction
Type & style
- Home type: Condo
- Architectural style: Contemporary
- Property subtype: Condominium
- Attached to another structure: Yes
Materials
- Concrete
- Roof: Unknown
Condition
- Very Good,Excellent
- New construction: No
- Year built: 1968
Details
- Builder name: Willoughby
Utilities & green energy
- Sewer: Public Sewer
- Water: Public
Community & HOA
Community
- Features: Pool
- Security: Desk in Lobby, Resident Manager, 24 Hour Security
- Condo and coop fee: $879 monthly
- Subdivision: Willoughby Of Chevy Chase
HOA
- Has HOA: No
- Amenities included: Community Center, Convenience Store, Concierge, Elevator(s), Fitness Center, Library, Pool, Party Room, Security
- Services included: Air Conditioning, Electricity, Maintenance Structure, Gas, Heat, Maintenance Grounds, Insurance, Pool(s), Recreation Facility, Reserve Funds, Sewer, Snow Removal, Trash, Water
- HOA name: Willoughby
Location
- Region: Chevy Chase
- Municipality: Friendship Heights
Financial & listing details
- Price per square foot: $328/sqft
- Tax assessed value: $235,000
- Annual tax amount: $3,309
- Date on market: 10/21/2026
- Listing agreement: Exclusive Right To Sell
- Listing terms: Cash,Conventional,FHA
- Ownership: Condominium
Estimated market value
$260,200
$242,000 - $281,000
$2,413/mo
Price history
| Date | Event | Price |
|---|---|---|
| 10/21/2026 | Listed for sale | $285,000-1.7%$328/sqft |
Source:  Bright MLS #MDMC2261086 Report a problem | ||
| 12/22/2024 | Listing removed | $2,200$3/sqft |
Source: Bright MLS #MDMC2151692 Report a problem | ||
| 11/15/2024 | Listing removed | $290,000$334/sqft |
Source: Bright MLS #MDMC2138118 Report a problem | ||
| 11/1/2024 | Price change | $2,200-6.4%$3/sqft |
Source: Bright MLS #MDMC2151692 Report a problem | ||
| 11/1/2024 | Price change | $290,000-3.3%$334/sqft |
Source: Bright MLS #MDMC2138118 Report a problem | ||
| 10/9/2024 | Listed for rent | $2,350+23.7%$3/sqft |
Source: Bright MLS #MDMC2151692 Report a problem | ||
| 10/7/2024 | Listed for sale | $300,000-1.6%$345/sqft |
Source: Bright MLS #MDMC2138118 Report a problem | ||
| 9/29/2024 | Listing removed | $305,000$351/sqft |
Source: Bright MLS #MDMC2138118 Report a problem | ||
| 7/5/2024 | Listed for sale | $305,000-1.6%$351/sqft |
Source: Bright MLS #MDMC2138118 Report a problem | ||
| 7/31/2019 | Listing removed | $1,900$2/sqft |
Source: TTR Sotheby's International Realty #MDMC666370 Report a problem | ||
| 7/9/2019 | Price change | $1,900-2.6%$2/sqft |
Source: TTR Sotheby's International Realty #MDMC666370 Report a problem | ||
| 6/30/2019 | Listed for rent | $1,950$2/sqft |
Source: TTR Sotheby's International Realty #MDMC666370 Report a problem | ||
| 7/4/2016 | Listing removed | $310,000$357/sqft |
Source: Evers & Company Real Estate Inc. #MC9612171 Report a problem | ||
| 6/16/2016 | Listed for sale | $310,000-1.5%$357/sqft |
Source: Evers & Company Real Estate Inc. #MC9612171 Report a problem | ||
| 3/31/2016 | Listing removed | $314,750$362/sqft |
Source: Evers & Company Real Estate Inc. #MC9578923 Report a problem | ||
| 3/31/2016 | Price change | $314,750-1.3%$362/sqft |
Source: Evers & Company Real Estate Inc. #MC9578923 Report a problem | ||
| 2/25/2016 | Listed for sale | $319,000+4.6%$367/sqft |
Source: Evers & Company Real Estate Inc. #MC9578923 Report a problem | ||
| 1/1/2015 | Sold | $305,000$351/sqft |
Source:  Long & Foster Broker Feed #1004812086_100 Report a problem | ||
| 6/23/2010 | Sold | $305,000$351/sqft |
Source: Public Record Report a problem | ||
Public tax history
| Year | Property taxes | Tax assessment |
|---|---|---|
| 2026 | $2,841 -14.1% | $235,000 -14.5% |
| 2025 | $3,309 +2.9% | $275,000 +1.9% |
| 2024 | $3,216 +1.8% | $270,000 +1.9% |
| 2023 | $3,159 +6.3% | $265,000 +1.9% |
| 2022 | $2,973 +1.4% | $260,000 +1.3% |
| 2021 | $2,932 +1.3% | $256,667 +1.3% |
| 2020 | $2,896 +1.4% | $253,333 +1.3% |
| 2019 | $2,857 -0.2% | $250,000 |
| 2018 | $2,862 -3.7% | $250,000 |
| 2017 | $2,972 +49.7% | $250,000 -9.1% |
| 2016 | $1,985 | $275,000 +4.4% |
| 2015 | $1,985 | $263,333 +4.6% |
| 2014 | $1,985 | $251,667 +4.9% |
| 2013 | -- | $240,000 |
| 2012 | -- | $240,000 |
| 2011 | -- | $240,000 -20% |
| 2010 | -- | $300,000 +1.1% |
| 2009 | -- | $296,666 +1.1% |
| 2008 | -- | $293,333 +1.1% |
| 2007 | -- | $290,000 +26.3% |
| 2006 | -- | $229,666 +35.6% |
| 2005 | -- | $169,333 +55.4% |
| 2004 | -- | $109,000 |
| 2003 | -- | $109,000 +18.1% |
| 2002 | -- | $92,333 +9.9% |
| 2001 | -- | $84,000 |
Find assessor info on the county website
Monthly payment
Est. payment
Payment breakdown
Explore the cost of this home by adjusting the details. Changes won't be saved.Climate risks
Neighborhood: Friendship Village
Nearby schools
Schools provided by the listing agent
- High: Bethesda-chevy Chase
- District: Montgomery County Public Schools
Source: Bright MLS. This data may not be complete. We recommend contacting the local school district to confirm school assignments for this home.
- $325,0001 bd1 ba904 sqft4515 Willard Ave APT 1601S, Chevy Chase, MD 20815Sold
- $297,5001 bd1 ba904 sqft4515 Willard Ave APT 1801S, Chevy Chase, MD 20815Sold
- $287,0001 bd1 ba839 sqft4515 Willard Ave APT 702S, Chevy Chase, MD 20815For Sale
- $575,0003 bd2 ba1.6k sqft4515 Willard Ave APT 1203S, Chevy Chase, MD 20815Sold
Similar homes
- $289,0001 bd2 ba892 sqftWillloughby, Chevy Chase, MD 20815For Sale

 MLS ID #MDMC2257848, Cynthia Weiss, Century 21 Redwood Realty. Bright MLS
- $299,0002 bd1 ba883 sqftWilloughby Of Ch Ch Codm, Chevy Chase, MD 20815For Sale
 MLS ID #MDMC2258360, Viktar Kutsevich, Samson Properties. Bright MLS
- $308,0001 bd2 ba1k sqftWillghby Of Chevy Chase, Chevy Chase, MD 20815For Sale
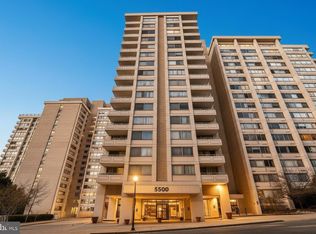 MLS ID #MDMC2258430, Trevor Crowley, Long & Foster Real Estate, Inc.. Bright MLS
- $275,5001 bd2 ba1.1k sqftThe Willoughby Of Chevy Chase, Chevy Chase, MD 20815For Sale
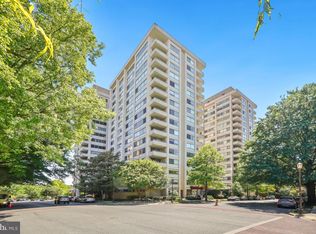 MLS ID #MDMC2229990, Jody Goren, Weichert, REALTORS. Bright MLS
- $330,0002 bd2 ba967 sqftThe Elizabeth, Chevy Chase, MD 20815For SaleMLS ID #MDMC2252524, Adrian Small, TTR Sotheby's International Realty. Bright MLS
- $274,9001 bd1 ba819 sqftThe Chatham, Arlington, VA 22203For SaleMLS ID #VAAR2080890, Rob Ferguson, RE/MAX Allegiance. Bright MLS
- $229,500-- bd1 ba495 sqftWilloughby Of Ch Ch Codm, Chevy Chase, MD 20815For SaleMLS ID #MDMC2239890, Neil Bacchus, EXP Realty, LLC. Bright MLS
- $224,500-- bd1 ba511 sqftWilloughby Of Ch Ch Codm, Chevy Chase, MD 20815For SaleMLS ID #MDMC2240806, Kathy Whalen, Compass. Bright MLS
- $399,0002 bd2 ba1.1k sqft4620 N Park Ave #Penthouse E-6, Chevy Chase, MD 20815For SaleMLS ID #MDMC2248930, William Newsome, Keller Williams Preferred Properties. Bright MLS
- $399,0002 bd2 ba1.2k sqft4601 N Park Ave APT 1218-T, Chevy Chase, MD 20815For SaleMLS ID #MDMC2208786, Neil Bacchus, EXP Realty, LLC. Bright MLS
- $225,0001 bd1 ba892 sqftParkside Plaza Codm, Silver Spring, MD 20901For SaleMLS ID #MDMC2261180, Katherine Fernandez, Compass. Bright MLS
- $360,0001 bd1 ba926 sqftHyde Park, Arlington, VA 22203For SaleMLS ID #VAAR2080390, Mary Beth Rich, CENTURY 21 New Millennium. Bright MLS
- $289,9992 bd1 ba963 sqft10101 Grosvenor Pl APT 701, Rockville, MD 20852For SaleMLS ID #MDMC2254086, Sheena Saydam, Keller Williams Capital Properties. Bright MLS
- $254,9502 bd2 ba1.1k sqft7333 New Hampshire Ave #Penthouse 03, Takoma Park, MD 20912For SaleMLS ID #MDMC2260098, Shawn Ziglari, Choice Property Management Services LLC. Bright MLS
- $339,9901 bd1 ba712 sqft7111 Woodmont Ave APT 316, Bethesda, MD 20815For SaleMLS ID #MDMC2227660, Cheongah Gray, Long & Foster Real Estate, Inc.. Bright MLS
- $295,0001 bd1 ba856 sqft4500 S Four Mile Run Dr APT 927, Arlington, VA 22204For SaleMLS ID #VAAR2080618, Simeon Zabchev, Fairfax Realty Select. Bright MLS
- $275,0001 bd2 ba718 sqftCarrollsburg, Washington, DC 20024For SaleMLS ID #DCDC2284848, Katie Loughney, Compass. Bright MLS
- $289,0001 bd1 ba773 sqftChillum, Washington, DC 20011For SaleMLS ID #DCDC2257758, Mr. Travell Eiland, Samson Properties. Bright MLS
- $220,0001 bd1 ba676 sqft4200 Cathedral Ave NW APT 403, Washington, DC 20016For SaleMLS ID #DCDC2288158, Chelsea Traylor, Redfin Corp. Bright MLS
- $275,0001 bd1 ba913 sqftThe Cavendish, Arlington, VA 22202For SaleMLS ID #VAAR2075658, Julie Pearson, Corcoran McEnearney. Bright MLS
