Skip main navigation
Sold for $632,500
  • $632,500

    4515 Willard Ave APT 1004S, Chevy Chase, MD 20815

    3beds
    1,645sqft
    Condominium
    Built in 1968
    -- sqft lot
    $639,700 Zestimate®
    $384/sqft
    $3,895 Estimated rent

    Home value

    $639,700

    $582,000 - $697,000

    $3,895/mo

    Zestimate® history
    Loading
    Loading...

    Owner options

    List your home for rent

    $3,895/mo

    Rent Zestimate®

    Find your next renter with Zillow Rental Manager. Plus, with online applications, you can quickly screen prospective tenants – for free.

    Learn more

    $3,895/mo

    Rent Zestimate®

    Refinance and save

    $3,818/mo

    Est. payment

    Refinancing to a lower rate could help reduce your monthly payments and save thousands over the life of the loan.

    See today's rates

    $3,818/mo

    Est. payment

    Explore your selling options

    Work with a Zillow partner agent

    Leverage their expertise and Zillow's premium Showcase listings to get your home seen by more buyers.

    Get started

    List with your own agent

    Get your home in front of millions of buyers by listing it on Zillow.

    Learn how to do it

    Sell it yourself

    Take full control of how buyers see your home on Zillow by listing For Sale by Owner (FSBO).

    List your home

    What's special

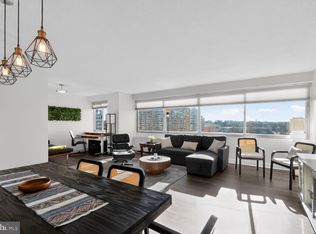

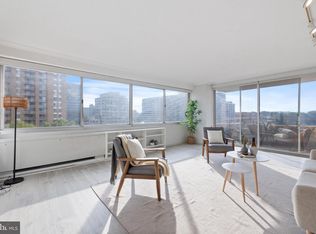
    Welcome to a Residence that Transcends the Ordinary — This gorgeous corner residence is one of the largest 3 Bedroom, 2 Baths in the Willoughby. Newly Updated, Freshly Sanded and Stained Parquet Floors. 4 brand new convectors being installed this week. This is a value of $22,000! With 1,645 s. f. of Sunny Southwest exposure, the large, spacious Balcony offers stunning treetop views and is perfect for enjoying al frresco drinks, gardening or simply enjoying the peaceful views. Cook up your favorite dishes in the Updated Gourmet Kitchen with elegant white cabinetry, designer stone countertops, stainless steel appliances and space for an eat in cafe table. Custom built in shelves allow for extra storage in the kitchen. The Large Living Room features panoramic views form a wall of windows and flows effortlessly into the Dining Room with a custom built Private Alcove. The Master Bedroom Suite features an separate vanity/dressing area and walk in shower. The 2nd & 3rd Bedrooms share a Full Bathroom in the Hallway. 1 Deeded Garage Parking Space Conveys. Located in the heart of Friendship Heights, this stunning residence offers effortless access to life's finest offerings. Just steps away, you’ll find Whole Foods, Sushi Ko, Bloomingdale's, and exclusive boutiques like Saks Fifth Avenue and Tiffany & Co. Indulge in upscale dining at Lia's, Cheesecake Factory, and Maggiano's, or explore the vibrant city via the nearby Friendship Heights Metro. Residents of The Willoughby enjoy access to resort-style amenities including a rooftop pool, sun deck, fitness center, 24/7 concierge, a secure entrance, and even an in-building mini-market and Alfio’s Italian Restaurant. Plus, a complimentary building shuttle ensures seamless transportation to shopping and transit hubs. This is more than a home — it’s a statement of elegance, comfort, and cosmopolitan living. Don’t miss this rare opportunity to experience one of Friendship Heights' most breathtaking residences.

    Zillow last checked:

    Listing updated:

    Listed by:

    Neil Bacchus 301-674-8090,

    EXP Realty, LLC,

    Co-Listing Agent: Laura Bacchus 240-401-2420,

    EXP Realty, LLC

    Bought with:

    Unrepresented Buyer

    Unrepresented Buyer Office

    Source: Bright MLS,MLS#: MDMC2176516MLS Logo

    Facts & features

    Interior

    Bedrooms & bathrooms
    • Bedrooms: 3
    • Bathrooms: 2
    • Full bathrooms: 2
    • Main level bathrooms: 2
    • Main level bedrooms: 3
    Rooms
    • Room types: Living Room, Dining Room, Bedroom 2, Bedroom 3, Kitchen, Foyer, Bedroom 1, Other, Bathroom 2, Primary Bathroom, Full Bath
    Bedroom 1
    • Features: Flooring - HardWood
    • Level: Main
    • Area: 242 Square Feet
    • Dimensions: 11 x 22
    Bedroom 2
    • Features: Flooring - HardWood
    • Level: Main
    • Area: 162 Square Feet
    • Dimensions: 9 x 18
    Bedroom 3
    • Level: Main
    • Area: 165 Square Feet
    • Dimensions: 11 x 15
    Primary bathroom
    • Features: Flooring - Ceramic Tile
    • Level: Main
    • Area: 100 Square Feet
    • Dimensions: 10 x 10
    Bathroom 2
    • Level: Main
    • Area: 40 Square Feet
    • Dimensions: 8 x 5
    Dining room
    • Features: Flooring - HardWood
    • Level: Main
    • Area: 260 Square Feet
    • Dimensions: 13 x 20
    Foyer
    • Features: Flooring - HardWood
    • Level: Main
    • Area: 84 Square Feet
    • Dimensions: 6 x 14
    Other
    • Level: Main
    • Area: 50 Square Feet
    • Dimensions: 10 x 5
    Kitchen
    • Features: Flooring - Ceramic Tile
    • Level: Main
    • Area: 112 Square Feet
    • Dimensions: 8 x 14
    Living room
    • Features: Flooring - HardWood
    • Level: Main
    • Area: 315 Square Feet
    • Dimensions: 21 x 15
    Other
    • Features: Walk-In Closet(s)
    • Level: Main
    • Area: 40 Square Feet
    • Dimensions: 5 x 8
    Heating
    • Forced Air, Natural Gas
    Cooling
    • Central Air, Electric
    Appliances
    • Included: Disposal, Exhaust Fan, Range Hood, Cooktop, Refrigerator, Microwave, Dishwasher, Oven/Range - Gas, Gas Water Heater
    • Laundry: Common Area
    Features
    • Open Floorplan, Walk-In Closet(s), Pantry, Primary Bath(s), Bathroom - Tub Shower
    • Flooring: Wood
    • Windows: Window Treatments
    • Has basement: No
    • Has fireplace: No
    Interior area
    • Total structure area: 1,645
    • Total interior livable area: 1,645 sqft
    • Finished area above ground: 1,645
    • Finished area below ground: 0

    Property

    Parking
    • Total spaces: 1
    • Parking features: Underground, Assigned, Garage
    • Garage spaces: 1
    • Details: Assigned Parking, Assigned Space #: 187
    Accessibility
    • Accessibility features: Accessible Doors
    Features
    • Levels: One
    • Stories: 1
    • Exterior features: Balcony
    • Pool features: Community
    Details
    • Additional structures: Above Grade, Below Grade
    • Parcel number: 160702197113
    • Zoning: NA
    • Special conditions: Standard

    Construction

    Type & style
    • Home type: Condo
    • Architectural style: Contemporary
    • Property subtype: Condominium
    • Attached to another structure: Yes
    Materials
    • Concrete
    • Roof: Unknown
    Condition
    • Very Good
    • New construction: No
    • Year built: 1968

    Utilities & green energy

    • Sewer: Public Sewer
    • Water: Public

    Community & HOA

    Community
    • Features: Pool
    • Security: Desk in Lobby, Resident Manager
    • Condo and coop fee: $1,595 monthly
    • Subdivision: Friendship Heights
    HOA
    • Has HOA: No
    • Amenities included: Community Center, Convenience Store, Concierge, Elevator(s), Fitness Center, Library, Pool, Party Room, Security, Transportation Service
    • Services included: Air Conditioning, Electricity, Maintenance Structure, Gas, Heat, Maintenance Grounds, Insurance, Pool(s), Recreation Facility, Reserve Funds, Sewer, Snow Removal, Trash, Water
    • HOA name: Willoughby
    Location
    • Region: Chevy Chase
    • Municipality: Friendship Heights

    Financial & listing details

    • Price per square foot: $384/sqft
    • Tax assessed value: $600,000
    • Annual tax amount: $7,169
    • Date on market: 4/26/2025
    • Listing agreement: Exclusive Right To Sell
    • Listing terms: Cash,Conventional,FHA
    • Ownership: Condominium

    Price history

    DateEventPrice
    10/26/2025Listing removed$3,880$2/sqft
    Source: Bright MLS #MDMC2190504 Report a problem
    9/29/2025Price change$3,880-2.9%$2/sqft
    Source: Bright MLS #MDMC2190504 Report a problem
    8/26/2025Listed for rent$3,995$2/sqft
    Source: Bright MLS #MDMC2190504 Report a problem
    8/18/2025Listing removed$3,995$2/sqft
    Source: Bright MLS #MDMC2190504 Report a problem
    8/12/2025Listed for rent$3,995$2/sqft
    Source: Bright MLS #MDMC2190504 Report a problem
    7/30/2025Listing removed$3,995$2/sqft
    Source: Bright MLS #MDMC2190504 Report a problem
    7/11/2025Sold$632,500-6.3%$384/sqft
    Source: Bright MLS #MDMC2176516 Report a problem
    7/11/2025Listed for rent$3,995$2/sqft
    Source: Bright MLS #MDMC2190504 Report a problem
    6/22/2025Pending sale$675,000$410/sqft
    Source: Bright MLS #MDMC2176516 Report a problem
    6/2/2025Contingent$675,000$410/sqft
    Source: Bright MLS #MDMC2176516 Report a problem
    4/26/2025Listed for sale$675,000+4%$410/sqft
    Source: Bright MLS #MDMC2176516 Report a problem
    12/27/2024Listing removed$649,000$395/sqft
    Source: Bright MLS #MDMC2138418 Report a problem
    7/11/2024Listed for sale$649,000+3.4%$395/sqft
    Source: Bright MLS #MDMC2138418 Report a problem
    6/29/2010Sold$627,500+172.8%$381/sqft
    Source: Public Record Report a problem
    1/12/1999Sold$230,000+5%$140/sqft
    Source: Public Record Report a problem
    6/29/1994Sold$219,000$133/sqft
    Source: Public Record Report a problem

    Public tax history

    YearProperty taxesTax assessment
    2025$7,180 +0.5%$600,000
    2024$7,147 -0.1%$600,000
    2023$7,153 +2.5%$600,000 -1.6%
    2022$6,975 +0.6%$610,000 +0.5%
    2021$6,931 +0.5%$606,667 +0.6%
    2020$6,897 +0.6%$603,333 +0.6%
    2019$6,856 -0.2%$600,000
    2018$6,868 -2.6%$600,000
    2017$7,049 +22.5%$600,000
    2016$5,752 $600,000 +1.1%
    2015$5,752 $593,333 +1.1%
    2014$5,752 $586,667 +1.1%
    2013-- $580,000
    2012-- $580,000
    2011-- $580,000
    2010-- $580,000 +1.8%
    2009-- $570,000 +1.8%
    2008-- $560,000 +1.8%
    2007-- $550,000 +21.3%
    2006-- $453,332 +27.1%
    2005-- $356,666 +37.2%
    2004-- $260,000
    2003-- $260,000 +21.5%
    2002-- $214,066 +12%
    2001-- $191,100
    Find assessor info on the county website

    Neighborhood: Friendship Village

    Nearby schools

    GreatSchools rating
    Schools provided by the listing agent
    • District: Montgomery County Public Schools

    Source: Bright MLS. This data may not be complete. We recommend contacting the local school district to confirm school assignments for this home.

    Get a cash offer in 3 minutes
    Find out how much your home could sell for in as little as 3 minutes with a no-obligation cash offer.
    Estimated market value
    $639,700
    Get a cash offer in 3 minutes
    Find out how much your home could sell for in as little as 3 minutes with a no-obligation cash offer.
    Estimated market value
    $639,700