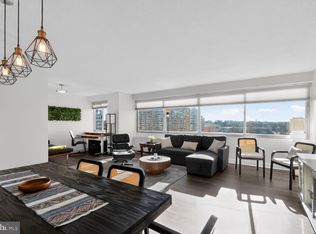
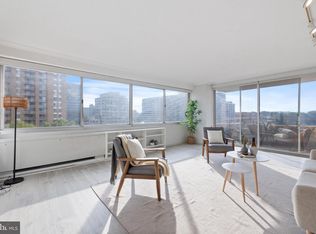
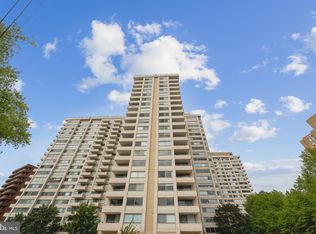
One of the largest 1 Bedrooms in the Willoughby! Enjoy Fabulous views from this spacious corner unit featuring 2 sunny exposures, with views overlooking the DC & MD skyline. This unit gets the morning sun, perfect for growing flowers or plants! With 1 Bedroom, 1 Full Bathroom & 1 Garage Parking Space, this condominium residence features updated lux laminate flooring, a beautiful Kitchen, with gorgeous granite countertops, upgraded cabinets and newer appliances. The bathroom features 2 vanities for extra dressing space. One vanity is updated with a marble sink and new light fixtures. The spacious Bedroom features direct access to the bathroom and a large walk in closet with plenty of storage. 1 garage parking space -434-P- is included in the price. This unit is conveniently located close to the elevators as well as the laundry room. What a Wonderful opportunity to purchase the carefree city life you crave with access to all the amenities life has to offer just outside your door. Prime Upscale Location in Friendship Heights. Just blocks to Whole Foods, Lias, Sushi Ko, Bloomingdales, Wisconsin Place shops, high end retail shopping like Saks Fifth Avenue, Tiffany, Cheesecake Factory, and Maggianos, The nearby Friendship Heights Metro can take you anywhere you want to go in the city. Building Amenities include a relaxing and private Rooftop Pool, Sun Deck, Fitness Center, 24/7 Concierge, secured entry, in Building Mini-Market, Alfios Italian Restaurant, and even a free building Shuttle to Metro and Shopping.
Sold for $297,500
$297,500
4515 Willard Ave APT 1801S, Chevy Chase, MD 20815
1beds
904sqft
Condominium
Built in 1968
-- sqft lot
$285,300 Zestimate®
$329/sqft
$2,362 Estimated rent
Home value
$285,300
$265,000 - $305,000
$2,362/mo
Zestimate® history
Owner options
List your home for rent
$2,362/mo
Rent Zestimate®
Find your next renter with Zillow Rental Manager. Plus, with online applications, you can quickly screen prospective tenants – for free.
$2,362/mo
Rent Zestimate®
Refinance and save
$1,823/mo
Est. payment
Refinancing to a lower rate could help reduce your monthly payments and save thousands over the life of the loan.
$1,823/mo
Est. payment
Explore your selling options
Work with a Zillow partner agent
Leverage their expertise and Zillow's premium Showcase listings to get your home seen by more buyers.
Get startedList with your own agent
Get your home in front of millions of buyers by listing it on Zillow.
Learn how to do itSell it yourself
Take full control of how buyers see your home on Zillow by listing For Sale by Owner (FSBO).
List your homeWhat's special
Fabulous viewsSpacious corner unitBeautiful kitchenNewer appliancesUpdated lux laminate flooringUpgraded cabinetsMorning sun
Zillow last checked:
Listing updated:
Listed by:
Neil Bacchus 301-674-8090,
EXP Realty, LLC,
Co-Listing Agent: Laura Bacchus 240-401-2420,
EXP Realty, LLC
Bought with:
Catie Martin
Compass
Dana Rice, SP98374040
Compass
Source: Bright MLS,MLS#: MDMC2150038
Facts & features
Interior
Bedrooms & bathrooms
- Bedrooms: 1
- Bathrooms: 1
- Full bathrooms: 1
- Main level bathrooms: 1
- Main level bedrooms: 1
Rooms
- Room types: Living Room, Primary Bedroom, Kitchen, Foyer, Bathroom 1
Primary bedroom
- Features: Flooring - Carpet
- Level: Main
Bathroom 1
- Level: Main
Foyer
- Features: Flooring - Carpet
- Level: Main
Kitchen
- Level: Main
Living room
- Level: Main
Heating
- Forced Air, Natural Gas
Cooling
- Central Air, Electric
Appliances
- Included: Disposal, Exhaust Fan, Oven/Range - Gas, Range Hood, Cooktop, Dishwasher, Refrigerator, Microwave, Gas Water Heater
- Laundry: Common Area
Features
- Dining Area, Open Floorplan
- Flooring: Wood, Carpet
- Has basement: No
- Has fireplace: No
Interior area
- Total structure area: 904
- Total interior livable area: 904 sqft
- Finished area above ground: 904
Property
Parking
- Total spaces: 1
- Parking features: Garage Faces Front, Underground, Assigned, Garage
- Garage spaces: 1
- Details: Assigned Parking
Accessibility
- Accessibility features: None
Features
- Levels: One
- Stories: 1
- Pool features: Community
Details
- Additional structures: Above Grade
- Parcel number: 160702196610
- Zoning: NA
- Special conditions: Standard
Construction
Type & style
- Home type: Condo
- Architectural style: Contemporary
- Property subtype: Condominium
- Attached to another structure: Yes
Materials
- Concrete
- Roof: Unknown
Condition
- Very Good
- New construction: No
- Year built: 1968
Details
- Builder name: SHOWS WELL.
Utilities & green energy
- Sewer: Public Sewer
- Water: Public
Community & HOA
Community
- Features: Pool
- Security: Desk in Lobby, Resident Manager
- Condo and coop fee: $859 monthly
- Subdivision: Willoughby Of Chevy Chase
HOA
- Has HOA: No
- Amenities included: Community Center, Convenience Store, Concierge, Elevator(s), Fitness Center, Library, Pool, Party Room, Security, Transportation Service
- Services included: Air Conditioning, Electricity, Maintenance Structure, Gas, Heat, Maintenance Grounds, Insurance, Pool(s), Recreation Facility, Reserve Funds, Sewer, Snow Removal, Trash, Water
- HOA name: Willoughby
Location
- Region: Chevy Chase
- Municipality: FRIENDSHIP HEIGHTS
Financial & listing details
- Price per square foot: $329/sqft
- Tax assessed value: $286,667
- Annual tax amount: $3,437
- Date on market: 10/1/2024
- Listing agreement: Exclusive Right To Sell
- Listing terms: Cash,Conventional,FHA
- Ownership: Condominium
Price history
| Date | Event | Price |
|---|---|---|
| 2/7/2025 | Sold | $297,500-4%$329/sqft |
Source:  Bright MLS #MDMC2150038 Report a problem Bright MLS #MDMC2150038 Report a problem | ||
| 1/27/2025 | Contingent | $310,000$343/sqft |
Source: Bright MLS #MDMC2150038 Report a problem | ||
| 10/16/2024 | Price change | $310,000-1.6%$343/sqft |
Source: Bright MLS #MDMC2150038 Report a problem | ||
| 10/1/2024 | Listed for sale | $315,000$348/sqft |
Source: Bright MLS #MDMC2150038 Report a problem | ||
| 11/8/2022 | Listing removed | $315,000$348/sqft |
Source: Bright MLS #MDMC2067748 Report a problem | ||
| 9/15/2022 | Price change | $315,000-1.6%$348/sqft |
Source: Bright MLS #MDMC2067748 Report a problem | ||
| 9/2/2022 | Listed for sale | $320,000$354/sqft |
Source: Bright MLS #MDMC2067748 Report a problem | ||
| 9/1/2022 | Listing removed | -- |
Source:  Long & Foster Broker Feed Report a problem Long & Foster Broker Feed Report a problem | ||
| 8/24/2022 | Listed for sale | $320,000+6%$354/sqft |
Source: Bright MLS #MDMC2066450 Report a problem | ||
| 8/28/2020 | Sold | $302,000$334/sqft |
Source: Agent Provided Report a problem | ||
| 7/20/2020 | Pending sale | $302,000+0.7%$334/sqft |
Source: Miller Realty Services, LLC #MDMC713476 Report a problem | ||
| 7/12/2020 | Listed for sale | $299,900$332/sqft |
Source: Miller Realty Services, LLC #MDMC713476 Report a problem | ||
Public tax history
| Year | Property taxes | Tax assessment |
|---|---|---|
| 2025 | $3,487 +2.1% | $290,000 +1.2% |
| 2024 | $3,415 +1.1% | $286,667 +1.2% |
| 2023 | $3,378 +5.5% | $283,333 +1.2% |
| 2022 | $3,202 +1.3% | $280,000 +1.2% |
| 2021 | $3,161 +1.2% | $276,667 +1.2% |
| 2020 | $3,125 +1.3% | $273,333 +1.2% |
| 2019 | $3,085 -0.2% | $270,000 |
| 2018 | $3,091 -3.6% | $270,000 |
| 2017 | $3,205 +70.2% | $270,000 -6.9% |
| 2016 | $1,884 | $290,000 +3.6% |
| 2015 | $1,884 | $280,000 +3.7% |
| 2014 | $1,884 | $270,000 +3.8% |
| 2013 | -- | $260,000 |
| 2012 | -- | $260,000 |
| 2011 | -- | $260,000 -16.1% |
| 2010 | -- | $310,000 +1.1% |
| 2009 | -- | $306,666 +1.1% |
| 2008 | -- | $303,333 +1.1% |
| 2007 | -- | $300,000 +19.2% |
| 2006 | -- | $251,666 +23.8% |
| 2005 | -- | $203,333 +31.2% |
| 2004 | -- | $155,000 |
| 2003 | -- | $155,000 +39.6% |
| 2002 | -- | $111,000 +24.7% |
| 2001 | -- | $89,000 |
Find assessor info on the county website
Neighborhood: Friendship Village
Nearby homes
- $325,0001 bd1 ba904 sqft4515 Willard Ave APT 1601S, Chevy Chase, MD 20815Sold
- $299,9001 bd1 ba839 sqft4515 Willard Ave APT 702S, Chevy Chase, MD 20815For Sale

- $575,0003 bd2 ba1.6k sqft4515 Willard Ave APT 1203S, Chevy Chase, MD 20815Sold
- $675,0003 bd2 ba1.6k sqft4515 Willard Ave APT 2403S, Chevy Chase, MD 20815Sold
- $632,5003 bd2 ba1.6k sqft4515 Willard Ave APT 1004S, Chevy Chase, MD 20815Sold
- $550,0003 bd2 ba1.6k sqft4515 Willard Ave APT 2204S, Chevy Chase, MD 20815Sold
- $179,000-- bd1 ba327 sqft4515 Willard Ave APT 1105S, Chevy Chase, MD 20815Sold
- $299,0001 bd1 ba883 sqft4515 Willard Ave APT 606S, Chevy Chase, MD 20815For Sale
Nearby schools
GreatSchools rating
- 9/10Westbrook Elementary SchoolGrades: K-5Distance: 0.8 mi
- 10/10Westland Middle SchoolGrades: 6-8Distance: 1.1 mi
- 8/10Bethesda-Chevy Chase High SchoolGrades: 9-12Distance: 1.7 mi
Schools provided by the listing agent
- High: Bethesda-chevy Chase
- District: Montgomery County Public Schools
Source: Bright MLS. This data may not be complete. We recommend contacting the local school district to confirm school assignments for this home.
Get a cash offer in 3 minutes
Find out how much your home could sell for in as little as 3 minutes with a no-obligation cash offer.
Estimated market value
$285,300
Get a cash offer in 3 minutes
Find out how much your home could sell for in as little as 3 minutes with a no-obligation cash offer.
Estimated market value
$285,300
- Maryland
- Montgomery County
- Chevy Chase
- 20815
- Friendship Village
- 4515 Willard Ave Apartment 1801S
Nearby cities
Nearby neighborhoods
Nearby zip codes
Other Chevy Chase Topics
