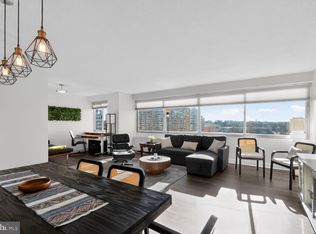

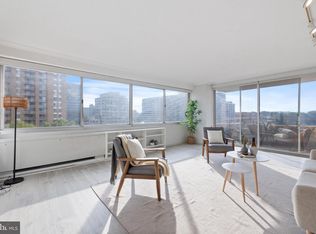
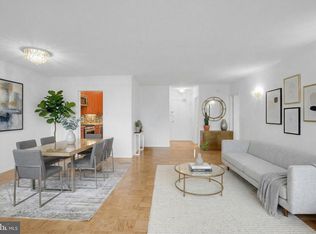
Welcome to the resort-inspired living in the heart of Chevy Chase! This bright and spacious 1-bedroom+DEN condo delivers exceptional convenience, including a separately deeded, oversized assigned garage parking space (501P) ideally situated near both the unit and the elevator. Recently renovated, the home shows a beautifully updated kitchen, contemporary flooring, and a sleek walk-in shower. The expansive living area features large sliding glass windows that flood the space with natural light. The welcoming bedroom offers a generous walk-in closet, a secure safe deposit box, and oversized windows that create an airy, sunlit retreat. Residents benefit from shared laundry facilities on every floor and condo fees that cover ALL UTILITIES except cable and internet. Enjoy premium amenities such as a rooftop pool and sun deck, fully equipped fitness center, 24-hour concierge, secure building access, and an on-site mini market. Perfectly located just steps from Whole Foods, vibrant dining and shopping, and the Friendship Heights Metro (Red Line), this home offers effortless access to everything the city has to offer.
For sale
Price cut: $36K (7/9)
$299,000
4515 Willard Ave APT 606S, Chevy Chase, MD 20815
1beds
883sqft
Condominium
Built in 1968
-- sqft lot
$291,000 Zestimate®
$339/sqft
$821/mo HOA
What's special
- 61 days
- 90
- 7
Zillow last checked:
Listing updated:
Listed by:
Viktar Kutsevich 202-421-3439,
Samson Properties 7033788810
Source: Bright MLS,MLS#: MDMC2244908
Facts & features
Interior
Bedrooms & bathrooms
- Bedrooms: 1
- Bathrooms: 1
- Full bathrooms: 1
- Main level bathrooms: 1
- Main level bedrooms: 1
Rooms
- Room types: Living Room, Kitchen, Den, Bedroom 1, Bathroom 1
Bedroom 1
- Level: Main
Bathroom 1
- Level: Main
Den
- Level: Main
Kitchen
- Level: Main
Living room
- Level: Main
Heating
- Central, Convector, Natural Gas
Cooling
- Ceiling Fan(s), Wall Unit(s), Convector, Central Air, Electric
Appliances
- Included: Dishwasher, Disposal, Oven/Range - Gas, Refrigerator, Microwave, Gas Water Heater
- Laundry: Common Area
Features
- Ceiling Fan(s), Combination Dining/Living, Floor Plan - Traditional, Kitchen - Galley, Pantry, Upgraded Countertops, Walk-In Closet(s), Other
- Flooring: Wood
- Has basement: No
- Has fireplace: No
- Common walls with other units/homes: 2+ Common Walls
Interior area
- Total structure area: 883
- Total interior livable area: 883 sqft
- Finished area above ground: 883
- Finished area below ground: 0
Property
Parking
- Total spaces: 1
- Parking features: Basement, Underground, Garage Faces Side, Assigned, Lighted, Garage
- Attached garage spaces: 1
- Details: Assigned Parking, Assigned Space #: 501
Accessibility
- Accessibility features: Accessible Elevator Installed
Features
- Levels: One
- Stories: 1
- Patio & porch: Roof, Deck
- Pool features: Community
Details
- Additional structures: Above Grade, Below Grade
- Parcel number: 160702197454
- Zoning: ABC
- Special conditions: Standard
- Other equipment: Intercom
Construction
Type & style
- Home type: Condo
- Architectural style: Contemporary
- Property subtype: Condominium
- Attached to another structure: Yes
Materials
- Combination, Concrete
Condition
- Excellent
- New construction: No
- Year built: 1968
Utilities & green energy
- Sewer: Public Sewer
- Water: Public
- Utilities for property: Phone, Cable Available
Community & HOA
Community
- Features: Pool
- Security: 24 Hour Security, Desk in Lobby, Exterior Cameras, Resident Manager, Security System, Main Entrance Lock
- Condo and coop fee: $821 monthly
- Subdivision: Willoughby Of Chevy Chase
HOA
- Has HOA: No
- Amenities included: Elevator(s), Fitness Center, Pool, Storage, Gift Shop, Laundry, Party Room, Security, Storage Bin, Library, Clubhouse, Concierge
- Services included: Air Conditioning, Common Area Maintenance, Maintenance Structure, Gas, Heat, Insurance, Laundry, Management, Pool(s), Reserve Funds, Snow Removal, Trash, Water, Health Club, Parking Fee, Other, Recreation Facility
Location
- Region: Chevy Chase
- Municipality: Friendship Heights
Financial & listing details
- Price per square foot: $339/sqft
- Tax assessed value: $235,000
- Annual tax amount: $3,309
- Date on market: 7/9/2026
- Listing agreement: Exclusive Right To Sell
- Ownership: Condominium
Estimated market value
$291,000
$276,000 - $306,000
$2,503/mo
Price history
| Date | Event | Price |
|---|---|---|
| 7/9/2026 | Price change | $299,000-10.7%$339/sqft |
Source:  Bright MLS #MDMC2244908 Report a problem Bright MLS #MDMC2244908 Report a problem | ||
| 6/19/2026 | Price change | $335,000-1.5%$379/sqft |
Source: Bright MLS #MDMC2231978 Report a problem | ||
| 5/5/2026 | Listed for sale | $340,000-2.9%$385/sqft |
Source: Bright MLS #MDMC2231978 Report a problem | ||
| 5/1/2026 | Listing removed | $350,000$396/sqft |
Source: Bright MLS #MDMC2216706 Report a problem | ||
| 2/12/2026 | Listed for sale | $350,000+2.9%$396/sqft |
Source: Bright MLS #MDMC2216706 Report a problem | ||
| 2/24/2025 | Sold | $340,000-4.2%$385/sqft |
Source: Bright MLS #MDMC2155370 Report a problem | ||
| 2/7/2025 | Contingent | $355,000$402/sqft |
Source: Bright MLS #MDMC2155370 Report a problem | ||
| 11/14/2024 | Listed for sale | $355,000+27.9%$402/sqft |
Source:  Long & Foster Broker Feed #MDMC2155370 Report a problem Long & Foster Broker Feed #MDMC2155370 Report a problem | ||
| 7/7/2023 | Sold | $277,500-2.6%$314/sqft |
Source: Bright MLS #MDMC2094204 Report a problem | ||
| 6/26/2023 | Pending sale | $285,000$323/sqft |
Source: Bright MLS #MDMC2094204 Report a problem | ||
| 6/16/2023 | Listed for sale | $285,000+18.8%$323/sqft |
Source: Bright MLS #MDMC2094204 Report a problem | ||
| 2/25/2018 | Listing removed | $1,750$2/sqft |
Source: Owner Report a problem | ||
| 1/20/2018 | Price change | $1,750-2.8%$2/sqft |
Source: Zillow Rental Manager Report a problem | ||
| 12/21/2017 | Listed for rent | $1,800$2/sqft |
Source: Zillow Rental Manager Report a problem | ||
| 11/17/2003 | Sold | $240,000+200%$272/sqft |
Source: Public Record Report a problem | ||
| 9/17/1993 | Sold | $80,000$91/sqft |
Source: Public Record Report a problem | ||
Public tax history
| Year | Property taxes | Tax assessment |
|---|---|---|
| 2025 | $3,309 +2.9% | $275,000 +1.9% |
| 2024 | $3,216 +1.8% | $270,000 +1.9% |
| 2023 | $3,159 +6.3% | $265,000 +1.9% |
| 2022 | $2,973 +1.4% | $260,000 +1.3% |
| 2021 | $2,932 +1.3% | $256,667 +1.3% |
| 2020 | $2,896 +1.4% | $253,333 +1.3% |
| 2019 | $2,857 -0.2% | $250,000 |
| 2018 | $2,862 -3.7% | $250,000 |
| 2017 | $2,972 | $250,000 -9.1% |
| 2016 | -- | $275,000 +4.4% |
| 2015 | -- | $263,333 +4.6% |
| 2014 | -- | $251,667 +4.9% |
| 2013 | -- | $240,000 |
| 2012 | -- | $240,000 |
| 2011 | -- | $240,000 -20% |
| 2010 | -- | $300,000 +0.6% |
| 2009 | -- | $298,332 +0.6% |
| 2008 | -- | $296,666 +0.6% |
| 2007 | -- | $295,000 +18.8% |
| 2006 | -- | $248,332 +23.1% |
| 2005 | -- | $201,666 +30.1% |
| 2004 | -- | $155,000 |
| 2003 | -- | $155,000 +42.2% |
| 2002 | -- | $109,000 +26.7% |
| 2001 | -- | $86,000 |
Find assessor info on the county website
Monthly payment
Est. payment
Payment breakdown
Explore the cost of this home by adjusting the details. Changes won't be saved.Climate risks
Neighborhood: Friendship Village
Nearby schools
Schools provided by the listing agent
- District: Montgomery County Public Schools
Source: Bright MLS. This data may not be complete. We recommend contacting the local school district to confirm school assignments for this home.
- $325,0001 bd1 ba904 sqft4515 Willard Ave APT 1601S, Chevy Chase, MD 20815Sold
- $297,5001 bd1 ba904 sqft4515 Willard Ave APT 1801S, Chevy Chase, MD 20815Sold
- $287,0001 bd1 ba839 sqft4515 Willard Ave APT 702S, Chevy Chase, MD 20815For Sale

- $575,0003 bd2 ba1.6k sqft4515 Willard Ave APT 1203S, Chevy Chase, MD 20815Sold
Similar homes
- $295,0001 bd1 ba871 sqft5500 Friendship Blvd APT 1128N, Chevy Chase, MD 20815For Sale
 MLS ID #MDMC2222496, Margaret Babbington, Compass. Bright MLS
 - $349,0002 bd2 ba1.3k sqftKenwood House, Chevy Chase, MD 20815For Sale
 MLS ID #MDMC2254574, Maura Shannon, TTR Sotheby's International Realty. Bright MLS
 - $324,8001 bd1 ba759 sqft3535 Chevy Chase, Chevy Chase, MD 20815For Sale
 MLS ID #MDMC2246856, Brett Rubin, Compass. Bright MLS
 - $298,0001 bd1 ba637 sqft7111 Woodmont Ave APT 108, Bethesda, MD 20815For Sale
 MLS ID #MDMC2230322, Jenn Smira, Compass. Bright MLS
 - $229,500-- bd1 ba495 sqftWilloughby Of Ch Ch Codm, Chevy Chase, MD 20815For SaleMLS ID #MDMC2239890, Neil Bacchus, EXP Realty, LLC. Bright MLS
- $441,0002 bd2 ba1.2k sqft5500 Friendship Blvd APT 2017N, Chevy Chase, MD 20815For SaleMLS ID #MDMC2230000, Jody Goren, Weichert, REALTORS. Bright MLS
- $287,0002 bd1 ba1k sqftWhitehall Codm, Bethesda, MD 20814For SaleMLS ID #MDMC2242122, Claudia Kern, Compass. Bright MLS
- $339,9901 bd1 ba712 sqft7111 Woodmont Ave APT 316, Bethesda, MD 20815For SaleMLS ID #MDMC2227660, Cheongah Gray, Long & Foster Real Estate, Inc.. Bright MLS
- $309,0001 bd1 ba900 sqft1300 Army Navy Dr APT 102, Arlington, VA 22202For SaleMLS ID #VAAR2077998, Eric Chen, Evergreen Properties. Bright MLS
- $279,0002 bd2 ba1.2k sqftGrosvenor Park 1, Rockville, MD 20852For SaleMLS ID #MDMC2230688, Scott Matejik, Stuart & Maury, Inc.. Bright MLS
- $315,0003 bd2 ba1.3k sqftSudbury House Co, Silver Spring, MD 20910For SaleMLS ID #MDMC2250716, Loretta Reed, Long & Foster Real Estate, Inc.. Bright MLS
- $320,0001 bd1 ba532 sqftThe Christopher, Bethesda, MD 20814For SaleMLS ID #MDMC2226382, Anthony Mokabber, Compass. Bright MLS
- $305,0001 bd1 ba1k sqft3001 Veazey Ter NW APT 923, Washington, DC 20008For SaleMLS ID #DCDC2263984, Keegan Dufresne, RLAH @properties. Bright MLS
- $274,9992 bd1 ba922 sqft7561 Spring Lake Dr APT B2, Bethesda, MD 20817For SaleMLS ID #MDMC2243406, Gloria Griner, RLAH @properties. Bright MLS
- $295,000-- bd1 ba490 sqftCentral, Washington, DC 20037For SaleMLS ID #DCDC2280114, Aleksandar Pachedzhiev, Keller Williams Realty. Bright MLS
- $279,9502 bd2 ba1.1k sqft11801 Rockville Pike APT 1513, Rockville, MD 20852For SaleMLS ID #MDMC2251676, Caleb Prater, EQCO Real Estate Inc.. Bright MLS
- $269,0001 bd1 ba1k sqftVan Ness North Cooperative, Washington, DC 20008For SaleMLS ID #DCDC2272760, Errick Harrell, Redfin Corp. Bright MLS
- $299,0001 bd1 ba932 sqft4101 Cathedral Ave NW APT 1107, Washington, DC 20016For SaleMLS ID #DCDC2251084, Evan Johnson, Compass. Bright MLS
- $290,0002 bd1 ba1k sqft4600 S Four Mile Run Dr APT 1228, Arlington, VA 22204For SaleMLS ID #VAAR2072500, Sandra P. Reardon, Serhant. Bright MLS
- $289,0001 bd1 ba740 sqftTown Square Towers Condominium, Washington, DC 20024For SaleMLS ID #DCDC2266528, Miriam Miller, Corcoran McEnearney. Bright MLS
