Welcome home to Van Ness North—where elevated city living meets comfort, style, and unbeatable convenience! Step inside this beautifully updated one-bedroom co-op and feel instantly at ease in a light-filled, open living space designed to impress. The expansive living room is framed by dramatic floor-to-ceiling windows that flood the home with natural sunlight, creating a bright and inviting atmosphere from morning to evening. Gleaming hardwood floors guide you seamlessly into the open dining area—perfect for hosting lively dinner parties or enjoying cozy nights in. The updated kitchen is a true standout, featuring crisp Shaker-style cabinetry, sleek granite countertops, and stainless steel appliances that make cooking feel like a luxury experience. Whether you're preparing a quick breakfast or entertaining guests, this kitchen delivers both beauty and function. Retreat to the generously sized bedroom, complete with a spacious walk-in closet outfitted with custom built-ins to keep everything organized and within reach. The fully renovated bathroom shines with modern finishes and stylish fixtures, offering a spa-like feel at home. And the real showstopper? Your own private covered balcony with panoramic skyline views—the perfect spot to sip your morning coffee, catch a sunset, or unwind after a busy day. Life at Van Ness North means more than just a beautiful home. Residents enjoy: Assigned garage parking On-site fitness center Library and party room Sunny terrace Sparkling outdoor pool Secure, pet-free co-op community Location is everything—and this one delivers. You’re minutes from Giant, MOM’s Organic Market, Wegmans, the shops and cafés along Connecticut Avenue, Dupont Circle, The Wharf, Embassy Row, and Rock Creek Park. Plus, easy access to American University and the University of the District of Columbia makes this an unbeatable spot. Commuting is effortless with the Van Ness–UDC Metro Station just moments away, along with convenient access to Connecticut Avenue, Wisconsin Avenue, the GW Parkway, and I-66. This is more than a home—it’s a lifestyle upgrade. Schedule your private tour today and experience the excitement of Van Ness North for yourself!
For sale
$269,000
3001 Veazey Ter NW APT 615, Washington, DC 20008
1beds
1,000sqft
Condominium
Built in 1967
-- sqft lot
$262,900 Zestimate®
$269/sqft
$1,202/mo HOA
What's special
Sparkling outdoor poolGenerously sized bedroomLight-filled open living spaceUpdated kitchenOpen dining areaDramatic floor-to-ceiling windowsBeautifully updated one-bedroom co-op
- 97 days
- 174
- 3
Zillow last checked:
Listing updated:
Listed by:
Errick Harrell 313-675-6411,
Redfin Corp
Source: Bright MLS,MLS#: DCDC2272760
Facts & features
Interior
Bedrooms & bathrooms
- Bedrooms: 1
- Bathrooms: 1
- Full bathrooms: 1
- Main level bathrooms: 1
- Main level bedrooms: 1
Rooms
- Room types: Living Room, Dining Room, Primary Bedroom, Kitchen, Full Bath
Primary bedroom
- Level: Main
Dining room
- Level: Main
Other
- Level: Main
Kitchen
- Level: Main
Living room
- Level: Main
Heating
- Convector, Electric
Cooling
- Convector, Natural Gas
Appliances
- Included: Gas Water Heater
- Laundry: Common Area, Shared
Features
- Bathroom - Tub Shower, Combination Dining/Living, Crown Molding, Dining Area, Formal/Separate Dining Room, Walk-In Closet(s), Plaster Walls
- Flooring: Wood
- Windows: Window Treatments
- Has basement: No
- Has fireplace: No
Interior area
- Total structure area: 1,000
- Total interior livable area: 1,000 sqft
- Finished area above ground: 1,000
- Finished area below ground: 0
Property
Parking
- Total spaces: 1
- Parking features: Covered, Garage Door Opener, Underground, Garage
- Garage spaces: 1
Accessibility
- Accessibility features: Accessible Hallway(s)
Features
- Levels: One
- Stories: 1
- Pool features: Community
Lot
- Features: Unknown Soil Type
Details
- Additional structures: Above Grade, Below Grade
- Parcel number: 2049//0804
- Zoning: SEE ZONING MAP
- Special conditions: Standard
Construction
Type & style
- Home type: Cooperative
- Architectural style: Contemporary
- Property subtype: Condominium
- Attached to another structure: Yes
Materials
- Brick, Concrete
Condition
- New construction: No
- Year built: 1967
Utilities & green energy
- Sewer: Public Sewer
- Water: Public
- Utilities for property: Natural Gas Available, Electricity Available
Community & HOA
Community
- Condo and coop fee: $1,202 monthly
- Subdivision: Van Ness North
HOA
- Has HOA: No
- Amenities included: Pool, Library, Fitness Center, Party Room, Common Grounds, Elevator(s), Storage, Laundry, Reserved/Assigned Parking
- Services included: All Ground Fee, Water, Sewer, Gas, Electricity, Management, Pool(s), Common Area Maintenance, Maintenance Structure, Laundry, Reserve Funds, Taxes
Location
- Region: Washington
Financial & listing details
- Price per square foot: $269/sqft
- Date on market: 7/10/2026
- Listing agreement: Exclusive Right To Sell
- Ownership: Cooperative
Estimated market value
$262,900
$250,000 - $276,000
$1,934/mo
Price history
| Date | Event | Price |
|---|---|---|
| 7/10/2026 | Listed for sale | $269,000$269/sqft |
Source:  Bright MLS #DCDC2272760 Report a problem Bright MLS #DCDC2272760 Report a problem | ||
| 7/2/2026 | Listing removed | $269,000$269/sqft |
Source: Bright MLS #DCDC2254974 Report a problem | ||
| 6/1/2026 | Price change | $269,000-2.2%$269/sqft |
Source: Bright MLS #DCDC2254974 Report a problem | ||
| 4/10/2026 | Listed for sale | $275,000+2.6%$275/sqft |
Source: Bright MLS #DCDC2254974 Report a problem | ||
| 11/22/2025 | Listing removed | $268,000$268/sqft |
Source: Bright MLS #DCDC2202002 Report a problem | ||
| 10/28/2025 | Price change | $268,000-1.8%$268/sqft |
Source: Bright MLS #DCDC2202002 Report a problem | ||
| 9/13/2025 | Listed for sale | $273,000$273/sqft |
Source: Bright MLS #DCDC2202002 Report a problem | ||
Public tax history
Tax history is unavailable.
Monthly payment
Est. payment
Payment breakdown
Explore the cost of this home by adjusting the details. Changes won't be saved.Climate risks
Neighborhood: Forest Hills
Nearby schools
Schools provided by the listing agent
- High: Jackson-reed
- District: District Of Columbia Public Schools
Source: Bright MLS. This data may not be complete. We recommend contacting the local school district to confirm school assignments for this home.
- $560,0002 bd2 ba1.4k sqft3001 Veazey Ter NW APT 1510, Washington, DC 20008Sold
- $350,0001 bd1 ba1k sqft3001 Veazey Ter NW APT 709, Washington, DC 20008For Sale

- $482,0002 bd2 ba-- sqft3001 Veazey Ter NW APT 733, Washington, DC 20008Sold
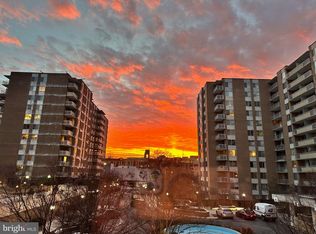
- $430,0002 bd2 ba1.3k sqft3001 Veazey Ter NW APT 1008, Washington, DC 20008Pending
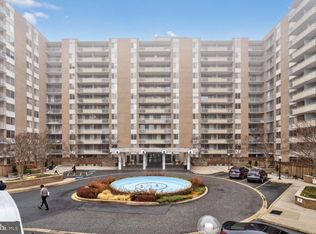
Similar homes
- $269,0001 bd1 ba786 sqftVan Ness East, Washington, DC 20008For Sale
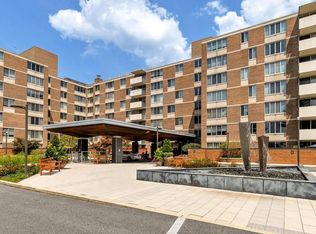
 MLS ID #DCDC2276204, Carrie Carter, TTR Sotheby's International Realty. Bright MLS
 - $275,0001 bd1 ba761 sqftWakefield, Washington, DC 20008For Sale
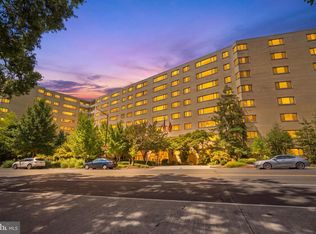 MLS ID #DCDC2277058, Rebecca Love, Redfin Corp. Bright MLS
 - $270,0002 bd1 ba918 sqft4200 Cath. Ave. Condo.,wesley Heights, Washington, DC 20016For Sale
 MLS ID #DCDC2280646, Ron Goldberg, The Agency DC. Bright MLS
 - $275,0002 bd2 ba1k sqftWesley Heights, Washington, DC 20016For Sale
 MLS ID #DCDC2267118, Melissa Lango, Compass. Bright MLS
 - $364,9002 bd2 ba1k sqft4600 Conn. Ave. Condominium, Washington, DC 20008For SaleMLS ID #DCDC2283350, Mario Ramon, REMAX Platinum Realty. Bright MLS
- $292,5502 bd2 ba1k sqftWesley Heights, Washington, DC 20016For SaleMLS ID #DCDC2278332, Lavina Ramchandani, Compass. Bright MLS
- $215,0001 bd1 ba823 sqftWakefield, Washington, DC 20008For SaleMLS ID #DCDC2242174, Steve Withrow, Compass. Bright MLS
- $335,0001 bd1 ba760 sqftWoodley Park, Washington, DC 20008For SaleMLS ID #DCDC2284582, Tiffany Dodson, Samson Properties. Bright MLS
- $260,0001 bd1 ba898 sqftWesley Heights, Washington, DC 20016For SaleMLS ID #DCDC2259932, Bryan Kerrigan, Redfin Corp. Bright MLS
- $250,0002 bd1 ba1k sqftWesley Heights, Washington, DC 20016For SaleMLS ID #DCDC2262700, Benjamin M Tessler, Washington Fine Properties, LLC. Bright MLS
- $275,0001 bd2 ba718 sqftCarrollsburg, Washington, DC 20024For SaleMLS ID #DCDC2284848, Katie Loughney, Compass. Bright MLS
- $299,0002 bd2 ba1.2k sqft4601 N Park Ave APT 214P, Chevy Chase, MD 20815For SaleMLS ID #MDMC2258866, Sam Solovey, Compass. Bright MLS
- $259,0001 bd1 ba932 sqft4101 Cathedral Ave NW APT 1107, Washington, DC 20016For SaleMLS ID #DCDC2282468, Evan Johnson, Compass. Bright MLS
- $299,0002 bd1 ba883 sqftWilloughby Of Ch Ch Codm, Chevy Chase, MD 20815For SaleMLS ID #MDMC2258360, Viktar Kutsevich, Samson Properties. Bright MLS
- $249,9001 bd1 ba869 sqft4515 Willard Ave APT 616S, Chevy Chase, MD 20815For SaleMLS ID #MDMC2252884, Ekaterina Mikhaylova, Compass. Bright MLS
- $239,9951 bd1 ba643 sqftTowers Condo, Washington, DC 20016For SaleMLS ID #DCDC2265696, Rafi Khalili, Metropol Realty. Bright MLS
- $235,0001 bd1 ba963 sqftWesley Heights, Washington, DC 20016For SaleMLS ID #DCDC2257358, Rajeev Purohit, Coldwell Banker Realty. Bright MLS
- $290,000-- bd1 ba502 sqft1601 18th St NW APT 804, Washington, DC 20009For SaleMLS ID #DCDC2274866, Rebecca Love, Redfin Corp. Bright MLS
- $287,0001 bd1 ba839 sqftThe Willoughby, Chevy Chase, MD 20815For SaleMLS ID #MDMC2225292, Neil Bacchus, EXP Realty, LLC. Bright MLS
