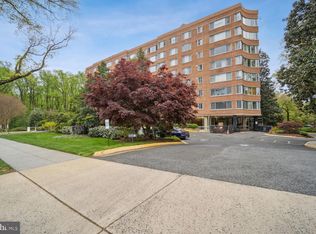
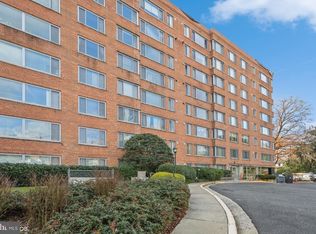
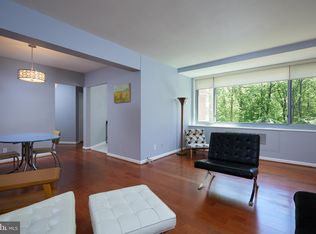
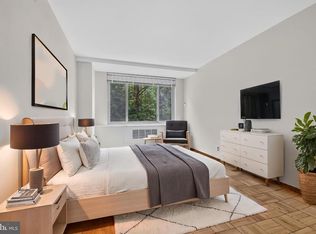
GREAT VALUE HERE - Spacious 1,025 foot 2 bedroom sunny apartment with beautiful panoramic views and rarely available 2 SEPARATELY DEEDED INDOOR PARKING SPACES in sought after Wesley Heights. They can be sold or rented to owners/renters in building (assessed at $30,000 each) subject to HOA rules. The entry foyer with a coat closet opens to a bright living room and dining area with wide windows and lovely views. There is a galley kitchen with a gas oven and plenty of storage space. The primary bedroom has a walk-in closet, each bedroom has large windows and wooded views. Features include lovely parquet floors throughout the apartment. Condo fee includes: gas, electric, water, basic internet, a gym, parking, trash removal, common grounds maintenance and and on-site management. Extra storage bin are assigned by management when available. Soil type Urban land-Manor Complex. # tax bills - One amount for apartment ($803) $255 for each parking space. Enjoy the building amenities of 24-hour concierge service, a rooftop deck, a gym, and large common laundry. There is bus service at the front door, a short distance from Foxhall Square shops and restaurants including Wagshals deli and market, Chef Geoffs, Al Dente and lots of other shops, banking and professional and medical services. Rarely available spacious, sun-drenched 1,025-square-foot two-bedroom residence offers sweeping panoramic views and the exceptional convenience of TWO separately deeded indoor parking spaces in the highly sought-after community of Wesley Heights. Enjoy the park setting adjacent to 4200 Cathedral, lovely wooded views and many hiking trails. A entry foyer with a large coat closet welcomes you into an expansive living and dining area filled with natural light from wide picture windows that showcase lovely open panoramic views. The thoughtfully designed galley kitchen features a gas oven, generous cabinetry, and ample storage and workspace for everyday living and entertaining. The spacious primary bedroom includes a walk-in closet, while both bedrooms enjoy oversized windows and tranquil vistas, creating a peaceful retreat from the city. Beautiful parquet hardwood floors run throughout the apartment, adding warmth and timeless character. The monthly condo fee includes gas, electricity, water, basic internet service, parking, trash removal, common grounds maintenance, fitness center access, and professional on-site management. Storage bins are available through management when available. Residents enjoy a full range of desirable amenities, including 24-hour concierge service, a rooftop terrace with impressive views, a fitness center, and large common laundry facilities. Perfectly located with bus service directly at the front entrance and just moments from the shops and restaurants of Foxhall Square, including Wagshal’s Market and Deli, Chef Geoff’s, Al Dente, and numerous banking, medical, and professional services. This wonderful home combines comfort, convenience, and value in one of Northwest Washington’s most desirable neighborhoods. Priced for your upgrades and decorating touches. Ask concierge for lockbox location after signing in. Special assessment has been paid by Seller.
For sale
Price cut: $45K (8/13)
$250,000
4200 Cathedral Ave NW APT 901, Washington, DC 20016
2beds
1,025sqft
Condominium
Built in 1957
-- sqft lot
$245,200 Zestimate®
$244/sqft
$1,715/mo HOA
What's special
Lovely viewsBeautiful panoramic views
- 145 days
- 312
- 10
Zillow last checked:
Listing updated:
Listed by:
Benjamin M Tessler 202-494-3111,
Washington Fine Properties, LLC
Source: Bright MLS,MLS#: DCDC2262700
Facts & features
Interior
Bedrooms & bathrooms
- Bedrooms: 2
- Bathrooms: 1
- Full bathrooms: 1
- Main level bathrooms: 1
- Main level bedrooms: 2
Basement
- Area: 0
Heating
- Central, Electric
Cooling
- Central Air, Electric
Appliances
- Included: Microwave, Dishwasher, Disposal, Oven/Range - Gas, Refrigerator, Water Heater, Electric Water Heater
Features
- Has basement: No
- Has fireplace: No
Interior area
- Total structure area: 1,025
- Total interior livable area: 1,025 sqft
- Finished area above ground: 1,025
- Finished area below ground: 0
Video & virtual tour
Property
Parking
- Total spaces: 2
- Parking features: Underground, Garage
- Garage spaces: 2
Accessibility
- Accessibility features: None
Features
- Levels: One
- Stories: 1
- Pool features: None
Lot
- Features: Unknown Soil Type
Details
- Additional structures: Above Grade, Below Grade
- Parcel number: 1699//2155
- Zoning: UNKNOWN
- Special conditions: Standard
Construction
Type & style
- Home type: Condo
- Architectural style: Contemporary
- Property subtype: Condominium
- Attached to another structure: Yes
Materials
- Brick
Condition
- New construction: No
- Year built: 1957
Utilities & green energy
- Sewer: Public Sewer
- Water: Public
Community & HOA
Community
- Condo and coop fee: $1,715 monthly
- Subdivision: Wesley Heights
HOA
- Has HOA: No
- Amenities included: Common Grounds, Concierge, Elevator(s), Fitness Center, Laundry
- Services included: Air Conditioning, Common Area Maintenance, Custodial Services Maintenance, Electricity, Maintenance Structure, Gas, Heat, Insurance, Maintenance Grounds, Management, Reserve Funds, Sewer, Snow Removal, Trash, Water
- HOA name: 4200 Cathedral
Location
- Region: Washington
Financial & listing details
- Price per square foot: $244/sqft
- Tax assessed value: $317,750
- Annual tax amount: $803
- Date on market: 5/20/2026
- Listing agreement: Exclusive Right To Sell
- Ownership: Condominium
Estimated market value
$245,200
$233,000 - $257,000
$2,781/mo
Price history
| Date | Event | Price |
|---|---|---|
| 8/13/2026 | Price change | $250,000-15.3%$244/sqft |
Source:  Bright MLS #DCDC2262700 Report a problem Bright MLS #DCDC2262700 Report a problem | ||
| 5/20/2026 | Listed for sale | $295,000+34.1%$288/sqft |
Source: Bright MLS #DCDC2262700 Report a problem | ||
| 8/29/2017 | Sold | $220,000$215/sqft |
Source: Agent Provided Report a problem | ||
Public tax history
| Year | Property taxes | Tax assessment |
|---|---|---|
| 2026 | $810 +0.8% | $317,750 +2.5% |
| 2025 | $803 -0.5% | $310,070 +0.9% |
| 2024 | $807 -3.5% | $307,320 -0.9% |
| 2023 | $836 -3.4% | $310,230 +0.1% |
| 2022 | $866 +3.9% | $309,990 +3.7% |
| 2021 | $833 -9.7% | $298,910 +2.1% |
| 2020 | $922 -46.1% | $292,720 +6.6% |
| 2018 | $1,712 +9.3% | $274,710 +2.9% |
| 2017 | $1,567 +9.6% | $267,030 +4.6% |
| 2016 | $1,430 +9.8% | $255,310 +13.7% |
| 2015 | $1,302 +7% | $224,630 +5.2% |
| 2014 | $1,218 +0.4% | $213,470 +0.8% |
| 2013 | $1,212 -0.7% | $211,740 -13.6% |
| 2012 | $1,221 | $244,970 |
| 2011 | $1,221 +21% | $244,970 +1.8% |
| 2010 | $1,009 +10% | $240,590 -8.7% |
| 2009 | $918 +8.9% | $263,480 -2.3% |
| 2007 | $843 +5.2% | $269,640 +6.4% |
| 2006 | $801 -24.6% | $253,320 +3.6% |
| 2005 | $1,062 +12% | $244,620 +12.4% |
| 2004 | $948 +12% | $217,540 +54.5% |
| 2003 | $847 +25% | $140,780 +40% |
| 2002 | $677 | $100,555 |
| 2001 | $677 | $100,555 |
Find assessor info on the county website
Monthly payment
Est. payment
Payment breakdown
Explore the cost of this home by adjusting the details. Changes won't be saved.Climate risks
Neighborhood: Wesley Heights
Nearby schools
Schools provided by the listing agent
- District: District Of Columbia Public Schools
Source: Bright MLS. This data may not be complete. We recommend contacting the local school district to confirm school assignments for this home.
- $225,0002 bd2 ba1k sqft4200 Cathedral Ave NW APT 106, Washington, DC 20016For Sale

- $390,0002 bd2 ba1k sqft4200 Cathedral Ave NW APT 606, Washington, DC 20016Sold
- $259,9001 bd1 ba765 sqft4200 Cathedral Ave NW APT 108, Washington, DC 20016Sold
- $259,0001 bd1 ba765 sqft4200 Cathedral Ave NW APT 408, Washington, DC 20016Sold
Similar homes
- $225,0002 bd2 ba1k sqft4200 Cathedral Ave Condo Assoc, Washington, DC 20016For Sale
 MLS ID #DCDC2279978, Hamid Samiy, Long & Foster Real Estate, Inc.. Bright MLS
 - $270,0002 bd1 ba918 sqft4200 Cath. Ave. Condo.,wesley Heights, Washington, DC 20016For Sale
 MLS ID #DCDC2280646, Ron Goldberg, The Agency DC. Bright MLS
 - $275,0002 bd2 ba1k sqftWesley Heights, Washington, DC 20016For Sale
 MLS ID #DCDC2267118, Melissa Lango, Compass. Bright MLS
 - $292,5502 bd2 ba1k sqftWesley Heights, Washington, DC 20016For Sale
 MLS ID #DCDC2278332, Lavina Ramchandani, Compass. Bright MLS
 - $260,0001 bd1 ba898 sqftWesley Heights, Washington, DC 20016For SaleMLS ID #DCDC2259932, Bryan Kerrigan, Redfin Corp. Bright MLS
- $235,0001 bd1 ba963 sqftWesley Heights, Washington, DC 20016For SaleMLS ID #DCDC2257358, Rajeev Purohit, Coldwell Banker Realty. Bright MLS
- $239,9951 bd1 ba643 sqftTowers Condo, Washington, DC 20016For SaleMLS ID #DCDC2265696, Rafi Khalili, Metropol Realty. Bright MLS
- $230,0001 bd1 ba676 sqft4200 Cathedral Ave NW APT 403, Washington, DC 20016For SaleMLS ID #DCDC2282278, Chelsea Traylor, Redfin Corp. Bright MLS
- $229,0001 bd1 ba765 sqftWesley Heights, Washington, DC 20016For SaleMLS ID #DCDC2279110, Andrew Pariser, Long & Foster Real Estate, Inc.. Bright MLS
- $229,9001 bd1 ba656 sqftThe Towers Condominium, Washington, DC 20016For SaleMLS ID #DCDC2276064, Mike Aubrey, Berkshire Hathaway HomeServices PenFed Realty. Bright MLS
- $259,0001 bd1 ba932 sqft4101 Cathedral Ave NW APT 1107, Washington, DC 20016For SaleMLS ID #DCDC2282468, Evan Johnson, Compass. Bright MLS
- $269,9991 bd1 ba786 sqftCleveland Park, Washington, DC 20016For SaleMLS ID #DCDC2275004, Michelle Buckman, TTR Sotheby's International Realty. Bright MLS
- $253,5001 bd1 ba975 sqft4000 Cathedral Ave NW APT 534B, Washington, DC 20016For SaleMLS ID #DCDC2256912, Kathleen Battista, Cathedral Realty, LLC.. Bright MLS
- $249,9001 bd1 ba698 sqftObservatory Circle, Washington, DC 20007For SaleMLS ID #DCDC2266210, Ray Minarcik, Nomadic Real Estate Broker Services. Bright MLS
- $245,0001 bd1 ba656 sqftBryn Mawr Condominium, Washington, DC 20007For SaleMLS ID #DCDC2286654, Artur Guney, EXP Realty, LLC. Bright MLS
- $215,0001 bd1 ba1k sqftWestchester, Washington, DC 20016For SaleMLS ID #DCDC2262988, Benjamin M Tessler, Washington Fine Properties, LLC. Bright MLS
- $269,0001 bd1 ba1.1k sqft4000 Cathedral Ave NW APT 208B, Washington, DC 20016For SaleMLS ID #DCDC2223950, Kathleen Battista, Cathedral Realty, LLC.. Bright MLS
- $360,0002 bd2 ba1.2k sqftCleveland Park, Washington, DC 20016For SaleMLS ID #DCDC2264384, Mike Altobelli, RE/MAX Realty Services. Bright MLS
- $319,0002 bd1 ba1.2k sqftThe Westchester, Washington, DC 20016For SaleMLS ID #DCDC2280992, Ned Rich, Washington Fine Properties, LLC. Bright MLS
- $285,0002 bd1 ba1k sqft3900 Tunlaw Cooperative, Washington, DC 20007For SaleMLS ID #DCDC2229490, Margaret Heimbold, Long & Foster Real Estate, Inc.. Bright MLS
