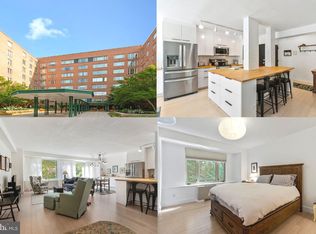
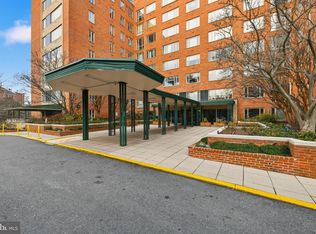
Discover exceptional space and an unbeatable location in this inviting residence at The Greenbriar Condominium. Offering 1,279 square feet, this spacious 2-bedroom, 2-bath home features outstanding closet space and custom built-ins throughout — and pets are welcome. Utilities included with condo fee. Beautiful parquet wood floors add warmth and character, while updated windows fill the home with natural light. The comfortable living area features an electric fireplace, creating a cozy setting for relaxing or entertaining. Residents enjoy outstanding amenities including 24-hour concierge service, a fitness center, and on-site laundry facilities. Ideally located less than one mile from the Metro, with American University and the AU shuttle conveniently right outside the building.
For sale
Price cut: $8.9K (9/1)
$360,000
4301 Massachusetts Ave NW APT 5014, Washington, DC 20016
2beds
1,279sqft
Condominium
Built in 1951
-- sqft lot
$360,600 Zestimate®
$281/sqft
$1,273/mo HOA
What's special
Exceptional spaceBeautiful parquet wood floorsCustom built-ins throughoutOutstanding closet spaceElectric fireplace
- 98 days
- 379
- 16
Zillow last checked:
Listing updated:
Listed by:
Mike Altobelli 240-498-7319,
RE/MAX Realty Services,
Co-Listing Agent: Cynthia L. Davis 301-787-8744,
RE/MAX Realty Services
Source: Bright MLS,MLS#: DCDC2264384
Facts & features
Interior
Bedrooms & bathrooms
- Bedrooms: 2
- Bathrooms: 2
- Full bathrooms: 2
- Main level bathrooms: 2
- Main level bedrooms: 2
Basement
- Area: 0
Heating
- Central, Electric
Cooling
- Central Air, Electric
Appliances
- Included: Refrigerator, Dishwasher, Oven/Range - Electric, Ice Maker, Disposal, Electric Water Heater
- Laundry: Common Area, Lower Level, In Unit
Features
- Flooring: Hardwood
- Has basement: No
- Number of fireplaces: 1
- Fireplace features: Electric
Interior area
- Total structure area: 1,279
- Total interior livable area: 1,279 sqft
- Finished area above ground: 1,279
- Finished area below ground: 0
Property
Parking
- Total spaces: 1
- Parking features: Unassigned, Off Street
Accessibility
- Accessibility features: Accessible Elevator Installed
Features
- Levels: One
- Stories: 1
- Exterior features: Lighting, Extensive Hardscape
- Pool features: None
Lot
- Features: Unknown Soil Type
Details
- Additional structures: Above Grade, Below Grade
- Parcel number: 1717//2096
- Zoning: UNKNOWN
- Special conditions: Standard
Construction
Type & style
- Home type: Condo
- Property subtype: Condominium
- Attached to another structure: Yes
Materials
- Brick
- Roof: Flat
Condition
- Excellent
- New construction: No
- Year built: 1951
Utilities & green energy
- Sewer: Public Sewer
- Water: Public
Community & HOA
Community
- Condo and coop fee: $1,273 monthly
- Subdivision: Cleveland Park
HOA
- Has HOA: No
- Amenities included: Common Grounds, Elevator(s), Security, Fitness Center, Laundry
- Services included: Air Conditioning, Maintenance Structure, Electricity, Gas, Heat, Insurance, Reserve Funds, Management, Water, Sewer, Snow Removal
- HOA name: The Greenbriar Condominium
Location
- Region: Washington
Financial & listing details
- Price per square foot: $281/sqft
- Tax assessed value: $427,790
- Annual tax amount: $2,730
- Date on market: 5/29/2026
- Listing agreement: Exclusive Right To Sell
- Ownership: Condominium
Estimated market value
$360,600
$343,000 - $379,000
$3,750/mo
Price history
| Date | Event | Price |
|---|---|---|
| 9/1/2026 | Price change | $360,000-2.4%$281/sqft |
Source:  Bright MLS #DCDC2264384 Report a problem Bright MLS #DCDC2264384 Report a problem | ||
| 8/23/2026 | Listed for rent | $3,300$3/sqft |
Source: Bright MLS #DCDC2279732 Report a problem | ||
| 8/6/2026 | Price change | $368,900-1.6%$288/sqft |
Source: Bright MLS #DCDC2264384 Report a problem | ||
| 7/21/2026 | Price change | $375,000-3.8%$293/sqft |
Source: Bright MLS #DCDC2264384 Report a problem | ||
| 7/8/2026 | Listed for sale | $389,900$305/sqft |
Source: Bright MLS #DCDC2264384 Report a problem | ||
| 6/25/2026 | Contingent | $389,900$305/sqft |
Source: Bright MLS #DCDC2264384 Report a problem | ||
| 5/29/2026 | Listed for sale | $389,900+5.4%$305/sqft |
Source: Bright MLS #DCDC2264384 Report a problem | ||
| 3/14/2018 | Sold | $370,000-4.9%$289/sqft |
Source: Public Record Report a problem | ||
| 1/2/2018 | Price change | $389,000-2.8%$304/sqft |
Source: Bethesda/ Chevy Chase #1004133201 Report a problem | ||
| 11/17/2017 | Price change | $400,000-8.3%$313/sqft |
Source: Bethesda/ Chevy Chase #1004133201 Report a problem | ||
| 11/3/2017 | Listed for sale | $436,000+11.1%$341/sqft |
Source: Keller Williams Capital Properties #DC10096447 Report a problem | ||
| 2/26/2016 | Sold | $392,500-1.6%$307/sqft |
Source: Public Record Report a problem | ||
| 1/25/2016 | Pending sale | $399,000$312/sqft |
Source: Long & Foster Real Estate, Inc. #DC8748949 Report a problem | ||
| 9/18/2015 | Listed for sale | $399,000$312/sqft |
Source: Long & Foster Real Estate, Inc. #DC8748949 Report a problem | ||
Public tax history
| Year | Property taxes | Tax assessment |
|---|---|---|
| 2025 | $2,730 -1.5% | $426,730 -0.3% |
| 2024 | $2,771 +3.2% | $428,200 +3.3% |
| 2023 | $2,685 +3.4% | $414,600 +4.2% |
| 2022 | $2,597 -2.7% | $397,960 -1.4% |
| 2021 | $2,668 -0.2% | $403,540 +3.4% |
| 2020 | $2,673 -17.1% | $390,220 +2.9% |
| 2018 | $3,224 -0.1% | $379,240 -0.1% |
| 2017 | $3,227 +2.9% | $379,600 +2.9% |
| 2016 | $3,136 +1.1% | $368,910 +1.1% |
| 2015 | $3,103 -0.3% | $365,040 -0.3% |
| 2014 | $3,112 +5.8% | $366,110 +5.8% |
| 2013 | $2,942 +0.9% | $346,090 +0.9% |
| 2012 | $2,916 | $343,070 |
| 2011 | $2,916 -13.1% | $343,070 -13.1% |
| 2010 | $3,355 -3.3% | $394,730 -3.3% |
| 2009 | $3,469 -0.2% | $408,100 +3.3% |
| 2007 | $3,476 +20.4% | $394,950 +25.9% |
| 2006 | $2,886 +14.7% | $313,700 +19.7% |
| 2005 | $2,516 +11.3% | $262,100 +11.3% |
| 2004 | $2,261 +15.8% | $235,480 +15.8% |
| 2003 | $1,951 +15% | $203,270 +15% |
| 2002 | $1,697 +47.6% | $176,755 +76.8% |
| 2001 | $1,150 | $99,958 |
Find assessor info on the county website
Monthly payment
Est. payment
Payment breakdown
Explore the cost of this home by adjusting the details. Changes won't be saved.Climate risks
Neighborhood: American University Park
Nearby schools
Schools provided by the listing agent
- Elementary: Horace Mann
- Middle: Deal
- District: District Of Columbia Public Schools
Source: Bright MLS. This data may not be complete. We recommend contacting the local school district to confirm school assignments for this home.
- $400,0002 bd2 ba1.1k sqft4301 Massachusetts Ave NW APT A212, Washington, DC 20016Sold
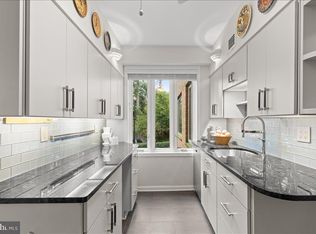
- $600,0003 bd2 ba1.8k sqft4301 Massachusetts Ave NW APT A304, Washington, DC 20016Sold
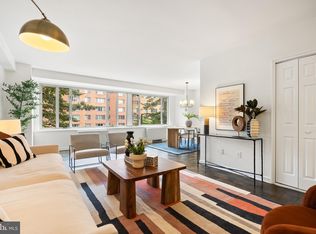
- $380,0002 bd2 ba1.2k sqft4301 Massachusetts Ave NW APT A312, Washington, DC 20016Sold
- $423,0002 bd2 ba1.2k sqft4301 Massachusetts Ave NW APT A313, Washington, DC 20016Sold
Similar homes
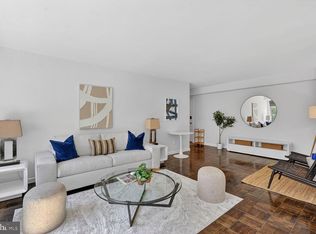
- $380,0002 bd2 ba1.2k sqftGreenbriar, Washington, DC 20016For Sale
 MLS ID #DCDC2272154, Mitch Curtis, KW United. Bright MLS
 - $389,0002 bd2 ba1.2k sqftCleveland Park, Washington, DC 20016For Sale
 MLS ID #DCDC2246822, Tom Buerger, Compass. Bright MLS
 - $279,9992 bd1 ba918 sqftWesley Heights, Washington, DC 20016For Sale
 MLS ID #DCDC2280646, Ron Goldberg, The Agency DC. Bright MLS
 - $299,0002 bd2 ba1k sqftWesley Heights, Washington, DC 20016For Sale
 MLS ID #DCDC2267118, Melissa Lango, Compass. Bright MLS
 - $329,0001 bd1 ba707 sqftCleveland Park, Washington, DC 20016For SaleMLS ID #DCDC2263114, Brantley Sanderson, Compass. Bright MLS
- $375,0002 bd2 ba1k sqft4000 Tunlaw, Washington, DC 20007For SaleMLS ID #DCDC2247140, Corey Burr, TTR Sotheby's International Realty. Bright MLS
- $350,0001 bd1 ba1k sqft3900 Watson Pl NW #B-6d, Washington, DC 20016For SaleMLS ID #DCDC2271966, Yessenia Nieves, Compass. Bright MLS
- $250,0002 bd1 ba1k sqftWesley Heights, Washington, DC 20016For SaleMLS ID #DCDC2262700, Benjamin M Tessler, Washington Fine Properties, LLC. Bright MLS
- $399,9992 bd1 ba866 sqft4000 Tunlaw, Washington, DC 20007For SaleMLS ID #DCDC2268438, Daniel Esteban, Realty of America LLC. Bright MLS
- $449,0001 bd2 ba1.2k sqftCathedral West Condminium, Washington, DC 20016For SaleMLS ID #DCDC2255438, Kent Madsen, Long & Foster Real Estate, Inc.. Bright MLS
- $475,0001 bd2 ba1.2k sqftCathedral West Condminium, Washington, DC 20016For SaleMLS ID #DCDC2259978, Kelly Lee, TTR Sotheby's International Realty. Bright MLS
- $270,0001 bd1 ba898 sqftWesley Heights, Washington, DC 20016For SaleMLS ID #DCDC2259932, Bryan Kerrigan, Redfin Corp. Bright MLS
- $239,9951 bd1 ba643 sqftTowers Condo, Washington, DC 20016For SaleMLS ID #DCDC2265696, Rafi Khalili, Metropol Realty. Bright MLS
- $299,0001 bd1 ba932 sqft4101 Cathedral Ave NW APT 1107, Washington, DC 20016For SaleMLS ID #DCDC2251084, Evan Johnson, Compass. Bright MLS
- $339,0001 bd1 ba722 sqftChevy Chase, Washington, DC 20015For SaleMLS ID #DCDC2270196, Jenn Smira, Compass. Bright MLS
- $375,3922 bd1 ba1.1k sqft1101 3rd St SW APT 104, Washington, DC 20024For SaleMLS ID #DCDC2271642, REONE Brown, Realty Pros. Bright MLS
- $350,0001 bd1 ba878 sqft4515 Willard Ave APT 2007S, Chevy Chase, MD 20815For SaleMLS ID #MDMC2250348, Margaret Babbington, Compass. Bright MLS
- $374,0002 bd2 ba1.2k sqft5010 7th Rd S APT T1, Arlington, VA 22204For SaleMLS ID #VAAR2073756, Shahla Islam, KW Metro Center. Bright MLS
- $399,9002 bd2 ba1.2k sqftNone Available, Bethesda, MD 20814For SaleMLS ID #MDMC2249630, Robyn Porter, Long & Foster Real Estate, Inc.. Bright MLS
- $309,0002 bd2 ba1.3k sqftThe Kenwood Condominium, Bethesda, MD 20816For SaleMLS ID #MDMC2242078, Brittany Volkmer, The Agency DC. Bright MLS
