Skip main navigation
Sold for $600,000
  • $600,000

    4301 Massachusetts Ave NW APT A304, Washington, DC 20016

    3beds
    1,845sqft
    Condominium
    Built in 1951
    -- sqft lot
    $598,100 Zestimate®
    $325/sqft
    $5,197 Estimated rent

    Home value

    $598,100

    $568,000 - $628,000

    $5,197/mo

    Zestimate® history
    Loading
    Loading...

    Owner options

    List your home for rent

    $5,197/mo

    Rent Zestimate®

    Find your next renter with Zillow Rental Manager. Plus, with online applications, you can quickly screen prospective tenants – for free.

    Learn more

    $5,197/mo

    Rent Zestimate®

    Refinance and save

    $3,522/mo

    Est. payment

    Refinancing to a lower rate could help reduce your monthly payments and save thousands over the life of the loan.

    See today's rates

    $3,522/mo

    Est. payment

    Explore your selling options

    Work with a Zillow partner agent

    Leverage their expertise and Zillow's premium Showcase listings to get your home seen by more buyers.

    Get started

    List with your own agent

    Get your home in front of millions of buyers by listing it on Zillow.

    Learn how to do it

    Sell it yourself

    Take full control of how buyers see your home on Zillow by listing For Sale by Owner (FSBO).

    List your home

    What's special

    Versatile third bedroomLarge second bedroomParquet wood floorsElegant columnsPrimary suiteLight-filled livingGranite countertops
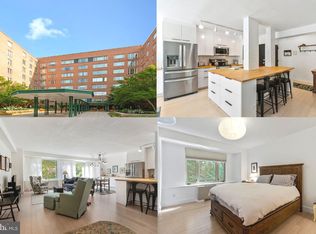
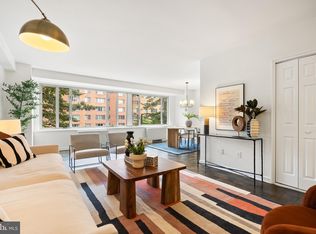
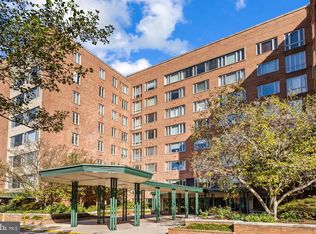
    Light, space, and flexibility define this expansive 3BR/2BA end-unit residence in the Greenbriar, offering approximately 1,845 square feet of beautifully proportioned living. With windows on three sides and a private balcony extending from the living room, the home enjoys exceptional natural light and a seamless indoor-outdoor feel rarely found in condominium living. A welcoming foyer sets the tone, framed by architectural columns and custom shelving, and opens into an airy living room where corner windows with plantation shutters create a bright yet refined gathering space. Designed for both entertaining and everyday living, the formal dining room connects effortlessly to the renovated kitchen—appointed with granite countertops, crisp white cabinetry with under-cabinet lighting, stainless steel appliances, glass subway tile backsplash, a built-in work area, and an oversized walk-in pantry. The primary suite is generously scaled, featuring dual closets and a renovated marble bath with timeless finishes. A spacious second bedroom offers its own walk-in closet and easy access to a renovated hall bath, while the third bedroom—currently configured as a home office—includes custom built-ins and adapts easily to guest or flex space. Parquet wood floors, thoughtful updates throughout, and a full-service building elevate daily living. Residents enjoy a 24-hour concierge, fitness center, and off-street parking, all within a solid brick mid-rise known for its attentive management and landscaped grounds. Ideally situated on a tree-lined Cleveland Park street near shops, parks, and convenient city access, this residence delivers the rare combination of scale, light, and comfort—an inviting home that lives more like a private retreat than a condo. Square footage per attached floor plan.

    Zillow last checked:

    Listing updated:

    Listed by:

    Ty Hreben 323-775-3825,

    Compass,

    Co-Listing Agent: Sheila Mooney 202-302-4321,

    Compass

    Bought with:

    Cailin Monahan, 664558

    Washington Fine Properties, LLC

    Source: Bright MLS,MLS#: DCDC2211348MLS Logo

    Facts & features

    Interior

    Bedrooms & bathrooms
    • Bedrooms: 3
    • Bathrooms: 2
    • Full bathrooms: 2
    • Main level bathrooms: 2
    • Main level bedrooms: 3
    Basement
    • Area: 0
    Heating
    • Central, Convector, Natural Gas
    Cooling
    • Central Air, Convector, Electric
    Appliances
    • Included: Dishwasher, Disposal, Oven/Range - Electric, Refrigerator, Microwave, Electric Water Heater
    • Laundry: Common Area
    Features
    • Butlers Pantry, Built-in Features, Crown Molding, Primary Bath(s), Formal/Separate Dining Room, Ceiling Fan(s), Kitchen - Gourmet, Pantry
    • Flooring: Wood
    • Windows: Window Treatments
    • Has basement: No
    • Has fireplace: No
    Interior area
    • Total structure area: 1,845
    • Total interior livable area: 1,845 sqft
    • Finished area above ground: 1,845
    • Finished area below ground: 0

    Property

    Parking
    • Parking features: On-site - Rent, On Street, Other
    • Has uncovered spaces: Yes
    Accessibility
    • Accessibility features: Accessible Elevator Installed
    Features
    • Levels: One
    • Stories: 1
    • Patio & porch: Roof Deck
    • Exterior features: Balcony
    • Pool features: None
    • Has view: Yes
    • View description: Garden
    Lot
    • Features: Urban Land-Sassafras-Chillum
    Details
    • Additional structures: Above Grade, Below Grade
    • Parcel number: 1717//2020
    • Zoning: R
    • Special conditions: Standard

    Construction

    Type & style
    • Home type: Condo
    • Architectural style: Contemporary
    • Property subtype: Condominium
    • Attached to another structure: Yes
    Materials
    • Brick
    Condition
    • New construction: No
    • Year built: 1951

    Utilities & green energy

    • Sewer: Public Septic, Public Sewer
    • Water: Public

    Community & HOA

    Community
    • Security: Desk in Lobby
    • Condo and coop fee: $1,886 monthly
    • Subdivision: Cleveland Park
    HOA
    • Has HOA: No
    • Amenities included: Elevator(s), Concierge, Fitness Center, Storage
    • Services included: Air Conditioning, Electricity, Insurance, Management, Reserve Funds, Sewer, Snow Removal, Trash, Water, Common Area Maintenance, Maintenance Structure, Maintenance Grounds
    • HOA name: Greenbriar Condominium
    Location
    • Region: Washington

    Financial & listing details

    • Price per square foot: $325/sqft
    • Tax assessed value: $560,540
    • Annual tax amount: $4,652
    • Date on market: 9/19/2025
    • Listing agreement: Exclusive Agency
    • Ownership: Condominium

    Price history

    DateEventPrice
    3/18/2026Sold$600,000$325/sqft
    Source: Bright MLS #DCDC2211348 Report a problem
    2/11/2026Contingent$600,000$325/sqft
    Source: Bright MLS #DCDC2211348 Report a problem
    1/26/2026Price change$600,000-2.4%$325/sqft
    Source: Bright MLS #DCDC2211348 Report a problem
    11/7/2025Price change$615,000-5.4%$333/sqft
    Source: Bright MLS #DCDC2211348 Report a problem
    9/19/2025Listed for sale$650,000+23.8%$352/sqft
    Source: Bright MLS #DCDC2211348 Report a problem
    10/29/2015Sold$525,000-4.5%$285/sqft
    Source: Long & Foster Broker Feed #1002641768_100 Report a problem
    10/2/2015Pending sale$549,900$298/sqft
    Source: Evers & Company Real Estate Inc. #DC8665236 Report a problem
    8/8/2015Price change$549,900-3.5%$298/sqft
    Source: Evers & Company Real Estate Inc. #DC8665236 Report a problem
    6/12/2015Listed for sale$570,000+347.1%$309/sqft
    Source: Evers & Company Real Estate Inc. #DC8665236 Report a problem
    8/4/1997Sold$127,500$69/sqft
    Source: Public Record Report a problem

    Public tax history

    YearProperty taxesTax assessment
    2025$4,632 -0.4%$560,540 -0.3%
    2024$4,652 +4.5%$562,470 +4.5%
    2023$4,450 +3.8%$538,250 +3.8%
    2022$4,289 -2.1%$518,370 -1.9%
    2021$4,380 +0.6%$528,540 +3.2%
    2020$4,353 +2.5%$512,100 +2.5%
    2018$4,246 +7%$499,480 +7%
    2017$3,970 +11.4%$467,000 +11.4%
    2016$3,563 +0.9%$419,210 +0.9%
    2015$3,530 -0.3%$415,290 -0.3%
    2014$3,539 +5.3%$416,380 +5.3%
    2013$3,361 +0%$395,460 +0%
    2012$3,361 $395,390
    2011$3,361 -13.4%$395,390 -13.4%
    2010$3,879 -2.6%$456,390 -2.6%
    2009$3,981 -0.6%$468,340 +2.9%
    2007$4,004 +20.9%$455,020 +26.4%
    2006$3,313 +9.8%$360,120 +14.6%
    2005$3,017 +10.4%$314,260 +10.4%
    2004$2,733 -8.9%$284,700 -8.9%
    2003$3,000 +15%$312,490 +15%
    2002$2,609 +31.6%$271,730 +57.6%
    2001$1,983 $172,408
    Find assessor info on the county website

    Neighborhood: American University Park

    Nearby schools

    GreatSchools rating
    Schools provided by the listing agent
    • Elementary: Horace Mann
    • Middle: Hardy
    • High: Macarthur
    • District: District Of Columbia Public Schools

    Source: Bright MLS. This data may not be complete. We recommend contacting the local school district to confirm school assignments for this home.

    Get a cash offer in 3 minutes
    Find out how much your home could sell for in as little as 3 minutes with a no-obligation cash offer.
    Estimated market value
    $598,100
    Get a cash offer in 3 minutes
    Find out how much your home could sell for in as little as 3 minutes with a no-obligation cash offer.
    Estimated market value
    $598,100