Skip main navigation
Sold for $540,000
  • $540,000

    4301 Massachusetts Ave NW APT 1013, Washington, DC 20016

    2beds
    1,200sqft
    Condominium
    Built in 1951
    -- sqft lot
    $539,900 Zestimate®
    $450/sqft
    $3,545 Estimated rent

    Home value

    $539,900

    $513,000 - $567,000

    $3,545/mo

    Zestimate® history
    Loading
    Loading...

    Owner options

    List your home for rent

    $3,545/mo

    Rent Zestimate®

    Find your next renter with Zillow Rental Manager. Plus, with online applications, you can quickly screen prospective tenants – for free.

    Learn more

    $3,545/mo

    Rent Zestimate®

    Refinance and save

    $2,575/mo

    Est. payment

    Refinancing to a lower rate could help reduce your monthly payments and save thousands over the life of the loan.

    See today's rates

    $2,575/mo

    Est. payment

    Explore your selling options

    Work with a Zillow partner agent

    Leverage their expertise and Zillow's premium Showcase listings to get your home seen by more buyers.

    Get started

    List with your own agent

    Get your home in front of millions of buyers by listing it on Zillow.

    Learn how to do it

    Sell it yourself

    Take full control of how buyers see your home on Zillow by listing For Sale by Owner (FSBO).

    List your home

    What's special

    Large-format white tile flooringComprehensive ge appliance suite
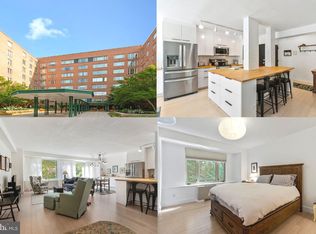
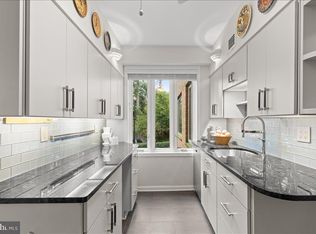
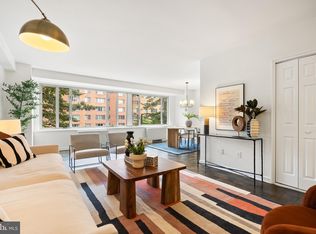
    Prominently positioned on a verdant stretch of Massachusetts Avenue, conveniently adjacent to American University, The Greenbriar is a stately condominium building set amid park-like grounds. Within this distinguished enclave is Residence 1013, a comprehensively reimagined two-bedroom home offering two full bathrooms across approximately 1,200 square feet. Taken down to the studs, the residence has been reconstructed with new electrical, flooring, lighting, millwork, and controls throughout, showing like new construction. The home is introduced by a deep foyer with a dedicated coat closet, creating an elegant first impression. Immediately adjacent is the expansive living room, spanning more than 23 feet in length and anchored by a wall of windows overlooking the treetops. Large-format white tile flooring flows seamlessly into the dining room, defined by a built-in bar with beverage refrigerator and floating shelving illuminated by soft under-cabinet lighting. A chef’s dream, the kitchen has been tastefully redone with custom inset cabinetry extending to the ceiling. These complement the oversized white subway tile backsplash and conceal a comprehensive GE appliance suite. As a corner unit, the home benefits from a secondary entrance directly into the kitchen, ideal for seamless entertaining. Thoughtfully separated from the public areas, the private living quarters occupy their own wing of the floor plan. Introduced by a vestibule flanked by twin closets, the primary bedroom is flooded with natural light. The ensuite bathroom features an oversized vanity and a marble-clad walk-in shower with a custom pivot glass door and rainfall showerhead. The generously proportioned second bedroom occupies the corner of the building, offering dual exposures and ample storage. It is served by a stylish hall bath with hexagonal tile, a quartzite vanity, custom built-in shelving, Delta fixtures, and a combination shower and tub. The building itself has undergone recent comprehensive upgrades and offers a 24/7 concierge along with a rooftop terrace featuring sweeping city and natural views. Impeccably renovated and ideally located, Residence 1013 at The Greenbriar presents a distinguished lifestyle.

    Zillow last checked:

    Listing updated:

    Listed by:

    Daniel Heider 202-938-3685,

    TTR Sotheby's International Realty,

    Co-Listing Agent: Jaclyn Mason 202-669-9646,

    TTR Sotheby's International Realty

    Bought with:

    Jillian Keck Hogan

    Corcoran McEnearney

    Source: Bright MLS,MLS#: DCDC2245344MLS Logo

    Facts & features

    Interior

    Bedrooms & bathrooms
    • Bedrooms: 2
    • Bathrooms: 2
    • Full bathrooms: 2
    • Main level bathrooms: 2
    • Main level bedrooms: 2
    Basement
    • Area: 0
    Heating
    • Central, Natural Gas
    Cooling
    • Central Air, Electric
    Appliances
    • Included: Electric Water Heater
    Features
    • Has basement: No
    • Has fireplace: No
    Interior area
    • Total structure area: 1,200
    • Total interior livable area: 1,200 sqft
    • Finished area above ground: 1,200
    • Finished area below ground: 0

    Property

    Parking
    • Total spaces: 1
    • Parking features: Assigned, Off Street, Parking Lot
    • Details: Assigned Parking
    Accessibility
    • Accessibility features: Accessible Elevator Installed
    Features
    • Levels: One
    • Stories: 1
    • Pool features: None
    Lot
    • Features: Urban Land-Sassafras-Chillum
    Details
    • Additional structures: Above Grade, Below Grade
    • Parcel number: 1717//2039
    • Zoning: SEE DC ZONING WEBSITE
    • Special conditions: Standard

    Construction

    Type & style
    • Home type: Condo
    • Architectural style: Contemporary
    • Property subtype: Condominium
    • Attached to another structure: Yes
    Materials
    • Brick, Combination
    Condition
    • New construction: No
    • Year built: 1951
    • Major remodel year: 2026

    Utilities & green energy

    • Sewer: Public Sewer
    • Water: Public

    Community & HOA

    Community
    • Condo and coop fee: $1,284 monthly
    • Subdivision: Cleveland Park
    HOA
    • Has HOA: No
    • Amenities included: Common Grounds, Elevator(s), Fitness Center, Laundry, Other, Security, Storage
    • Services included: Common Area Maintenance, Electricity, Maintenance Structure, Gas, Heat, Management, Reserve Funds, Snow Removal, Trash, Water, Air Conditioning, Insurance
    • HOA name: Greenbriar Condominium
    Location
    • Region: Washington

    Financial & listing details

    • Price per square foot: $450/sqft
    • Tax assessed value: $413,730
    • Annual tax amount: $3,375
    • Date on market: 3/11/2026
    • Listing agreement: Exclusive Right To Sell
    • Ownership: Condominium

    Price history

    DateEventPrice
    7/1/2026Sold$540,000-9.8%$450/sqft
    Source: Bright MLS #DCDC2245344 Report a problem
    6/3/2026Contingent$599,000$499/sqft
    Source: Bright MLS #DCDC2245344 Report a problem
    3/11/2026Listed for sale$599,000+458.2%$499/sqft
    Source: Bright MLS #DCDC2245344 Report a problem
    9/4/1997Sold$107,300$89/sqft
    Source: Public Record Report a problem

    Public tax history

    YearProperty taxesTax assessment
    2025$3,375 -0.5%$412,710 -0.3%
    2024$3,391 +3.2%$414,130 +3.2%
    2023$3,285 +4.1%$401,190 +4.2%
    2022$3,154 -1.5%$384,860 -1.3%
    2021$3,201 -0.1%$389,880 +3.4%
    2020$3,203 +2.8%$376,880 +2.8%
    2018$3,116 -0.1%$366,600 -0.1%
    2017$3,118 +2.9%$366,880 +2.9%
    2016$3,032 +1.1%$356,690 +1.1%
    2015$2,999 -0.3%$352,880 -0.3%
    2014$3,008 +5.9%$353,940 +5.9%
    2013$2,842 +0.8%$334,300 +0.8%
    2012$2,818 $331,500
    2011$2,818 -13%$331,500 -13%
    2010$3,240 -3.2%$381,200 -3.2%
    2009$3,348 -0.1%$393,890 +3.4%
    2007$3,352 +20.6%$380,940 +26.1%
    2006$2,780 +15.5%$302,190 +20.5%
    2005$2,407 +11.7%$250,780 +11.7%
    2004$2,156 +41.4%$224,550 +41.4%
    2003$1,524 +15%$158,770 +15%
    2002$1,325 +32.3%$138,060 +58.5%
    2001$1,001 $87,084
    Find assessor info on the county website

    Neighborhood: American University Park

    Nearby schools

    GreatSchools rating
    Schools provided by the listing agent
    • District: District Of Columbia Public Schools

    Source: Bright MLS. This data may not be complete. We recommend contacting the local school district to confirm school assignments for this home.

    Get a cash offer in 3 minutes
    Find out how much your home could sell for in as little as 3 minutes with a no-obligation cash offer.
    Estimated market value
    $539,900
    Get a cash offer in 3 minutes
    Find out how much your home could sell for in as little as 3 minutes with a no-obligation cash offer.
    Estimated market value
    $539,900