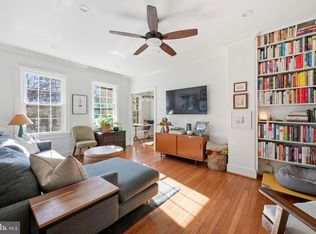
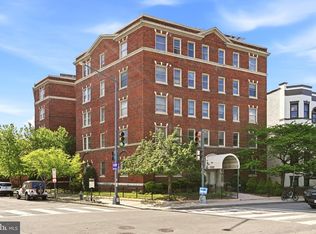
Price improvement! Welcome to this beautifully updated one-bedroom residence at The Louie, a boutique condominium in the heart of Chevy Chase, Washington, D.C. Thoughtfully renovated and filled with natural light, this inviting home combines modern finishes, exceptional storage, and an unbeatable location in one of Northwest Washington's most desirable neighborhoods. Inside, the bright open-concept living and kitchen area is designed for both comfortable everyday living and effortless entertaining. Large, recently replaced windows flood the home with natural light while enhancing year-round energy efficiency and comfort. The renovated kitchen features quartz countertops, stainless steel appliances, abundant cabinetry, and generous prep space, creating a stylish and highly functional centerpiece for the home. An adjacent area easily accommodates a dining table or dedicated work-from-home space. Storage is exceptional throughout, with a spacious walk-in hall closet and a custom-designed bedroom closet featuring built-in shelving and organizational systems. Plumbing already installed for an in-unit washer and dryer, a rare feature within the building thanks to its exterior venting, adds everyday convenience, while additional community laundry facilities are also available. Residents of The Louie Condominium enjoy access to an on-site fitness room, professionally maintained common areas, and a boutique residential setting that offers both comfort and convenience. Perfectly positioned in the heart of Chevy Chase, D.C., the home is just moments from the Friendship Heights Metro, providing easy access throughout Washington. Everyday conveniences are right outside your door, including Whole Foods, Amazon Fresh, Politics and Prose Bookstore, neighborhood cafés, restaurants, boutiques, and Metrobus lines. With nearby access to Rock Creek Park, downtown Bethesda, and some of Northwest Washington's most desirable shopping and dining destinations, this location offers an exceptional combination of walkability, connectivity, and neighborhood charm. Whether you're searching for a primary residence, a Washington, D.C. pied-à-terre, or an investment opportunity, this beautifully updated condominium offers the perfect blend of modern living and one of the Capital Region's most sought-after locations.
For sale
Price cut: $20K (8/11)
$339,000
5402 Connecticut Ave NW APT 204, Washington, DC 20015
1beds
722sqft
Condominium
Built in 1928
-- sqft lot
$334,400 Zestimate®
$470/sqft
$366/mo HOA
What's special
Large recently replaced windowsRenovated kitchenBeautifully updated one-bedroom residenceGenerous prep spaceSpacious walk-in hall closetAbundant cabinetryQuartz countertops
- 64 days
- 216
- 5
Zillow last checked:
Listing updated:
Listed by:
Jenn Smira 202-280-2060,
Compass,
Listing Team: Jenn Smira & Co | Fine Homes, Co-Listing Agent: Henderson Hunter Iii 771-233-6353,
Compass
Source: Bright MLS,MLS#: DCDC2270196
Facts & features
Interior
Bedrooms & bathrooms
- Bedrooms: 1
- Bathrooms: 1
- Full bathrooms: 1
- Main level bathrooms: 1
- Main level bedrooms: 1
Basement
- Area: 0
Heating
- Radiator, Natural Gas
Cooling
- Window Unit(s), Electric
Appliances
- Included: Stainless Steel Appliance(s), Gas Water Heater
Features
- Walk-In Closet(s), Upgraded Countertops, Kitchen - Gourmet, Open Floorplan, Dining Area, Combination Kitchen/Living, Combination Kitchen/Dining
- Flooring: Wood
- Windows: Window Treatments
- Has basement: No
- Has fireplace: No
Interior area
- Total structure area: 722
- Total interior livable area: 722 sqft
- Finished area above ground: 722
- Finished area below ground: 0
Property
Parking
- Parking features: On Street
- Has uncovered spaces: Yes
Accessibility
- Accessibility features: Accessible Elevator Installed
Features
- Levels: One
- Stories: 1
- Pool features: None
Lot
- Features: Urban Land-Sassafras-Chillum
Details
- Additional structures: Above Grade, Below Grade
- Parcel number: 1857//2398
- Zoning: SEE RECORDS
- Special conditions: Standard
Construction
Type & style
- Home type: Condo
- Architectural style: Traditional
- Property subtype: Condominium
- Attached to another structure: Yes
Materials
- Brick
Condition
- Excellent
- New construction: No
- Year built: 1928
Utilities & green energy
- Sewer: Public Sewer
- Water: Public
Community & HOA
Community
- Condo and coop fee: $366 monthly
- Subdivision: Chevy Chase
HOA
- Has HOA: No
- Amenities included: Fitness Center, Elevator(s)
- Services included: Custodial Services Maintenance, Common Area Maintenance, Insurance, Lawn Care Front, Lawn Care Side, Maintenance Grounds, Management, Heat, Sewer, Snow Removal, Trash, Water
- HOA name: The Louie
Location
- Region: Washington
Financial & listing details
- Price per square foot: $470/sqft
- Tax assessed value: $333,000
- Annual tax amount: $1,958
- Date on market: 7/1/2026
- Listing agreement: Exclusive Right To Sell
- Listing terms: Cash,Conventional,VA Loan,Negotiable
- Ownership: Condominium
Estimated market value
$334,400
$318,000 - $351,000
$1,862/mo
Price history
| Date | Event | Price |
|---|---|---|
| 8/11/2026 | Price change | $339,000-5.6%$470/sqft |
Source:  Bright MLS #DCDC2270196 Report a problem Bright MLS #DCDC2270196 Report a problem | ||
| 7/1/2026 | Listed for sale | $359,000+2.6%$497/sqft |
Source: Bright MLS #DCDC2270196 Report a problem | ||
| 2/24/2026 | Sold | $350,000+7.7%$485/sqft |
Source: Public Record Report a problem | ||
| 1/20/2022 | Listing removed | -- |
Source: Zillow Rental Manager Report a problem | ||
| 1/19/2022 | Listed for rent | $1,800+2.9%$2/sqft |
Source: Zillow Rental Manager Report a problem | ||
| 9/25/2020 | Listing removed | $1,750$2/sqft |
Source: RLAH Real Estate #DCDC480688 Report a problem | ||
| 9/18/2020 | Price change | $1,750-6.7%$2/sqft |
Source: RLAH Real Estate #DCDC480688 Report a problem | ||
| 9/1/2020 | Sold | $325,000+44.4%$450/sqft |
Source: Public Record Report a problem | ||
| 8/24/2020 | Price change | $1,875-3.8%$3/sqft |
Source: RLAH Real Estate #DCDC480688 Report a problem | ||
| 8/14/2020 | Price change | $1,950-7.1%$3/sqft |
Source: RLAH Real Estate #DCDC480688 Report a problem | ||
| 8/4/2020 | Listed for rent | $2,100$3/sqft |
Source: RLAH Real Estate #DCDC480688 Report a problem | ||
| 6/23/2003 | Sold | $225,000$312/sqft |
Source: Public Record Report a problem | ||
Public tax history
| Year | Property taxes | Tax assessment |
|---|---|---|
| 2025 | $1,958 +1.7% | $335,830 +2.2% |
| 2024 | $1,925 -7.1% | $328,710 -4% |
| 2023 | $2,073 +0.1% | $342,540 +1.9% |
| 2022 | $2,070 +1.4% | $336,000 +1.8% |
| 2021 | $2,042 +1.5% | $329,900 +5.6% |
| 2020 | $2,012 -2.7% | $312,400 -1.4% |
| 2018 | $2,068 +3.9% | $316,680 +3.3% |
| 2017 | $1,991 +6.7% | $306,640 +5.3% |
| 2016 | $1,866 -2.5% | $291,210 -1.8% |
| 2015 | $1,914 +4.3% | $296,570 +3.7% |
| 2014 | $1,835 +7.5% | $286,090 +6% |
| 2013 | $1,707 +1% | $269,980 +1.4% |
| 2012 | $1,690 | $266,380 |
| 2011 | $1,690 +14.9% | $266,380 -1.8% |
| 2010 | $1,471 +10% | $271,190 -3% |
| 2009 | $1,337 +11.3% | $279,670 -3.9% |
| 2007 | $1,201 +5.2% | $291,100 +19.3% |
| 2006 | $1,142 -10.5% | $243,920 +21.8% |
| 2005 | $1,275 +12% | $200,280 +27.9% |
| 2004 | $1,139 +154.7% | $156,600 +104.5% |
| 2003 | $447 +1.8% | $76,560 +1.1% |
| 2002 | $439 +1.8% | $75,740 +1.1% |
| 2001 | $431 | $74,920 |
Find assessor info on the county website
Monthly payment
Est. payment
Payment breakdown
Explore the cost of this home by adjusting the details. Changes won't be saved.Climate risks
Neighborhood: Chevy Chase
Nearby schools
Schools provided by the listing agent
- District: District Of Columbia Public Schools
Source: Bright MLS. This data may not be complete. We recommend contacting the local school district to confirm school assignments for this home.
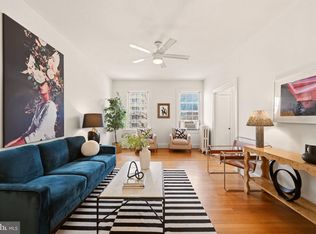
- $360,0001 bd1 ba714 sqft5402 Connecticut Ave NW APT 202, Washington, DC 20015Sold
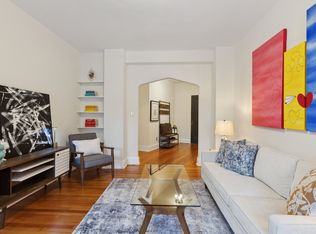
- $330,0001 bd1 ba728 sqft5402 Connecticut Ave NW APT 400, Washington, DC 20015Sold
- $265,700-- bd-- ba-- sqft5402 Connecticut Ave NW APT 502, Washington, DC 20015Off Market
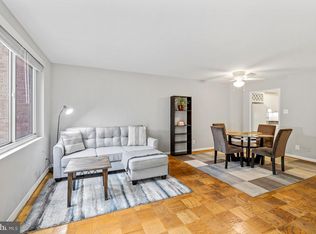
- $290,9001 bd1 ba728 sqft5402 Connecticut Ave NW APT 200, Washington, DC 20015Off Market
Similar homes
- $315,0002 bd1 ba734 sqftColumbia Heights, Washington, DC 20011For Sale

 MLS ID #DCDC2278442, Thaddeus Underwood, Samson Properties. Bright MLS
 - $349,0001 bd2 ba715 sqft3100 Wisconsin Ave NW APT 202, Washington, DC 20016For Sale
 MLS ID #DCDC2262556, Ellen Abrams, TTR Sotheby's International Realty. Bright MLS
 - $240,0001 bd1 ba730 sqftChevy Chase, Washington, DC 20015For Sale
 MLS ID #DCDC2258166, Marci Wasserman, Perennial Real Estate. Bright MLS
 - $339,0001 bd1 ba560 sqftColumbia Heights, Washington, DC 20010For Sale
 MLS ID #DCDC2257516, Tom Buerger, Compass. Bright MLS
 - $315,0001 bd1 ba601 sqftCleveland Park, Washington, DC 20016For SaleMLS ID #DCDC2266658, David Ochsman, Corcoran McEnearney. Bright MLS
- $325,0001 bd1 ba604 sqftPark Terrace, Washington, DC 20010For SaleMLS ID #DCDC2258214, James Grant, Compass. Bright MLS
- $335,0001 bd1 ba652 sqftFoggy Bottom, Washington, DC 20037For SaleMLS ID #DCDC2260844, David Goldberg, Goldberg Group Real Estate. Bright MLS
- $319,0001 bd1 ba575 sqftKalorama, Washington, DC 20009For SaleMLS ID #DCDC2268472, Tom Buerger, Compass. Bright MLS
- $330,0001 bd1 ba596 sqftColumbia Heights, Washington, DC 20010For SaleMLS ID #DCDC2267084, Jonathan Eng, Century 21 Redwood Realty. Bright MLS
- $389,0001 bd2 ba787 sqftGarfield, Washington, DC 20008For SaleMLS ID #DCDC2280016, Stephanie Bredahl, Compass. Bright MLS
- $349,0001 bd1 ba506 sqftCentral, Washington, DC 20036For SaleMLS ID #DCDC2269440, Jay Nix, Compass. Bright MLS
- $375,0001 bd1 ba574 sqftCleveland Park, Washington, DC 20016For SaleMLS ID #DCDC2260748, Lauren Davis, TTR Sotheby's International Realty. Bright MLS
- $375,0001 bd1 ba689 sqftGlover Park, Washington, DC 20007For SaleMLS ID #DCDC2278194, Jonathan Eng, Century 21 Redwood Realty. Bright MLS
- $384,9001 bd1 ba674 sqftNone Available, Washington, DC 20011For SaleMLS ID #DCDC2277236, Todd Litchfield, Coldwell Banker Realty - Washington. Bright MLS
- $310,0001 bd1 ba704 sqftKalorama, Washington, DC 20009For SaleMLS ID #DCDC2276672, Randell Dofat, EXP Realty, LLC. Bright MLS
- $348,000-- bd1 ba479 sqftKalorama, Washington, DC 20009For SaleMLS ID #DCDC2258138, Kurt Matsa, Compass. Bright MLS
- $379,9992 bd1 ba971 sqftRandolph Towers Condo, Washington, DC 20011For SaleMLS ID #DCDC2272974, Ryan Fiero, Urban District Realty. Bright MLS
- $373,0001 bd1 ba684 sqft1545 18th St NW Unit 111, Washington, DC 20036For SaleMLS ID #DCDC2271950, Nancy Alert, RE/MAX Allegiance. Bright MLS
- $289,0001 bd1 ba899 sqftGeorgetown, Washington, DC 20007For SaleMLS ID #DCDC2271044, Sunita Bali, EXP Realty, LLC. Bright MLS
- $349,0001 bd1 ba569 sqftColumbia Heights, Washington, DC 20009For SaleMLS ID #DCDC2247932, Tom Buerger, Compass. Bright MLS
