Skip main navigation
Sold for $360,000
  • $360,000

    5402 Connecticut Ave NW APT 202, Washington, DC 20015

    1beds
    714sqft
    Condominium
    Built in 1927
    -- sqft lot
    $357,900 Zestimate®
    $504/sqft
    $1,930 Estimated rent

    Home value

    $357,900

    $340,000 - $376,000

    $1,930/mo

    Zestimate® history
    Loading
    Loading...

    Owner options

    List your home for rent

    $1,930/mo

    Rent Zestimate®

    Find your next renter with Zillow Rental Manager. Plus, with online applications, you can quickly screen prospective tenants – for free.

    Learn more

    $1,930/mo

    Rent Zestimate®

    Refinance and save

    $1,717/mo

    Est. payment

    Refinancing to a lower rate could help reduce your monthly payments and save thousands over the life of the loan.

    See today's rates

    $1,717/mo

    Est. payment

    Explore your selling options

    Work with a Zillow partner agent

    Leverage their expertise and Zillow's premium Showcase listings to get your home seen by more buyers.

    Get started

    List with your own agent

    Get your home in front of millions of buyers by listing it on Zillow.

    Learn how to do it

    Sell it yourself

    Take full control of how buyers see your home on Zillow by listing For Sale by Owner (FSBO).

    List your home

    What's special

    Floor-to-ceiling built-in bookcaseAll-new double-hung windowsCeiling fanDining area fixtureGenerous coat closetTouch-activated faucetCustom pantry storage
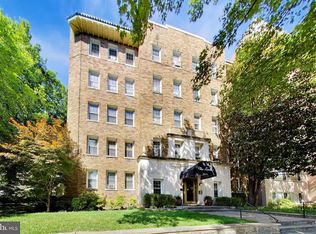
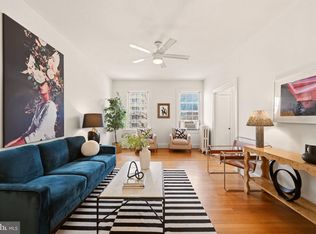
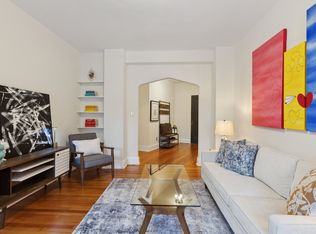
    Welcome to your sun-filled oasis in the heart of the Chevy Chase neighborhood in DC, where charm and thoughtful upgrades come together in one beautifully curated condo. This south-facing unit is drenched in natural light throughout the fall, winter, and spring, while a mature magnolia tree provides cooling shade all summer long—keeping the space both bright and comfortable year-round. Low condo fee that includes heat. Step inside to a chef-inspired, fully custom kitchen featuring all-wood Pennsylvania Amish-made cabinetry, quartz countertops, and stainless steel appliances including a counter-depth fridge with ice maker. Every detail is intentional: custom pantry storage, a built-in banquet with storage, a built-in trash and recycling cabinet, a dedicated cutting-board cabinet, custom shelving, and tons of outlets tucked neatly under the cabinets. Enjoy recessed and under-cabinet lighting, a dining area fixture, a built-in water filter faucet, and a touch-activated faucet that adds a touch of luxury. The living area showcases original 90-year-old doors restored to their natural beauty, a floor-to-ceiling built-in bookcase, a ceiling fan, and a TV mount with TV that can convey. All-new double-hung windows and the convenience of in-unit laundry added in 2021—plus storage above the laundry closet and a generous coat closet—make everyday living seamless. Retreat to the spacious bedroom, large enough to comfortably fit a king-size bed, Peloton, and home workspace. Two windows bathe the room in sunlight, and a walk-in closet with custom shelving keeps everything tidy. A ceiling fan adds year-round comfort. The bathroom has been smartly upgraded with a walk-in shower featuring a built-in stone bench, recessed lighting, a lit vanity area, a built-in medicine cabinet, extra storage above the toilet, and a clever cubby under the bench. There’s even an outlet beside the toilet—perfect for a plug-in bidet seat. Enjoy the perks of a well-maintained building, including a large private storage unit, common laundry, an exercise room, and a spacious side yard ideal for summer picnics or a relaxing evening glass of wine. Major building improvements include brand-new elevator mechanics (2024) and a new water heater (2024), with a second water heater planned for 2026. You’ll love the location—Trader Joe’s and Total Wine are a short stroll away in Friendship Heights, and incredible dining options surround you: the new BirdSong, the upcoming Wheelhouse, and beloved neighborhood staples like Bucks, Little Beast, The Parthenon, and Comet Ping Pong. And for book lovers, the original Politics and Prose is just down the street. Commuting is a breeze with a bus stop right outside the building, Friendship Heights Metro less than a mile away, and quick access to 495 via Connecticut Ave. This condo is the perfect blend of historic character, modern convenience, and unbeatable neighborhood amenities—truly a rare find.

    Zillow last checked:

    Listing updated:

    Listed by:

    Thomas Doyle 202-540-0776,

    RLAH @properties

    Bought with:

    Rodrigo Montes

    RLAH @properties

    Source: Bright MLS,MLS#: DCDC2233194MLS Logo

    Facts & features

    Interior

    Bedrooms & bathrooms
    • Bedrooms: 1
    • Bathrooms: 1
    • Full bathrooms: 1
    • Main level bathrooms: 1
    • Main level bedrooms: 1
    Rooms
    • Room types: Bedroom 1, Bathroom 1
    Bedroom 1
    • Level: Main
    Bathroom 1
    • Level: Main
    Heating
    • Radiator, Natural Gas
    Cooling
    • Window Unit(s), Electric
    Appliances
    • Included: Dishwasher, Disposal, Dryer, Exhaust Fan, Ice Maker, Microwave, Oven/Range - Gas, Range Hood, Refrigerator, Stainless Steel Appliance(s), Washer, Water Dispenser, Water Treat System, Gas Water Heater
    • Laundry: Washer In Unit, Dryer In Unit, Has Laundry, In Unit
    Features
    • Bathroom - Walk-In Shower, Built-in Features, Ceiling Fan(s), Combination Kitchen/Dining, Crown Molding, Elevator, Floor Plan - Traditional, Eat-in Kitchen, Kitchen - Gourmet, Upgraded Countertops, Walk-In Closet(s), 9'+ Ceilings
    • Flooring: Wood
    • Windows: Double Hung, Window Treatments
    • Has basement: No
    • Has fireplace: No
    Interior area
    • Total structure area: 714
    • Total interior livable area: 714 sqft
    • Finished area above ground: 714

    Property

    Parking
    • Parking features: On Street
    • Has uncovered spaces: Yes
    Accessibility
    • Accessibility features: None
    Features
    • Levels: One
    • Stories: 1
    • Pool features: None
    • Has view: Yes
    • View description: City, Trees/Woods
    Lot
    • Features: Unknown Soil Type
    Details
    • Additional structures: Above Grade
    • Parcel number: 1857//2396
    • Zoning: RA-4
    • Special conditions: Standard

    Construction

    Type & style
    • Home type: Condo
    • Architectural style: Art Deco
    • Property subtype: Condominium
    • Attached to another structure: Yes
    Materials
    • Brick
    • Roof: Flat
    Condition
    • New construction: No
    • Year built: 1927

    Utilities & green energy

    • Sewer: Public Sewer
    • Water: Public

    Community & HOA

    Community
    • Security: Smoke Detector(s)
    • Condo and coop fee: $366 monthly
    • Subdivision: Chevy Chase
    HOA
    • Has HOA: No
    • Amenities included: Common Grounds, Elevator(s), Fitness Center, Storage, Laundry, Security
    • Services included: Common Area Maintenance, Maintenance Structure, Heat, Lawn Care Front, Lawn Care Side, Maintenance Grounds, Management, Pest Control, Reserve Funds, Sewer, Snow Removal, Trash, Water, Other
    • HOA name: The Louie Condo
    Location
    • Region: Washington

    Financial & listing details

    • Price per square foot: $504/sqft
    • Tax assessed value: $341,620
    • Annual tax amount: $2,032
    • Date on market: 12/2/2025
    • Listing agreement: Exclusive Right To Sell
    • Listing terms: Cash,Conventional,FHA
    • Inclusions: Custom Lighting Throughout, Tv And Tv Wall Mount
    • Ownership: Condominium

    Price history

    DateEventPrice
    12/19/2025Sold$360,000+2.9%$504/sqft
    Source: Bright MLS #DCDC2233194 Report a problem
    12/9/2025Pending sale$350,000$490/sqft
    Source: Bright MLS #DCDC2233194 Report a problem
    12/2/2025Listed for sale$350,000+17.6%$490/sqft
    Source: Bright MLS #DCDC2233194 Report a problem
    9/20/2012Sold$297,500$417/sqft
    Source: Public Record Report a problem
    3/15/2012Listed for sale$297,500+6.3%$417/sqft
    Source: Long and Foster Real Estate Inc. Report a problem
    8/2/2006Sold$280,000$392/sqft
    Source: Public Record Report a problem

    Public tax history

    YearProperty taxesTax assessment
    2025$2,032 +1.7%$344,520 +2.2%
    2024$1,997 -7%$337,220 -4%
    2023$2,147 +0.1%$351,260 +1.9%
    2022$2,144 +1.3%$344,700 +1.8%
    2021$2,117 +1.6%$338,700 +5.6%
    2020$2,083 -2.6%$320,810 -1.3%
    2018$2,139 +3.9%$325,000 +3.3%
    2017$2,059 +6.7%$314,730 +5.3%
    2016$1,930 -2.5%$298,800 -1.8%
    2015$1,980 +4.3%$304,340 +3.7%
    2014$1,899 +7.3%$293,580 +5.9%
    2013$1,769 +1.1%$277,220 +1.4%
    2012$1,751 $273,450
    2011$1,751 -1.1%$273,450 -0.8%
    2010$1,770 -4%$275,740 -3.1%
    2009$1,844 -11.3%$284,440 -4%
    2007$2,078 +404%$296,170 +19.3%
    2006$412 -29.3%$248,320 +21.4%
    2005$583 +12%$204,550 +27.5%
    2004$521 +12%$160,420 +104.5%
    2003$465 +1.4%$78,430 +0.9%
    2002$458 +1.4%$77,753 +0.9%
    2001$452 $77,077
    Find assessor info on the county website

    Neighborhood: Chevy Chase

    Nearby schools

    GreatSchools rating
    Schools provided by the listing agent
    • District: District Of Columbia Public Schools

    Source: Bright MLS. This data may not be complete. We recommend contacting the local school district to confirm school assignments for this home.

    Get a cash offer in 3 minutes
    Find out how much your home could sell for in as little as 3 minutes with a no-obligation cash offer.
    Estimated market value
    $357,900
    Get a cash offer in 3 minutes
    Find out how much your home could sell for in as little as 3 minutes with a no-obligation cash offer.
    Estimated market value
    $357,900