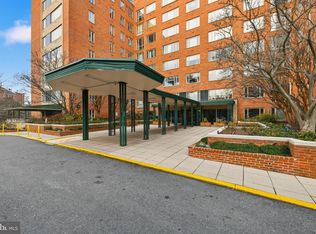
This classic Cathedral West residence offers an exceptional living experience, seamlessly blending elegance with natural beauty. Located in a distinguished Best Addresses building, it welcomes you with breathtaking wooded views of Glover Archbold Park the moment you step through the elegant double doors. Inside, this spacious 1-bedroom, 1.5-bath home includes a separately deeded garage parking space and additional storage. A gracious foyer opens to an expansive living room, perfectly designed for both everyday living and entertaining, with stunning park views as its backdrop. The living room extends onto an oversized private balcony overlooking the tranquil woods—an ideal setting for morning coffee or evening relaxation. A separate dining room sits just off the living space, perfect for hosting, while the large kitchen offers ample room for cooking, working, or casual dining. A convenient powder room completes the main living area. The generously sized primary suite features an ensuite bath and abundant closet space, providing both comfort and privacy. Throughout the home, you’ll find excellent storage and thoughtful functionality. Cathedral West offers an exceptional array of amenities. The monthly condo fee includes all utilities, along with a 24-hour concierge, on-site management, guest valet parking, and a newly renovated fitness center with state-of-the-art equipment. Residents also enjoy access to a year-round pool, sauna, dance studio, and more. Ideally located near American University, as well as shops, restaurants, and everyday conveniences, this intimate 92-unit, pet-friendly community is truly one of Washington, D.C.’s best-kept secrets. Welcome home to refined living surrounded by nature.
For sale
$475,000
4100 Cathedral Ave NW #717, Washington, DC 20016
1beds
1,273sqft
Condominium
Built in 1966
-- sqft lot
$464,800 Zestimate®
$373/sqft
$1,904/mo HOA
What's special
Additional storageElegant double doorsSeparate dining roomConvenient powder roomGracious foyer
- 156 days
- 76
- 3
Zillow last checked:
Listing updated:
Listed by:
Kelly Lee 202-236-2901,
TTR Sotheby's International Realty
Source: Bright MLS,MLS#: DCDC2259978
Facts & features
Interior
Bedrooms & bathrooms
- Bedrooms: 1
- Bathrooms: 2
- Full bathrooms: 1
- 1/2 bathrooms: 1
- Main level bathrooms: 2
- Main level bedrooms: 1
Basement
- Area: 0
Heating
- Convector, Natural Gas
Cooling
- Central Air, Electric
Appliances
- Included: Electric Water Heater
Features
- Dining Area, Entry Level Bedroom, Formal/Separate Dining Room, Eat-in Kitchen, Pantry, Primary Bath(s)
- Flooring: Wood
- Windows: Sliding
- Has basement: No
- Has fireplace: No
Interior area
- Total structure area: 1,273
- Total interior livable area: 1,273 sqft
- Finished area above ground: 1,273
- Finished area below ground: 0
Property
Parking
- Total spaces: 1
- Parking features: Garage Faces Front, Garage Door Opener, Inside Entrance, Underground, Garage
- Garage spaces: 1
Accessibility
- Accessibility features: None
Features
- Levels: One
- Stories: 1
- Pool features: Community
Lot
- Features: Unknown Soil Type
Details
- Additional structures: Above Grade, Below Grade
- Parcel number: 1805//2052
- Zoning: RA-1
- Special conditions: Standard
Construction
Type & style
- Home type: Condo
- Architectural style: Contemporary
- Property subtype: Condominium
- Attached to another structure: Yes
Materials
- Brick
Condition
- New construction: No
- Year built: 1966
Utilities & green energy
- Sewer: Public Sewer
- Water: Public
- Utilities for property: Natural Gas Available, Water Available, Sewer Available
Community & HOA
Community
- Features: Pool
- Condo and coop fee: $1,904 monthly
- Subdivision: Observatory Circle
HOA
- Has HOA: No
- Amenities included: Common Grounds, Elevator(s), Fitness Center, Storage, Laundry, Meeting Room, Indoor Pool, Sauna, Security
- Services included: Air Conditioning, All Ground Fee, Common Area Maintenance, Electricity, Custodial Services Maintenance, Maintenance Structure, Gas, Heat, Insurance, Laundry, Trash, Snow Removal, Sewer, Sauna, Reserve Funds, Pool(s), Recreation Facility, Management, Maintenance Grounds
Location
- Region: Washington
Financial & listing details
- Price per square foot: $373/sqft
- Tax assessed value: $507,530
- Annual tax amount: $1,523
- Date on market: 5/7/2026
- Listing agreement: Exclusive Right To Sell
- Ownership: Condominium
Estimated market value
$464,800
$442,000 - $488,000
$2,851/mo
Price history
| Date | Event | Price |
|---|---|---|
| 5/7/2026 | Listed for sale | $475,000+55.5%$373/sqft |
Source:  Bright MLS #DCDC2259978 Report a problem Bright MLS #DCDC2259978 Report a problem | ||
| 9/15/2003 | Sold | $305,500$240/sqft |
Source: Public Record Report a problem | ||
Public tax history
| Year | Property taxes | Tax assessment |
|---|---|---|
| 2026 | $1,544 +1.4% | $507,530 +5.8% |
| 2025 | $1,523 -1.3% | $479,510 -0.7% |
| 2024 | $1,544 +1% | $482,720 +2.1% |
| 2023 | $1,528 -7.3% | $472,940 -4.3% |
| 2022 | $1,648 -0.4% | $494,020 +0.4% |
| 2021 | $1,654 -3.6% | $492,100 +2.6% |
| 2020 | $1,716 +1.7% | $479,550 +2% |
| 2018 | $1,687 +7.4% | $470,320 +6.4% |
| 2017 | $1,571 -3.4% | $442,210 -2.7% |
| 2016 | $1,627 -3.9% | $454,580 -7.5% |
| 2015 | $1,694 +9.7% | $491,440 +10.6% |
| 2014 | $1,545 +9.7% | $444,420 -6.8% |
| 2013 | $1,409 +9.4% | $476,790 +28.7% |
| 2012 | $1,287 | $370,400 |
| 2011 | $1,287 -20% | $370,400 -17% |
| 2010 | $1,609 -4% | $446,180 -6.8% |
| 2009 | $1,676 +14.6% | $478,480 +12.2% |
| 2007 | $1,463 +5.2% | $426,300 +17.7% |
| 2006 | $1,390 -4.1% | $362,230 +6.5% |
| 2005 | $1,450 +7% | $340,160 +6.2% |
| 2004 | $1,355 +117.9% | $320,370 +84.4% |
| 2003 | $622 +25% | $173,760 +30% |
| 2002 | $498 +6.2% | $133,665 +4.8% |
| 2001 | $468 | $127,600 |
Find assessor info on the county website
Monthly payment
Est. payment
Payment breakdown
Explore the cost of this home by adjusting the details. Changes won't be saved.Climate risks
Neighborhood: Cathedral Heights
Nearby schools
Schools provided by the listing agent
- District: District Of Columbia Public Schools
Source: Bright MLS. This data may not be complete. We recommend contacting the local school district to confirm school assignments for this home.
- $449,0001 bd2 ba1.2k sqft4100 Cathedral Ave NW #405, Washington, DC 20016Sold
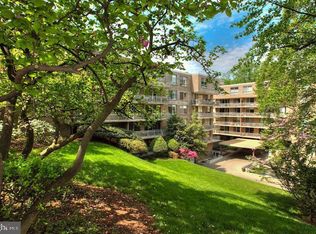
- $580,0002 bd2 ba1.5k sqft4100 Cathedral Ave NW #406, Washington, DC 20016Sold
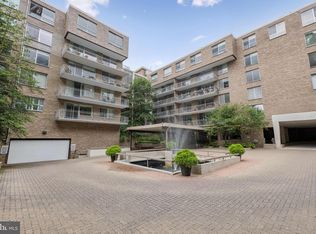
- $970,0003 bd2 ba1.9k sqft4100 Cathedral Ave NW #508, Washington, DC 20016Sold
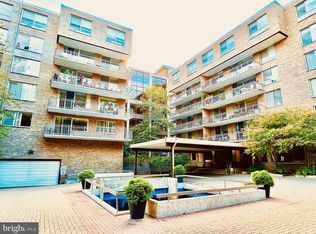
- $449,0001 bd2 ba1.2k sqft4100 Cathedral Ave NW #512, Washington, DC 20016For Sale

Similar homes
- $449,0001 bd2 ba1.2k sqftCathedral West Condminium, Washington, DC 20016For Sale
 MLS ID #DCDC2255438, Kent Madsen, Long & Foster Real Estate, Inc.. Bright MLS
 - $550,0003 bd2 ba1.6k sqftCleveland Park, Washington, DC 20016For Sale
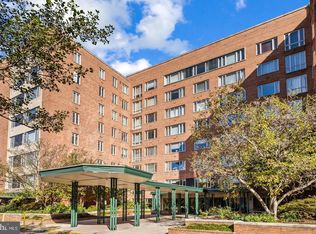 MLS ID #DCDC2285482, Kimberly Cestari, Long & Foster Real Estate, Inc.. Bright MLS
 - $389,0002 bd2 ba1.2k sqftCleveland Park, Washington, DC 20016For Sale
 MLS ID #DCDC2246822, Tom Buerger, Compass. Bright MLS
 - $360,0002 bd2 ba1.2k sqftCleveland Park, Washington, DC 20016For Sale
 MLS ID #DCDC2264384, Mike Altobelli, RE/MAX Realty Services. Bright MLS
 - $479,9002 bd2 ba977 sqftGarfield, Washington, DC 20008For SaleMLS ID #DCDC2261084, Rafael Melo, Samson Properties. Bright MLS
- $275,0002 bd2 ba1k sqftWesley Heights, Washington, DC 20016For SaleMLS ID #DCDC2267118, Melissa Lango, Compass. Bright MLS
- $449,9002 bd2 ba1.2k sqft2501 Calvert St NW APT 103, Washington, DC 20008For SaleMLS ID #DCDC2278250, Reza Akhavan, Compass. Bright MLS
- $299,0001 bd1 ba898 sqftCathedral Towers Condominium, Washington, DC 20016For SaleMLS ID #DCDC2282984, John Akhavan, Realty ONE Group Capital. Bright MLS
- $699,0003 bd3 ba1.9k sqftCathedral West Condminium, Washington, DC 20016For SaleMLS ID #DCDC2260222, Kimberly Cestari, Long & Foster Real Estate, Inc.. Bright MLS
- $340,0001 bd1 ba1k sqft3900 Watson Place, Washington, DC 20016For SaleMLS ID #DCDC2281950, Yessenia Nieves, Compass. Bright MLS
- $699,0003 bd2 ba1.8k sqftWesley Heights, Washington, DC 20016For SaleMLS ID #DCDC2249710, Roya Hakimzadeh, Long & Foster Real Estate, Inc.. Bright MLS
- $639,0002 bd3 ba1.5k sqftMclean Gardens Condominium, Washington, DC 20016For SaleMLS ID #DCDC2277484, Ben Dursch, Coldwell Banker Realty - Washington. Bright MLS
- $535,0002 bd2 ba1.1k sqftGarfield, Washington, DC 20008For SaleMLS ID #DCDC2279884, Aret Koseian, KW Metro Center. Bright MLS
- $469,7501 bd1 ba780 sqft2737 Devonshire Pl NW APT 322, Washington, DC 20008For SaleMLS ID #DCDC2282072, Rob Carter, TTR Sotheby's International Realty. Bright MLS
- $349,0002 bd2 ba1k sqft4000 Tunlaw, Washington, DC 20007For SaleMLS ID #DCDC2247140, Corey Burr, TTR Sotheby's International Realty. Bright MLS
- $319,0002 bd1 ba1.2k sqftThe Westchester, Washington, DC 20016For SaleMLS ID #DCDC2280992, Ned Rich, Washington Fine Properties, LLC. Bright MLS
- $275,0001 bd1 ba950 sqft3900 Cathedral Ave NW APT 407A, Washington, DC 20016For SaleMLS ID #DCDC2286356, Kathleen Battista, Cathedral Realty, LLC.. Bright MLS
- $475,0002 bd2 ba1.4k sqft8101 Conn Ave Condo, Chevy Chase, MD 20815For SaleMLS ID #MDMC2250134, Ellen Grant, Compass. Bright MLS
- $475,0002 bd2 ba1.3k sqft8101 Connecticut Ave APT C708, Chevy Chase, MD 20815For SaleMLS ID #MDMC2227690, Alyssa Crilley, Washington Fine Properties. Bright MLS
- $499,0002 bd2 ba1.3k sqft3001 Veazey Ter NW APT 1320, Washington, DC 20008For SaleMLS ID #DCDC2282818, Jesse Johnson, Compass. Bright MLS
