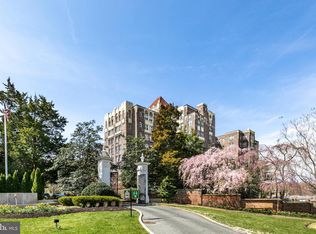
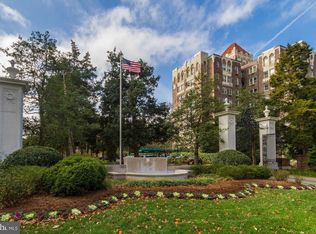
Welcome to this spacious, updated two-bedroom, one-bath residence at The Westchester, one of Washington, DC’s most iconic and distinguished addresses. At about 1,200 square feet, this gracious cooperative combines classic architectural character with comfortable, convenient living. The Westchester includes four buildings and expansive lawns wrapped around a tree-lined lot and tranquil sunken garden. Just steps from the Glover-Archibold trail, this is a rare chance to experience the best of nature and city life all at once. Filled with natural light, the residence features parquet hardwood floors, 9-foot ceilings, generously proportioned rooms, brand new window treatments and ample closet space. The welcoming foyer opens into a large living room and inviting solarium. This is a versatile space, ideal for a dining area, home office, reading room, or sitting area. Set on the 6th floor, among the treetops, the residence enjoys serene views, including a glimpse of the National Cathedral, creating a wonderful sense of privacy and peace. The spacious layout and provides flexibility for everyday living and entertaining. Life at The Westchester offers all manner of amenities and services, such as musical concerts, holiday parties and nature walks. Residents enjoy a fitness center, convenience store, dry cleaner, barber shop, lending library, guest suites, storage rooms, front desk service, and abundant parking. The monthly fee includes property taxes, all utilities, maintenance, and parking. Ideally located just blocks from Cathedral Commons, with its restaurants, shops, and everyday conveniences, this is a wonderful opportunity to enjoy gracious Washington living in one of the city’s most established and welcoming communities.
For sale
$319,000
4000 Cathedral Ave NW APT 606B, Washington, DC 20016
2beds
1,200sqft
Condominium
Built in 1931
-- sqft lot
$-- Zestimate®
$266/sqft
$1,947/mo HOA
What's special
Tree-lined lotParquet hardwood floorsWelcoming foyerInviting solariumClassic architectural characterAmple closet spaceBrand new window treatments
- 5 days
- 122
- 7
Zillow last checked:
Listing updated:
Listed by:
Ned Rich 202-494-1098,
Washington Fine Properties, LLC
Source: Bright MLS,MLS#: DCDC2280992
Facts & features
Interior
Bedrooms & bathrooms
- Bedrooms: 2
- Bathrooms: 1
- Full bathrooms: 1
- Main level bathrooms: 1
- Main level bedrooms: 2
Heating
- Central, Natural Gas
Cooling
- Convector, Electric
Appliances
- Included: Microwave, Built-In Range, Dishwasher, Disposal, Stainless Steel Appliance(s), Gas Water Heater
Features
- Flooring: Hardwood
- Has basement: No
- Has fireplace: No
Interior area
- Total structure area: 1,200
- Total interior livable area: 1,200 sqft
- Finished area above ground: 1,200
Property
Parking
- Parking features: Parking Lot
Accessibility
- Accessibility features: None
Features
- Levels: One
- Stories: 1
- Pool features: None
Lot
- Features: Urban Land Not Rated
Details
- Additional structures: Above Grade
- Parcel number: 1805//0800
- Zoning: RESIDENTIAL
- Special conditions: Standard
Construction
Type & style
- Home type: Cooperative
- Architectural style: Art Deco
- Property subtype: Condominium
- Attached to another structure: Yes
Materials
- Brick
Condition
- New construction: No
- Year built: 1931
Utilities & green energy
- Sewer: Public Sewer
- Water: Public
Community & HOA
Community
- Condo and coop fee: $1,947 monthly
- Subdivision: Observatory Circle
HOA
- Has HOA: No
- Amenities included: Beauty Salon, Convenience Store, Fitness Center, Guest Suites, Laundry, Library
- Services included: Air Conditioning, Electricity, Maintenance Structure, Gas, Heat, Reserve Funds, Sewer, Taxes, Trash, Water
Location
- Region: Washington
Financial & listing details
- Price per square foot: $266/sqft
- Tax assessed value: $190,528,910
- Annual tax amount: $2,623
- Date on market: 9/3/2026
- Listing agreement: Exclusive Right To Sell
- Ownership: Cooperative
Estimated market value
Not available
Estimated sales range
Not available
Not available
Price history
| Date | Event | Price |
|---|---|---|
| 9/4/2026 | Listed for sale | $319,000-17.6%$266/sqft |
Source:  Bright MLS #DCDC2280992 Report a problem Bright MLS #DCDC2280992 Report a problem | ||
| 1/1/2015 | Sold | $387,000$323/sqft |
Source:  Long & Foster Broker Feed #DCDC135392_100 Report a problem Long & Foster Broker Feed #DCDC135392_100 Report a problem | ||
Public tax history
Tax history is unavailable.
Monthly payment
Est. payment
Payment breakdown
Explore the cost of this home by adjusting the details. Changes won't be saved.Climate risks
Neighborhood: Cathedral Heights
Nearby schools
Schools provided by the listing agent
- District: District Of Columbia Public Schools
Source: Bright MLS. This data may not be complete. We recommend contacting the local school district to confirm school assignments for this home.
- $219,0001 bd1 ba925 sqft4000 Cathedral Ave NW APT 203B, Washington, DC 20016For Sale
- $735,0003 bd2 ba2k sqft4000 Cathedral Ave NW APT 804B, Washington, DC 20016For Sale

- $253,5001 bd1 ba975 sqft4000 Cathedral Ave NW APT 534B, Washington, DC 20016For Sale

- $202,000-- bd1 ba570 sqft4000 Cathedral Ave NW APT 323B, Washington, DC 20016Sold
Similar homes
- $325,0002 bd1 ba1k sqft4000 Tunlaw,glover Park, Washington, DC 20007For Sale

 MLS ID #DCDC2275150, Erin Sobanski, Compass. Bright MLS
 - $350,0002 bd1 ba686 sqftSpring Valley, Washington, DC 20016For Sale
 MLS ID #DCDC2281418, Monty Boland, NextHome Envision. Bright MLS
 - $279,9992 bd1 ba918 sqft4200 Cath. Ave. Condo.,wesley Heights, Washington, DC 20016For Sale
 MLS ID #DCDC2280646, Ron Goldberg, The Agency DC. Bright MLS
 - $294,4992 bd2 ba1k sqftWesley Heights, Washington, DC 20016For Sale
 MLS ID #DCDC2278332, Lavina Ramchandani, Compass. Bright MLS
 - $277,0001 bd1 ba605 sqftCleveland Park, Washington, DC 20016For SaleMLS ID #DCDC2278156, Susan Leavitt, Compass. Bright MLS
- $375,0002 bd2 ba1.1k sqftWesley Heights, Washington, DC 20016For SaleMLS ID #DCDC2280368, Kent Madsen, Long & Foster Real Estate, Inc.. Bright MLS
- $299,0002 bd2 ba1k sqftWesley Heights, Washington, DC 20016For SaleMLS ID #DCDC2267118, Melissa Lango, Compass. Bright MLS
- $245,0002 bd2 ba1k sqft4200 Cathedral Ave Condo Assoc, Washington, DC 20016For SaleMLS ID #DCDC2279978, Hamid Samiy, Long & Foster Real Estate, Inc.. Bright MLS
- $325,0002 bd1 ba1.2k sqft4000 Cathedral Ave NW APT 406B, Washington, DC 20016For SaleMLS ID #DCDC2247418, Kathleen Battista, Cathedral Realty, LLC.. Bright MLS
- $275,0002 bd1 ba920 sqftWesley Heights, Washington, DC 20016For SaleMLS ID #DCDC2261256, Sean Price, Samson Properties. Bright MLS
- $350,0002 bd1 ba938 sqftWesley Heights, Washington, DC 20016For SaleMLS ID #DCDC2248258, Kelly Tindle-Price, Samson Properties. Bright MLS
- $270,0002 bd1 ba946 sqftWesley Heights, Washington, DC 20016For SaleMLS ID #DCDC2277222, Andre Perez, Compass. Bright MLS
- $338,0001 bd1 ba888 sqftWesley Heights, Washington, DC 20016For SaleMLS ID #DCDC2278834, Ben Fazeli, Long & Foster Real Estate, Inc.. Bright MLS
- $329,0001 bd1 ba763 sqft3808 Porter St NW APT 185, Washington, DC 20016For SaleMLS ID #DCDC2277678, Monique Lucas, BML Properties Realty, LLC.. Bright MLS
- $229,0001 bd1 ba765 sqftWesley Heights, Washington, DC 20016For SaleMLS ID #DCDC2279110, Andrew Pariser, Long & Foster Real Estate, Inc.. Bright MLS
- $315,0001 bd1 ba601 sqftCleveland Park, Washington, DC 20016For SaleMLS ID #DCDC2266658, David Ochsman, Corcoran McEnearney. Bright MLS
- $299,9001 bd1 ba723 sqftWesley Heights, Washington, DC 20016For SaleMLS ID #DCDC2268428, Scott Sachs, Compass. Bright MLS
- $349,0002 bd2 ba1.3k sqftThe Chesterfield, Washington, DC 20016For SaleMLS ID #DCDC2278358, Tim Gallagher, Long & Foster Real Estate, Inc.. Bright MLS
