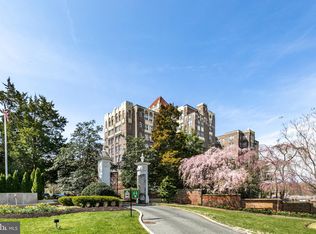
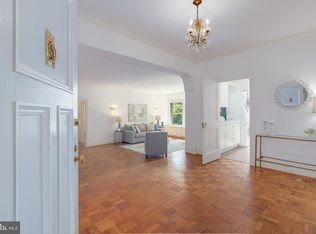
406B at The Westchester | Northwest Washington, DC 20016*****JUST REDUCED!! 406B is a spacious two-bedroom, one-bath cooperative at The Westchester offering approximately 1,200 square feet of well-designed living space in the historic Westchester complex. Located on the fourth floor of the B Building (OB Lobby entrance), this light-filled home features hardwood parquet floors, 9-foot ceilings, generous closet space, and approved installation for an in-unit washer and dryer. A welcoming foyer opens to an expansive living area with pleasant views, while the bedrooms are generously proportioned at approximately 12' x 17' and 11' x 14'. A solarium/den provides additional flexible living space. Set on ten beautifully landscaped acres, The Westchester is a renowned full-service cooperative community known for its historic charm and exceptional amenities. Residents enjoy a grocery store and deli with fine wines and liquor, fitness center, hair salon, library, dry cleaner, guest suites, and ample unassigned surface parking. The property also features a stunning three-level sunken garden and fountain, creating a serene park-like setting. Ideally located near Cathedral Commons, Glover Park, Georgetown, and downtown Washington, DC, with public transportation available at the entrance, this residence offers both tranquility and convenience. The monthly co-op fee provides comprehensive coverage of utilities, real estate taxes, maintenance, management, security, and more — delivering a truly worry-free lifestyle.
For sale
Price cut: $50K (7/2)
$325,000
4000 Cathedral Ave NW APT 406B, Washington, DC 20016
2beds
1,200sqft
Condominium
Built in 1931
-- sqft lot
$321,100 Zestimate®
$271/sqft
$1,947/mo HOA
What's special
Ample unassigned surface parkingSerene park-like settingSpacious two-bedroom one-bath cooperativeHardwood parquet floorsWelcoming foyerLight-filled homeGenerous closet space
- 194 days
- 396
- 13
Zillow last checked:
Listing updated:
Listed by:
Kathleen Battista 202-320-8700,
Cathedral Realty, LLC.
Source: Bright MLS,MLS#: DCDC2247418
Facts & features
Interior
Bedrooms & bathrooms
- Bedrooms: 2
- Bathrooms: 1
- Full bathrooms: 1
- Main level bathrooms: 1
- Main level bedrooms: 2
Basement
- Area: 0
Heating
- Central, Natural Gas, Oil
Cooling
- Convector, Electric
Appliances
- Included: Gas Water Heater
Features
- Floor Plan - Traditional, 9'+ Ceilings, Plaster Walls
- Flooring: Hardwood
- Has basement: No
- Has fireplace: No
Interior area
- Total structure area: 1,200
- Total interior livable area: 1,200 sqft
- Finished area above ground: 1,200
- Finished area below ground: 0
Property
Parking
- Parking features: Unassigned, Surface, Paved, Parking Lot
Accessibility
- Accessibility features: Other
Features
- Levels: One
- Stories: 1
- Pool features: None
Lot
- Features: Urban Land-Manor-Glenelg
Details
- Additional structures: Above Grade, Below Grade
- Parcel number: 1805//0800
- Zoning: 0
- Special conditions: Standard
Construction
Type & style
- Home type: Cooperative
- Architectural style: Art Deco
- Property subtype: Condominium
- Attached to another structure: Yes
Materials
- Block, Brick, Concrete, Masonite, Masonry, Rock, Stone
Condition
- Good
- New construction: No
- Year built: 1931
Details
- Builder model: 2BD/1BA w/ Solarium
Utilities & green energy
- Sewer: Public Sewer
- Water: Public
Community & HOA
Community
- Condo and coop fee: $1,947 monthly
- Subdivision: Cathedral Heights
HOA
- Has HOA: No
- Amenities included: Convenience Store, Fitness Center, Guest Suites, Laundry, Library, Beauty Salon, Other
- Services included: Electricity, Gas, Heat, Air Conditioning, Water, Sewer, Trash, Reserve Funds, Maintenance Structure, Taxes
Location
- Region: Washington
Financial & listing details
- Price per square foot: $271/sqft
- Tax assessed value: $190,528,910
- Annual tax amount: $1,057,676
- Date on market: 2/26/2026
- Listing agreement: Exclusive Right To Sell
- Ownership: Cooperative
Estimated market value
$321,100
$305,000 - $337,000
$3,128/mo
Price history
| Date | Event | Price |
|---|---|---|
| 7/2/2026 | Price change | $325,000-13.3%$271/sqft |
Source:  Bright MLS #DCDC2247418 Report a problem Bright MLS #DCDC2247418 Report a problem | ||
| 2/26/2026 | Listed for sale | $375,000$313/sqft |
Source: Bright MLS #DCDC2247418 Report a problem | ||
| 1/1/2026 | Listing removed | $375,000$313/sqft |
Source: Bright MLS #DCDC2204460 Report a problem | ||
| 11/12/2025 | Price change | $375,000-3.8%$313/sqft |
Source: Bright MLS #DCDC2204460 Report a problem | ||
| 6/6/2025 | Listed for sale | $390,000$325/sqft |
Source: Bright MLS #DCDC2204460 Report a problem | ||
| 3/14/2010 | Listing removed | $390,000$325/sqft |
Source: Hansen Associates #DC7223530 Report a problem | ||
| 1/23/2010 | Listed for sale | $390,000$325/sqft |
Source: Hansen Associates #DC7223530 Report a problem | ||
Public tax history
Tax history is unavailable.
Monthly payment
Est. payment
Payment breakdown
Explore the cost of this home by adjusting the details. Changes won't be saved.Climate risks
Neighborhood: Cathedral Heights
Nearby schools
Schools provided by the listing agent
- District: District Of Columbia Public Schools
Source: Bright MLS. This data may not be complete. We recommend contacting the local school district to confirm school assignments for this home.
- $169,500-- bd1 ba450 sqft3900 Cathedral Ave Nw #323, Washington, DC 20016Off Market
- $390,0002 bd1 ba1.2k sqft4000 Cathedral Ave NW #706B, Washington, DC 20016Sold

- $525,0002 bd2 ba1.5k sqft4000 Cathedral Ave NW APT 512B, Washington, DC 20016Sold
- $800,0003 bd3 ba2.5k sqft4000 Cathedral Ave NW #435-436-437B, Washington, DC 20016Sold
Similar homes
- $279,9992 bd1 ba918 sqft4200 Cath. Ave. Condo.,wesley Heights, Washington, DC 20016For Sale

 MLS ID #DCDC2280646, Ron Goldberg, The Agency DC. Bright MLS
 - $299,0002 bd2 ba1k sqftWesley Heights, Washington, DC 20016For Sale
 MLS ID #DCDC2267118, Melissa Lango, Compass. Bright MLS
 - $360,0002 bd2 ba1.2k sqftCleveland Park, Washington, DC 20016For Sale
 MLS ID #DCDC2264384, Mike Altobelli, RE/MAX Realty Services. Bright MLS
 - $245,0002 bd2 ba1k sqft4200 Cathedral Ave Condo Assoc, Washington, DC 20016For Sale
 MLS ID #DCDC2279978, Hamid Samiy, Long & Foster Real Estate, Inc.. Bright MLS
 - $349,0001 bd2 ba715 sqft3100 Wisconsin Ave NW APT 202, Washington, DC 20016For SaleMLS ID #DCDC2262556, Ellen Abrams, TTR Sotheby's International Realty. Bright MLS
- $220,0001 bd1 ba900 sqftThe Westchester Cooperative, Washington, DC 20016For SaleMLS ID #DCDC2280726, Lisa Bradburn, Long & Foster Real Estate, Inc.. Bright MLS
- $299,0001 bd1 ba1k sqft4000 Cathedral Ave NW APT 216B, Washington, DC 20016For SaleMLS ID #DCDC2246696, Kathleen Battista, Cathedral Realty, LLC.. Bright MLS
- $250,0002 bd1 ba1k sqftWesley Heights, Washington, DC 20016For SaleMLS ID #DCDC2262700, Benjamin M Tessler, Washington Fine Properties, LLC. Bright MLS
- $380,0002 bd2 ba1.2k sqftGreenbriar, Washington, DC 20016For SaleMLS ID #DCDC2272154, Mitch Curtis, KW United. Bright MLS
- $389,0002 bd2 ba1.2k sqftCleveland Park, Washington, DC 20016For SaleMLS ID #DCDC2246822, Tom Buerger, Compass. Bright MLS
- $295,0001 bd1 ba950 sqftThe Westchester Cooperative, Washington, DC 20016For SaleMLS ID #DCDC2191528, Kathleen Battista, Cathedral Realty, LLC.. Bright MLS
- $375,0002 bd2 ba1k sqft4000 Tunlaw, Washington, DC 20007For SaleMLS ID #DCDC2247140, Corey Burr, TTR Sotheby's International Realty. Bright MLS
- $299,0001 bd1 ba932 sqft4101 Cathedral Ave NW APT 1107, Washington, DC 20016For SaleMLS ID #DCDC2251084, Evan Johnson, Compass. Bright MLS
- $295,0001 bd1 ba786 sqftCleveland Park, Washington, DC 20016For SaleMLS ID #DCDC2275004, Michelle Buckman, TTR Sotheby's International Realty. Bright MLS
- $267,0001 bd1 ba609 sqftCathedral Court Condominium, Washington, DC 20016For SaleMLS ID #DCDC2253172, Susan Leavitt, Compass. Bright MLS
- $270,0001 bd1 ba975 sqftThe Westchester Cooperative, Washington, DC 20016For SaleMLS ID #DCDC2241190, Lisa Bradburn, Long & Foster Real Estate, Inc.. Bright MLS
- $269,0001 bd1 ba1.1k sqft4000 Cathedral Ave NW APT 208B, Washington, DC 20016For SaleMLS ID #DCDC2223950, Kathleen Battista, Cathedral Realty, LLC.. Bright MLS
- $475,0001 bd2 ba1.2k sqftCathedral West Condminium, Washington, DC 20016For SaleMLS ID #DCDC2259978, Kelly Lee, TTR Sotheby's International Realty. Bright MLS
- $253,5001 bd1 ba975 sqft4000 Cathedral Ave NW APT 534B, Washington, DC 20016For SaleMLS ID #DCDC2256912, Kathleen Battista, Cathedral Realty, LLC.. Bright MLS
- $298,0001 bd1 ba632 sqftGlover Park, Washington, DC 20007For SaleMLS ID #DCDC2265746, Nicole Jennings, Compass. Bright MLS
