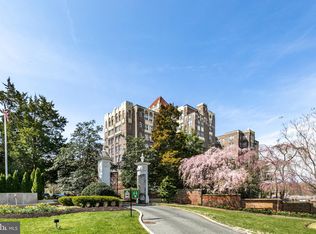
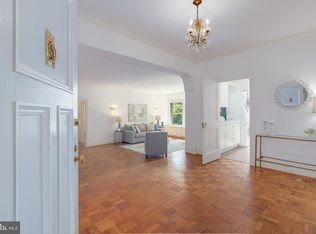
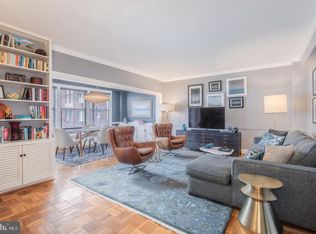
*** Welcome to apartment #134B with updated kitchen & bathroom plus so much closet space! *** Note - photos taken prior to removal of furnishings. Property is currently unfurnished. *** This desirable floor plan, with great light, has a generous foyer w/over-sized coat/storage closet. *** Spacious living room with space for a designated home office area, if desired. *** Dining area has display shelving with lighting. *** Living room & dining area overlook formal courtyard with additional serene views. *** Bright and updated kitchen with lots of counter & cabinet space. *** King size bedroom with double walk-in closets. Bedroom views to Glover-Archbold Park plus courtyard. *** Another large walk-in custom closet in hallway to bedroom and bathroom. *** Renovated bathroom - walk-in shower w/seat. *** Closets have built-in shelving, hanging and drawers. *** Additional features include, crown moldings, two exposures (north and west), track/picture ceiling lighting, parquet floors & almost 9' ceilings. *** 134B is on the 1st floor, not the lobby level, and is approximately 975 square feet - size estimated per coop records. Fee includes utilities (except internet/wifi) & property taxes. *** The Westchester is a true urban oasis, located on approximately 10 acres of beautiful, well-kept grounds that includes a beloved, tiered sunken garden and fountain. *** The building offers many amenities - convenience market, guest rooms, library, hair salon, dry cleaners & gym/fitness room. MetroBus stop directly in front of the property - D90 (was N2) route with the D96 (was N4) route no more than a block away. *** Restaurants, retail shopping, medical offices & neighborhood points of interests nearby include: Foxhall Square, Cathedral Commons, City Ridge, neighboring Glover Park - there is a Giant, Trader Joe's, Wegmans, Wagshal's, a community garden & Washington National Cathedral and grounds.
For sale
Price cut: $29K (7/9)
$270,000
4000 Cathedral Ave NW APT 134B, Washington, DC 20016
1beds
975sqft
Condominium
Built in 1931
-- sqft lot
$267,000 Zestimate®
$277/sqft
$1,582/mo HOA
What's special
So much closet spaceParquet floorsUpdated kitchenCrown moldings
- 228 days
- 46
- 4
Zillow last checked:
Listing updated:
Listed by:
Lisa Bradburn 202-903-6850,
Long & Foster Real Estate, Inc.
Source: Bright MLS,MLS#: DCDC2241190
Facts & features
Interior
Bedrooms & bathrooms
- Bedrooms: 1
- Bathrooms: 1
- Full bathrooms: 1
- Main level bathrooms: 1
- Main level bedrooms: 1
Basement
- Area: 0
Heating
- Wall Unit, Natural Gas, Oil
Cooling
- Wall Unit(s), Electric
Appliances
- Included: Gas Water Heater, Water Heater
- Laundry: Common Area
Features
- Walk-In Closet(s), Ceiling Fan(s), Bathroom - Walk-In Shower, Crown Molding
- Flooring: Wood
- Windows: Window Treatments
- Has basement: No
- Has fireplace: No
Interior area
- Total structure area: 975
- Total interior livable area: 975 sqft
- Finished area above ground: 975
- Finished area below ground: 0
Property
Parking
- Parking features: Unassigned, General Common Elements, Parking Lot
Accessibility
- Accessibility features: Accessible Elevator Installed
Features
- Levels: One
- Stories: 1
- Pool features: None
- Has view: Yes
- View description: Garden, Trees/Woods
Lot
- Features: Urban Land-Manor-Glenelg
Details
- Additional structures: Above Grade, Below Grade
- Parcel number: 1805//0800
- Zoning: 0
- Special conditions: Standard
Construction
Type & style
- Home type: Cooperative
- Architectural style: Art Deco
- Property subtype: Condominium
- Attached to another structure: Yes
Materials
- Brick
Condition
- Very Good
- New construction: No
- Year built: 1931
Utilities & green energy
- Sewer: Public Sewer
- Water: Public
Community & HOA
Community
- Security: Desk in Lobby, Carbon Monoxide Detector(s), Smoke Detector(s)
- Condo and coop fee: $1,582 monthly
- Subdivision: Observatory Circle
HOA
- Has HOA: No
- Amenities included: Common Grounds, Convenience Store, Elevator(s), Fitness Center, Guest Suites, Laundry, Library, Meeting Room, Party Room, Security
- Services included: Air Conditioning, Common Area Maintenance, Electricity, Gas, Heat, Management, Snow Removal, Taxes, Trash, Water, Reserve Funds
- HOA name: The Westchester
Location
- Region: Washington
Financial & listing details
- Price per square foot: $277/sqft
- Tax assessed value: $190,528,910
- Annual tax amount: $1,057,676
- Date on market: 1/23/2026
- Listing agreement: Exclusive Right To Sell
- Ownership: Cooperative
Estimated market value
$267,000
$254,000 - $280,000
$2,578/mo
Price history
| Date | Event | Price |
|---|---|---|
| 7/9/2026 | Price change | $270,000-9.7%$277/sqft |
Source:  Bright MLS #DCDC2241190 Report a problem Bright MLS #DCDC2241190 Report a problem | ||
| 3/17/2026 | Price change | $299,000-3.2%$307/sqft |
Source: Bright MLS #DCDC2241190 Report a problem | ||
| 1/23/2026 | Listed for sale | $309,000$317/sqft |
Source: Bright MLS #DCDC2241190 Report a problem | ||
| 11/20/2025 | Listing removed | $309,000$317/sqft |
Source:  Long & Foster Broker Feed #DCDC2224344 Report a problem Long & Foster Broker Feed #DCDC2224344 Report a problem | ||
| 10/8/2025 | Listed for sale | $309,000-1.9%$317/sqft |
Source: Bright MLS #DCDC2224344 Report a problem | ||
| 6/1/2015 | Sold | $315,000+8.8%$323/sqft |
Source: Agent Provided Report a problem | ||
| 10/27/2010 | Listing removed | $289,500$297/sqft |
Source: Randall H. Hagner & Company #DC7372354 Report a problem | ||
| 9/17/2010 | Listed for sale | $289,500$297/sqft |
Source: Randall H. Hagner & Company #DC7372354 Report a problem | ||
| 7/16/2010 | Listing removed | $289,500$297/sqft |
Source: Randall H. Hagner & Company #DC7372354 Report a problem | ||
| 6/26/2010 | Listed for sale | $289,500$297/sqft |
Source: Randall H. Hagner & Company #DC7372354 Report a problem | ||
Public tax history
Tax history is unavailable.
Monthly payment
Est. payment
Payment breakdown
Explore the cost of this home by adjusting the details. Changes won't be saved.Climate risks
Neighborhood: Cathedral Heights
Nearby schools
Schools provided by the listing agent
- District: District Of Columbia Public Schools
Source: Bright MLS. This data may not be complete. We recommend contacting the local school district to confirm school assignments for this home.
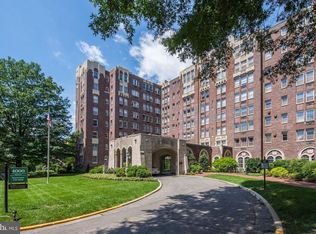
- $525,0002 bd2 ba1.5k sqft4000 Cathedral Ave NW APT 512B, Washington, DC 20016Sold
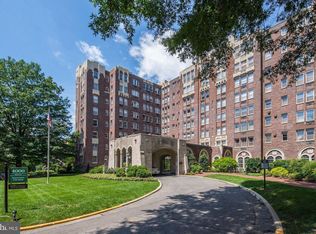
- $800,0003 bd3 ba2.5k sqft4000 Cathedral Ave NW #435-436-437B, Washington, DC 20016Sold
- $460,0003 bd3 ba2.5k sqft4000 Cathedral Ave NW #144/145-B, Washington, DC 20016Sold
- $1,100,0003 bd3 ba2.6k sqft4000 Cathedral Ave NW APT 736B, Washington, DC 20016For Sale
Similar homes
- $279,9992 bd1 ba918 sqft4200 Cath. Ave. Condo.,wesley Heights, Washington, DC 20016For Sale

 MLS ID #DCDC2280646, Ron Goldberg, The Agency DC. Bright MLS
 - $220,0001 bd1 ba900 sqftThe Westchester Cooperative, Washington, DC 20016For Sale
 MLS ID #DCDC2280726, Lisa Bradburn, Long & Foster Real Estate, Inc.. Bright MLS
 - $289,0001 bd1 ba505 sqftCleveland Park, Washington, DC 20016For Sale
 MLS ID #DCDC2279176, Andrew Pariser, Long & Foster Real Estate, Inc.. Bright MLS
 - $267,0001 bd1 ba609 sqftCathedral Court Condominium, Washington, DC 20016For Sale
 MLS ID #DCDC2253172, Susan Leavitt, Compass. Bright MLS
 - $265,0001 bd1 ba503 sqftCathedral Court, Washington, DC 20016For SaleMLS ID #DCDC2263910, Rina Kunk, Compass. Bright MLS
- $269,0001 bd1 ba1.1k sqft4000 Cathedral Ave NW APT 208B, Washington, DC 20016For SaleMLS ID #DCDC2223950, Kathleen Battista, Cathedral Realty, LLC.. Bright MLS
- $299,0001 bd1 ba1k sqft4000 Cathedral Ave NW APT 216B, Washington, DC 20016For SaleMLS ID #DCDC2246696, Kathleen Battista, Cathedral Realty, LLC.. Bright MLS
- $253,5001 bd1 ba975 sqft4000 Cathedral Ave NW APT 534B, Washington, DC 20016For SaleMLS ID #DCDC2256912, Kathleen Battista, Cathedral Realty, LLC.. Bright MLS
- $239,0001 bd1 ba950 sqftThe Westchester Cooperative, Washington, DC 20016For SaleMLS ID #DCDC2241192, Lisa Bradburn, Long & Foster Real Estate, Inc.. Bright MLS
- $235,0001 bd1 ba555 sqftThe Towers Condominium, Washington, DC 20016For SaleMLS ID #DCDC2241316, Nichelle Jeter, Samson Properties. Bright MLS
- $295,0001 bd1 ba950 sqftThe Westchester Cooperative, Washington, DC 20016For SaleMLS ID #DCDC2191528, Kathleen Battista, Cathedral Realty, LLC.. Bright MLS
- $299,0001 bd1 ba932 sqft4101 Cathedral Ave NW APT 1107, Washington, DC 20016For SaleMLS ID #DCDC2251084, Evan Johnson, Compass. Bright MLS
- $219,0001 bd1 ba925 sqftThe Westchester Cooperative, Washington, DC 20016For SaleMLS ID #DCDC2249548, Lisa Bradburn, Long & Foster Real Estate, Inc.. Bright MLS
- $325,0002 bd1 ba1.2k sqft4000 Cathedral Ave NW APT 406B, Washington, DC 20016For SaleMLS ID #DCDC2247418, Kathleen Battista, Cathedral Realty, LLC.. Bright MLS
- $225,0001 bd1 ba1k sqftWestchester, Washington, DC 20016For SaleMLS ID #DCDC2262988, Benjamin M Tessler, Washington Fine Properties, LLC. Bright MLS
- $298,0001 bd1 ba632 sqftGlover Park, Washington, DC 20007For SaleMLS ID #DCDC2265746, Nicole Jennings, Compass. Bright MLS
- $289,0001 bd1 ba899 sqftGeorgetown, Washington, DC 20007For SaleMLS ID #DCDC2271044, Sunita Bali, EXP Realty, LLC. Bright MLS
- $275,0001 bd1 ba530 sqftValley V Ista, Washington, DC 20009For SaleMLS ID #DCDC2276370, Harriet Kline, Long & Foster Real Estate, Inc.. Bright MLS
- $360,0002 bd2 ba1.2k sqftCleveland Park, Washington, DC 20016For SaleMLS ID #DCDC2264384, Mike Altobelli, RE/MAX Realty Services. Bright MLS
- $389,0002 bd2 ba1.2k sqftCleveland Park, Washington, DC 20016For SaleMLS ID #DCDC2246822, Tom Buerger, Compass. Bright MLS
