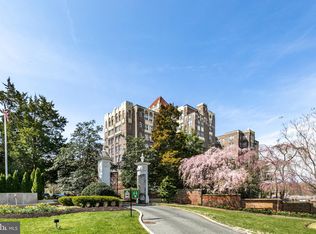
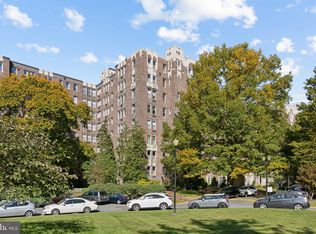
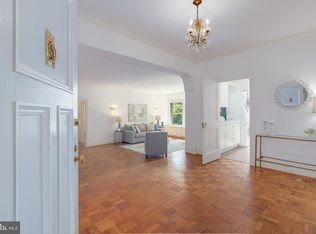
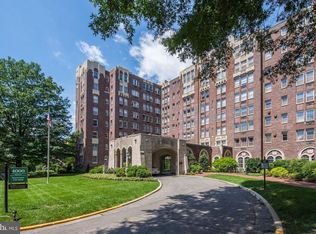
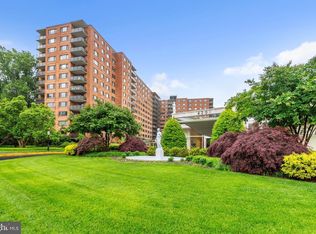
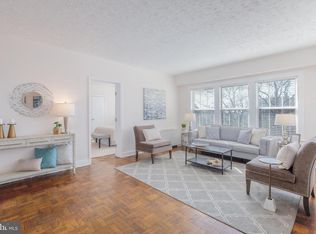
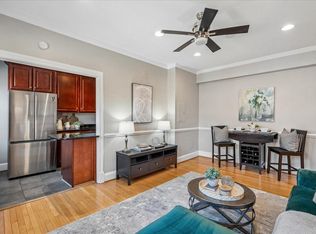
*** Welcome to apartment 531B, a sunny and spacious 1BR apartment with tree top views of Glover Archbold Park. *** Note - photos taken prior to removal of furnishings. Property is currently unfurnished. *** Dining area, with serving/buffet & extra storage built-in, leads to a large sunken living room with more built-ins and a wall of windows allowing for lovely sunset views. *** Kitchen, with plenty of cabinet and storage spaces, also has a window. *** King-size bedroom with 2 huge closets, one is a large walk-in. *** Bathroom has tub/shower and a window. *** Additional features - large coat/storage closet at entry, spacious linen closet in hall near bedroom, hardwood floors and approximately 9' ceilings. *** 531B is approximately 950 square feet - size estimated per coop records. Fee includes utilities (except internet/wifi) & property taxes. *** The Westchester is a true urban oasis, located on approximately 10 acres of beautiful, well-kept grounds that includes a beloved, tiered sunken garden and fountain. *** The building offers many amenities - convenience market, guest rooms, library, hair salon, dry cleaners & gym/fitness room. MetroBus stop directly in front of the property - D90 route with the D96 route no more than a block away. *** Restaurants, retail shopping, medical offices & neighborhood points of interests nearby include: Foxhall Square, Cathedral Commons, City Ridge, neighboring Glover Park - there is a Giant, Trader Joe's, Wegmans, Wagshal's, a community garden & Washington National Cathedral and grounds.
For sale
$239,000
4000 Cathedral Ave NW #531B, Washington, DC 20016
1beds
950sqft
:
Get pre-qualified$3,032/mo
Condominium
Built in 1931
-- sqft lot
$228,700 Zestimate®
$252/sqft
$1,704/mo HOA
What's special
Hardwood floors
- 175 days |
- 87 |
- 2 |
Zillow last checked:
Listing updated:
Listed by:
Lisa Bradburn 202-903-6850,
Long & Foster Real Estate, Inc.
Source: Bright MLS,MLS#: DCDC2241192
Facts & features
Interior
Bedrooms & bathrooms
- Bedrooms: 1
- Bathrooms: 1
- Full bathrooms: 1
- Main level bathrooms: 1
- Main level bedrooms: 1
Basement
- Area: 0
Heating
- Wall Unit, Natural Gas, Oil
Cooling
- Wall Unit(s), Electric
Appliances
- Included: Gas Water Heater, Water Heater
- Laundry: Common Area
Features
- Bathroom - Tub Shower, Built-in Features, Walk-In Closet(s), Ceiling Fan(s)
- Flooring: Wood
- Has basement: No
- Has fireplace: No
Interior area
- Total structure area: 950
- Total interior livable area: 950 sqft
- Finished area above ground: 950
- Finished area below ground: 0
Property
Parking
- Parking features: Unassigned, General Common Elements, Parking Lot
Accessibility
- Accessibility features: Accessible Elevator Installed
Features
- Levels: One
- Stories: 1
- Pool features: None
- Has view: Yes
- View description: Garden, Trees/Woods
Lot
- Features: Urban Land-Manor-Glenelg
Details
- Additional structures: Above Grade, Below Grade
- Parcel number: 1805//0800
- Zoning: 0
- Special conditions: Standard
Construction
Type & style
- Home type: Cooperative
- Architectural style: Art Deco
- Property subtype: Condominium
- Attached to another structure: Yes
Materials
- Brick
Condition
- New construction: No
- Year built: 1931
Utilities & green energy
- Sewer: Public Sewer
- Water: Public
Community & HOA
Community
- Security: Desk in Lobby, Carbon Monoxide Detector(s), Smoke Detector(s)
- Condo and coop fee: $1,704 monthly
- Subdivision: Cathedral Heights
HOA
- Has HOA: No
- Amenities included: Common Grounds, Convenience Store, Elevator(s), Fitness Center, Guest Suites, Laundry, Library, Meeting Room, Party Room, Security
- Services included: Air Conditioning, Common Area Maintenance, Electricity, Gas, Heat, Management, Snow Removal, Taxes, Trash, Water, Reserve Funds
- HOA name: The Westchester
Location
- Region: Washington
Financial & listing details
- Price per square foot: $252/sqft
- Tax assessed value: $190,528,910
- Annual tax amount: $1,057,676
- Date on market: 2/6/2026
- Listing agreement: Exclusive Right To Sell
- Ownership: Cooperative
Estimated market value
$228,700
$217,000 - $240,000
$2,637/mo
Price history
| Date | Event | Price |
|---|---|---|
| 2/6/2026 | Listed for sale | $239,000-0.4%$252/sqft |
Source:  Bright MLS #DCDC2241192 Report a problem Bright MLS #DCDC2241192 Report a problem | ||
| 11/20/2025 | Listing removed | $240,000$253/sqft |
Source:  Long & Foster Broker Feed #DCDC2169858 Report a problem Long & Foster Broker Feed #DCDC2169858 Report a problem | ||
| 9/30/2025 | Price change | $240,000-2%$253/sqft |
Source: Bright MLS #DCDC2169858 Report a problem | ||
| 9/8/2025 | Price change | $245,000-3.9%$258/sqft |
Source: Bright MLS #DCDC2169858 Report a problem | ||
| 7/14/2025 | Price change | $255,000-3.8%$268/sqft |
Source: Bright MLS #DCDC2169858 Report a problem | ||
| 3/5/2025 | Price change | $264,999-3.3%$279/sqft |
Source: Bright MLS #DCDC2169858 Report a problem | ||
| 12/5/2024 | Listed for sale | $274,000-1.8%$288/sqft |
Source: Long & Foster Broker Feed #DCDC2169858 Report a problem | ||
| 8/14/2024 | Listing removed | $279,000$294/sqft |
Source: Bright MLS #DCDC2126282 Report a problem | ||
| 3/5/2024 | Price change | $279,000-3.5%$294/sqft |
Source: Bright MLS #DCDC2126282 Report a problem | ||
| 2/4/2024 | Listed for sale | $289,000+12%$304/sqft |
Source: Bright MLS #DCDC2126282 Report a problem | ||
| 4/25/2022 | Sold | $258,000-2.6%$272/sqft |
Source: Bright MLS #DCDC505414 Report a problem | ||
| 3/10/2022 | Contingent | $264,900$279/sqft |
Source: Bright MLS #DCDC505414 Report a problem | ||
| 12/3/2021 | Price change | $264,900-5.4%$279/sqft |
Source: Bright MLS #DCDC505414 Report a problem | ||
| 6/27/2021 | Price change | $280,000-5.1%$295/sqft |
Source: Bright MLS #DCDC505414 Report a problem | ||
| 4/7/2021 | Listed for sale | $295,000$311/sqft |
Source: Bright MLS #DCDC505414 Report a problem | ||
| 2/8/2021 | Listing removed | -- |
Source: Bright MLS #DCDC505414 Report a problem | ||
| 2/3/2021 | Listed for sale | $295,000$311/sqft |
Source: Bright MLS #DCDC505414 Report a problem | ||
Public tax history
Tax history is unavailable.
Monthly payment
Est. payment
Payment breakdown
Explore the cost of this home by adjusting the details. Changes won't be saved.Climate risks
Neighborhood: Cathedral Heights
Nearby schools
GreatSchools rating
- 9/10Stoddert Elementary SchoolGrades: PK-5Distance: 0.4 mi
- 9/10Hardy Middle SchoolGrades: 6-8Distance: 1.1 mi
- 5/10MacArthur High SchoolGrades: 9-10Distance: 1.5 mi
Schools provided by the listing agent
- District: District Of Columbia Public Schools
Source: Bright MLS. This data may not be complete. We recommend contacting the local school district to confirm school assignments for this home.
- $525,0002 bd2 ba1.5k sqft4000 Cathedral Ave NW APT 512B, Washington, DC 20016Sold
- $235,0001 bd1 ba975 sqft4000 Cathedral Ave NW APT 605B, Washington, DC 20016For Sale
- $800,0003 bd3 ba2.5k sqft4000 Cathedral Ave NW #435-436-437B, Washington, DC 20016Sold
- $460,0003 bd3 ba2.5k sqft4000 Cathedral Ave NW #144/145-B, Washington, DC 20016Sold
- $1,100,0003 bd3 ba2.6k sqft4000 Cathedral Ave NW APT 736B, Washington, DC 20016For Sale
- $425,0002 bd1 ba1.3k sqft4000 Cathedral Ave NW APT 738B, Washington, DC 20016Sold
- $250,0001 bd1 ba1k sqft4000 Cathedral Ave NW APT 739B, Washington, DC 20016Sold
- $460,0002 bd1 ba1.2k sqft4000 Cathedral Ave NW APT 714B, Washington, DC 20016Sold
- $233,000-- bd1 ba570 sqft4000 Cathedral Ave NW #327B, Washington, DC 20016Sold
A local agent can set up tours, give advice and negotiate with sellers.
Similar homes
- $235,0001 bd1 ba555 sqftThe Towers Condominium, Washington, DC 20016For Sale
 MLS ID #DCDC2241316, Nichelle Jeter, Samson Properties. Bright MLS
 - $225,0001 bd1 ba1k sqftWestchester, Washington, DC 20016For Sale
 MLS ID #DCDC2262988, Benjamin M Tessler, Washington Fine Properties, LLC. Bright MLS
 - $199,9001 bd1 ba753 sqftThe Marlyn Condominium, Washington, DC 20016For Sale
 MLS ID #DCDC2249550, Lisa Bradburn, Long & Foster Real Estate, Inc.. Bright MLS
 - $267,0001 bd1 ba609 sqftCathedral Court Condominium, Washington, DC 20016For Sale
 MLS ID #DCDC2253172, Susan Leavitt, Compass. Bright MLS
 - $265,0001 bd1 ba503 sqftCathedral Court, Washington, DC 20016For SaleMLS ID #DCDC2263910, Rina Kunk, Compass. Bright MLS
- $219,0001 bd1 ba925 sqftThe Westchester Cooperative, Washington, DC 20016For SaleMLS ID #DCDC2249548, Lisa Bradburn, Long & Foster Real Estate, Inc.. Bright MLS
- $270,0001 bd1 ba975 sqftThe Westchester Cooperative, Washington, DC 20016For SaleMLS ID #DCDC2241190, Lisa Bradburn, Long & Foster Real Estate, Inc.. Bright MLS
- $290,0002 bd1 ba918 sqft4200 Cathedral Ave NW APT 607, Washington, DC 20016For SaleMLS ID #DCDC2268008, Kristen vanHouten, Keller Williams Realty. Bright MLS
- $285,0001 bd1 ba975 sqft4000 Cathedral Ave NW APT 534B, Washington, DC 20016For SaleMLS ID #DCDC2256912, Kathleen Battista, Cathedral Realty, LLC.. Bright MLS
- $225,0001 bd1 ba535 sqft4491 Macarthur Blvd NW APT 102, Washington, DC 20007For SaleMLS ID #DCDC2271550, Bethany Ellis, Paul Wesley Real Estate. Bright MLS
- $257,5001 bd1 ba700 sqftGlover Park, Washington, DC 20007For SaleMLS ID #DCDC2259294, Nancy Vert, Realty Advantage of Maryland LLC. Bright MLS
- $295,0001 bd1 ba950 sqftThe Westchester Cooperative, Washington, DC 20016For SaleMLS ID #DCDC2191528, Kathleen Battista, Cathedral Realty, LLC.. Bright MLS
- $325,0002 bd1 ba1.2k sqft4000 Cathedral Ave NW APT 406B, Washington, DC 20016For SaleMLS ID #DCDC2247418, Kathleen Battista, Cathedral Realty, LLC.. Bright MLS
- $350,0001 bd1 ba1k sqft3900 Watson Pl NW #B-6d, Washington, DC 20016For SaleMLS ID #DCDC2271966, Yessenia Nieves, Compass. Bright MLS
- $215,0001 bd1 ba741 sqftWakefield, Washington, DC 20008For SaleMLS ID #DCDC2256186, Koki Adasi, Compass. Bright MLS
- $298,0001 bd1 ba632 sqftGlover Park, Washington, DC 20007For SaleMLS ID #DCDC2265746, Nicole Jennings, Compass. Bright MLS
- $259,9001 bd1 ba666 sqftArlington Oaks, Arlington, VA 22203For SaleMLS ID #VAAR2077174, Camilo Bermudez, Compass. Bright MLS
- $239,9991 bd1 ba600 sqftMadison Terrace Cooperative, Washington, DC 20011For SaleMLS ID #DCDC2258590, Kerri Murphy, RLAH @properties. Bright MLS
- $239,0001 bd1 ba785 sqftThe Cavendish, Arlington, VA 22202For SaleMLS ID #VAAR2075084, Chris Chambers, Samson Properties. Bright MLS
- $249,9001 bd1 ba720 sqftCircle Condo, Arlington, VA 22201For SaleMLS ID #VAAR2072318, Karen Close, Century 21 Redwood Realty. Bright MLS
