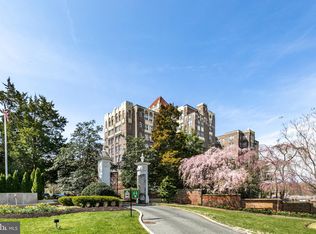
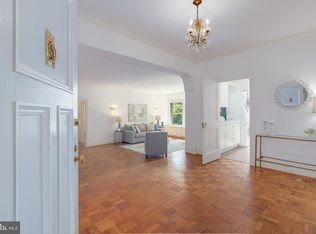
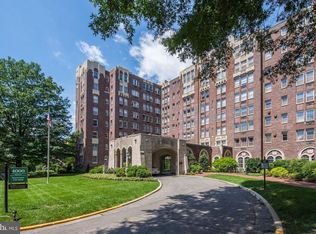
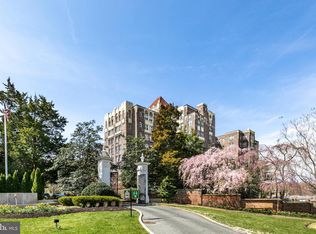
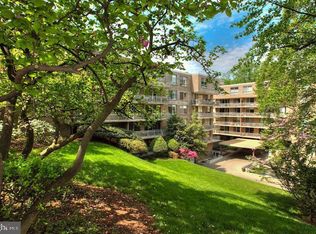
*** Don't miss this one- of-a-kind, move in ready, 3BR/3BA at the Westchester with laundry room. *** Whether you’re entertaining, working from home, or simply unwinding, this grand residence offers it all. *** Two exposures, east & west, allowing fabulous views of the National Cathedral & Glover Archbold Park. *** Expanded & renovated beautiful kitchen w/window. *** Bathrooms all updated/renovated - one is mobility-friendly & accessible shower. *** Separate laundry room with full size washer & dryer plus a window. Sink and a second fridge are also in the laundry room. *** Additional features are crown & picture moldings, lots of large closets/storage & built-ins. *** Approximately 2,500 square feet - size estimated - via a fabulous combination of three apartments - #735, 736 & 737-B. *** Fee includes utilities (except internet/cable and in-unit w/d fee) & property taxes. *** The Westchester is a true urban oasis, located on approximately 10 acres of beautiful, well-kept grounds that includes a beloved, tiered sunken garden. *** The building offers many amenities - convenience market, guest rooms, library, hair salon, dry cleaners & gym/fitness room. ***MetroBus stop directly in front of the property - D90 route with the D96 route no more than a block away. *** Restaurants, retail shopping & neighborhood points of interests are nearby - Foxhall Square, Cathedral Commons, City Ridge, neighboring Glover Park, there is a Giant, Trader Joe's, Wegmans, Wagshal's, Safeway, Lidl, Whole Foods, a community victory garden & Washington National Cathedral and grounds.
For sale
Price cut: $49K (6/23)
$1,100,000
4000 Cathedral Ave NW APT 736B, Washington, DC 20016
3beds
2,600sqft
Condominium
Built in 1931
-- sqft lot
$1,075,000 Zestimate®
$423/sqft
$3,716/mo HOA
What's special
Crown and picture moldingsBeloved tiered sunken gardenMobility-friendly and accessible shower
- 152 days
- 254
- 7
Zillow last checked:
Listing updated:
Listed by:
Lisa Bradburn 202-903-6850,
Long & Foster Real Estate, Inc.
Source: Bright MLS,MLS#: DCDC2254982
Facts & features
Interior
Bedrooms & bathrooms
- Bedrooms: 3
- Bathrooms: 3
- Full bathrooms: 3
- Main level bathrooms: 3
- Main level bedrooms: 3
Basement
- Area: 0
Heating
- Wall Unit, Natural Gas, Oil
Cooling
- Wall Unit(s), Electric
Appliances
- Included: Gas Water Heater, Water Heater
- Laundry: Washer In Unit, Dryer In Unit, Has Laundry, In Unit
Features
- Bathroom - Walk-In Shower, Bathroom - Tub Shower, Built-in Features, Crown Molding, Walk-In Closet(s), Ceiling Fan(s), Recessed Lighting
- Flooring: Wood
- Has basement: No
- Has fireplace: No
Interior area
- Total structure area: 2,600
- Total interior livable area: 2,600 sqft
- Finished area above ground: 2,600
- Finished area below ground: 0
Property
Parking
- Parking features: Unassigned, General Common Elements, Parking Lot
Accessibility
- Accessibility features: Accessible Elevator Installed
Features
- Levels: One
- Stories: 1
- Pool features: None
Lot
- Features: Urban Land-Manor-Glenelg
Details
- Additional structures: Above Grade, Below Grade
- Parcel number: 1805//0800
- Zoning: 0
- Special conditions: Standard
Construction
Type & style
- Home type: Cooperative
- Architectural style: Art Deco
- Property subtype: Condominium
- Attached to another structure: Yes
Materials
- Brick
Condition
- New construction: No
- Year built: 1931
Utilities & green energy
- Sewer: Public Sewer
- Water: Public
Community & HOA
Community
- Security: Desk in Lobby, Carbon Monoxide Detector(s), Smoke Detector(s)
- Condo and coop fee: $3,716 monthly
- Subdivision: Observatory Circle
HOA
- Has HOA: No
- Amenities included: Common Grounds, Convenience Store, Elevator(s), Fitness Center, Guest Suites, Laundry, Library, Meeting Room, Party Room, Security
- Services included: Air Conditioning, Common Area Maintenance, Electricity, Gas, Heat, Management, Snow Removal, Taxes, Trash, Water, Reserve Funds
- HOA name: The Westchester
Location
- Region: Washington
Financial & listing details
- Price per square foot: $423/sqft
- Tax assessed value: $190,528,910
- Annual tax amount: $1,057,676
- Date on market: 4/9/2026
- Listing agreement: Exclusive Right To Sell
- Ownership: Cooperative
Estimated market value
$1,075,000
$1.02M - $1.13M
$6,755/mo
Price history
| Date | Event | Price |
|---|---|---|
| 6/23/2026 | Price change | $1,100,000-4.3%$423/sqft |
Source:  Bright MLS #DCDC2254982 Report a problem Bright MLS #DCDC2254982 Report a problem | ||
| 5/6/2026 | Price change | $1,149,000-2.2%$442/sqft |
Source: Bright MLS #DCDC2254982 Report a problem | ||
| 4/9/2026 | Listed for sale | $1,175,000+7.8%$452/sqft |
Source: Bright MLS #DCDC2254982 Report a problem | ||
| 1/21/2026 | Listing removed | $1,090,000$419/sqft |
Source:  Long & Foster Broker Feed #DCDC2233810 Report a problem Long & Foster Broker Feed #DCDC2233810 Report a problem | ||
| 1/12/2026 | Listed for sale | $1,090,000$419/sqft |
Source: Bright MLS #DCDC2233810 Report a problem | ||
Public tax history
Tax history is unavailable.
Monthly payment
Est. payment
Payment breakdown
Explore the cost of this home by adjusting the details. Changes won't be saved.Climate risks
Neighborhood: Cathedral Heights
Nearby schools
Schools provided by the listing agent
- District: District Of Columbia Public Schools
Source: Bright MLS. This data may not be complete. We recommend contacting the local school district to confirm school assignments for this home.
- $525,0002 bd2 ba1.5k sqft4000 Cathedral Ave NW APT 512B, Washington, DC 20016Sold
- $800,0003 bd3 ba2.5k sqft4000 Cathedral Ave NW #435-436-437B, Washington, DC 20016Sold
- $460,0003 bd3 ba2.5k sqft4000 Cathedral Ave NW #144/145-B, Washington, DC 20016Sold
- $214,0001 bd1 ba950 sqft4000 Cathedral Ave NW APT 346B, Washington, DC 20016Pending
Similar homes
- $1,299,0003 bd4 ba2.2k sqft3721 Massachusetts Ave NW, Washington, DC 20016For Sale

 MLS ID #DCDC2278620, Kimberly Cestari, Long & Foster Real Estate, Inc.. Bright MLS
 - $1,100,0003 bd2 ba2k sqft4000 Cathedral Ave NW #229/239-B, Washington, DC 20016For Sale
 MLS ID #DCDC2268498, Russell Firestone, TTR Sotheby's International Realty. Bright MLS
 - $699,0003 bd3 ba1.9k sqftCathedral West Condminium, Washington, DC 20016For Sale
 MLS ID #DCDC2260222, Kimberly Cestari, Long & Foster Real Estate, Inc.. Bright MLS
 - $860,0002 bd2 ba1.6k sqftObservatory Circle, Washington, DC 20016For Sale
 MLS ID #DCDC2263148, Kelly Lee, TTR Sotheby's International Realty. Bright MLS
 - $735,0003 bd2 ba2k sqftThe Westchester Cooperative, Washington, DC 20016For SaleMLS ID #DCDC2268230, Lisa Bradburn, Long & Foster Real Estate, Inc.. Bright MLS
- $875,0002 bd3 ba1.3k sqftWesley Heights, Washington, DC 20016For SaleMLS ID #DCDC2280310, Nathan Julian Guggenheim, Washington Fine Properties, LLC. Bright MLS
- $1,100,0003 bd2 ba1.8k sqft1870 Wyoming Ave NW #104, Washington, DC 20009For SaleMLS ID #DCDC2267072, Jenn Smira, Compass. Bright MLS
- $1,099,0003 bd3 ba2k sqft628 S Carolina Ave SE #5C, Washington, DC 20003For SaleMLS ID #DCDC2272992, Justin Paulhamus, 4J Real Estate, LLC. Bright MLS
- $999,9904 bd4 ba2.4k sqft3493 Holmead Pl NW, Washington, DC 20010For SaleMLS ID #DCDC2279332, Kevin Wood, RLAH @properties. Bright MLS
- $1,200,0004 bd3 ba1.6k sqft2117 Observatory Pl NW, Washington, DC 20007For SaleMLS ID #DCDC2276478, Michael Gailey, Compass. Bright MLS
- $1,380,0003 bd4 ba2.1k sqft1534 15th St NW, Washington, DC 20005For SaleMLS ID #DCDC2280392, Morgan Knull, RE/MAX Gateway, LLC. Bright MLS
- $669,0002 bd3 ba1.5k sqftMclean Gardens Condominium, Washington, DC 20016For SaleMLS ID #DCDC2277484, Ben Dursch, Coldwell Banker Realty - Washington. Bright MLS
- $1,495,0004 bd4 ba2.7k sqft3819 Veazey St NW, Washington, DC 20016For SaleMLS ID #DCDC2280152, Robert Hryniewicki, TTR Sotheby's International Realty. Bright MLS
- $825,0002 bd3 ba1.4k sqftObservatory Circle, Washington, DC 20007For SaleMLS ID #DCDC2278196, Phyllis Papkin, KW Metro Center. Bright MLS
- $995,0003 bd3 ba2k sqft3745 1/2 Kanawha St NW, Washington, DC 20015For SaleMLS ID #DCDC2269194, Diann Heine, Washington Fine Properties, LLC. Bright MLS
- $1,295,0004 bd3 ba2.3k sqft4421 Volta Pl NW, Washington, DC 20007For SaleMLS ID #DCDC2254758, Michael Brennan, Compass. Bright MLS
- $1,349,0003 bd3 ba1.8k sqft2129 Newport Pl NW, Washington, DC 20037For SaleMLS ID #DCDC2281536, Jeff Wilson, TTR Sotheby's International Realty. Bright MLS
- $825,0001 bd2 ba1.3k sqftObservatory Circle, Washington, DC 20007For SaleMLS ID #DCDC2278350, Katie Dwyer, Compass. Bright MLS
- $1,099,0004 bd3 ba2.4k sqft6426 Hollins Dr, Bethesda, MD 20817For SaleMLS ID #MDMC2251236, Carol Ramirez, Berkshire Hathaway HomeServices PenFed Realty. Bright MLS
- $1,199,0003 bd3 ba2.6k sqft2617 S Arlington Ridge Rd, Arlington, VA 22202For SaleMLS ID #VAAR2077922, Tonya McKee Finlay, KW Metro Center. Bright MLS
