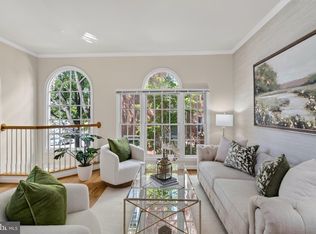
Turnkey and move-in ready in historic Foxhall Village. Set on one of the neighborhood's most picturesque blocks, this 1926 Tudor Revival rowhouse has been thoughtfully and completely refreshed: two fully renovated full bathrooms and a renovated powder room, new light fixtures in every room, fresh paint throughout, newly installed six-pane sound-reducing windows, HVAC approximately two years old, and professional landscaping front and back. Four bedrooms, two full baths, and a powder room across roughly 1,850 finished square feet on three levels, with timeless architectural character, original craftsmanship, and nothing left for the next owner to do. What makes this home rare in Foxhall Village is what lies behind it: a large, fully fenced and professionally landscaped backyard shaded by a mature tree, a 270-square-foot entertaining deck with room for a sectional, fire pit, grill, and dining table, a new stone path from the lower rear entry to the sidewalk, and a deeded off-street parking space. A private outdoor room and your own parking spot. Inside, the living room welcomes with gleaming original hardwood floors, elegant moldings, and abundant natural light through the new windows, which also keep the street quiet. The sophisticated eat-in kitchen is exceptionally well appointed for both everyday living and entertaining: full-height cabinetry with glass-front uppers, premium stainless steel appliances including an oversized 42-inch KitchenAid refrigerator and a double oven, and an oversized island with seating and a wine refrigerator. The adjoining dining area opens through a glass slider directly onto the deck, so indoor and outdoor living flow as one. A spacious main-level powder room completes the floor. Upstairs are three bedrooms and the first of the two renovated full baths. The generously proportioned primary bedroom offers tranquil, tree-lined views. The bathroom is finished with premium fixtures, designer appointments, and a new energy-efficient skylight that floods the space with natural light. The two additional bedrooms share the same fresh paint and new lighting. The walkout lower level is a true living floor rather than a basement: the fourth bedroom; a finished family room with exposed brick walls, a striking open-tread staircase, recessed lighting, and a wet-bar hookup; the second fully renovated full bathroom; a large laundry room with upscale washer and dryer and generous storage; an open area and hallway perfect for a mudroom or a workout space; and private exterior access. Together they function as a complete guest suite with its own entrance. For the owner who may want more house one day, the most expensive part of a Foxhall Village bump-out is already in place. Beneath the rear deck, a previous owner completed the excavation and foundation for a three-story rear addition before choosing to build the deck over it instead. The house needs nothing today; the option to grow it is simply there, waiting. Historic preservation work to the front stairways and sidewalk honors the home's heritage, and the recent landscaping frames the Tudor façade in flowering beds — on a street that turns white with cherry blossoms every April. All of this sits within easy walking distance of Georgetown's renowned shops and restaurants, Glover-Archbold Park, and the Palisades.
For sale
Price cut: $76K (10/2)
$1,219,000
4407 Greenwich Pkwy NW, Washington, DC 20007
4beds
1,848sqft
Townhouse
Built in 1926
2,577 Square Feet Lot
$-- Zestimate®
$660/sqft
$-- HOA
What's special
Private exterior accessGleaming original hardwood floorsFully fenced rear groundsBeautifully landscaped backyardExtensive recent landscapingComfortable family roomExceptional curb appeal
- 17 days
- 828
- 126
Likely to sell faster than
Zillow last checked:
Listing updated:
Listed by:
Michael Brennan 202-330-7808,
Compass,
Listing Team: Michael Brennan Jr. Team
Source: Bright MLS,MLS#: DCDC2265826
Facts & features
Interior
Bedrooms & bathrooms
- Bedrooms: 4
- Bathrooms: 3
- Full bathrooms: 2
- 1/2 bathrooms: 1
- Main level bathrooms: 1
Basement
- Area: 612
Heating
- Forced Air, Natural Gas
Cooling
- Central Air, Electric
Appliances
- Included: Electric Water Heater
Features
- Basement: Finished,Interior Entry,Rear Entrance
- Has fireplace: No
Interior area
- Total structure area: 1,860
- Total interior livable area: 1,848 sqft
- Finished area above ground: 1,248
- Finished area below ground: 600
Property
Parking
- Total spaces: 1
- Parking features: Paved, Off Street
Accessibility
- Accessibility features: Other
Features
- Levels: Three
- Stories: 3
- Patio & porch: Deck
- Pool features: None
- Fencing: Full
Lot
- Size: 2,577 Square Feet
- Features: Neshaminy-Urban Land
Details
- Additional structures: Above Grade, Below Grade
- Parcel number: 1350//0115
- Zoning: R-3/GT
- Special conditions: Standard
Construction
Type & style
- Home type: Townhouse
- Architectural style: Tudor
- Property subtype: Townhouse
Materials
- Brick, Stone
- Foundation: Other
Condition
- New construction: No
- Year built: 1926
Utilities & green energy
- Sewer: Public Sewer
- Water: Public
Community & HOA
Community
- Subdivision: Foxhall Village
HOA
- Has HOA: No
Location
- Region: Washington
Financial & listing details
- Price per square foot: $660/sqft
- Tax assessed value: $1,078,100
- Annual tax amount: $4,027
- Date on market: 9/17/2026
- Listing agreement: Exclusive Right To Sell
- Ownership: Fee Simple
Estimated market value
Not available
Estimated sales range
Not available
Not available
Price history
| Date | Event | Price |
|---|---|---|
| 10/2/2026 | Price change | $1,219,000-5.9%$660/sqft |
Source:  Bright MLS #DCDC2265826 Report a problem Bright MLS #DCDC2265826 Report a problem | ||
| 9/17/2026 | Listed for sale | $1,295,000+52.5%$701/sqft |
Source: Bright MLS #DCDC2265826 Report a problem | ||
| 2/8/2016 | Sold | $849,000$459/sqft |
Source: Public Record Report a problem | ||
| 9/3/2015 | Pending sale | $849,000$459/sqft |
Source: TTR Sotheby's International Realty #DC8720998 Report a problem | ||
| 8/27/2015 | Price change | $849,000-3%$459/sqft |
Source: TTR Sothebys International Realty #DC8720998 Report a problem | ||
| 8/25/2015 | Pending sale | $875,000$473/sqft |
Source: TTR Sotheby's International Realty #DC8720998 Report a problem | ||
| 8/13/2015 | Listed for sale | $875,000+55.6%$473/sqft |
Source: TTR Sothebys International Realty #DC8720998 Report a problem | ||
| 12/10/2007 | Sold | $562,500$304/sqft |
Source: Public Record Report a problem | ||
Public tax history
| Year | Property taxes | Tax assessment |
|---|---|---|
| 2026 | $4,099 +1.8% | $1,078,100 +1.9% |
| 2025 | $4,027 +1.7% | $1,057,580 +1.8% |
| 2024 | $3,960 -0.5% | $1,039,050 +1.8% |
| 2023 | $3,982 +3.7% | $1,020,830 +3.9% |
| 2022 | $3,841 +1.1% | $982,530 +1.3% |
| 2021 | $3,798 +6.2% | $970,100 +0.9% |
| 2020 | $3,577 +9.9% | $961,770 +6.7% |
| 2018 | $3,253 +9.9% | $901,260 +17.2% |
| 2017 | $2,962 -85.3% | $769,280 +3.1% |
| 2016 | $20,089 +251.4% | $746,210 +5.3% |
| 2015 | $5,717 +9.9% | $708,340 +3.9% |
| 2014 | $5,201 +7.8% | $682,050 +0.1% |
| 2013 | $4,826 +9.7% | $681,390 +16.4% |
| 2012 | $4,401 | $585,220 |
| 2011 | $4,401 -3.2% | $585,220 -2.9% |
| 2010 | $4,548 -14.7% | $602,500 -3.9% |
| 2009 | $5,329 +108% | $626,900 +2.9% |
| 2007 | $2,562 +5.2% | $609,400 +9.7% |
| 2006 | $2,435 -12.8% | $555,620 +20.3% |
| 2005 | $2,792 +12% | $461,710 +7.4% |
| 2004 | $2,493 +12% | $430,030 +26.3% |
| 2003 | $2,226 +25% | $340,370 +58% |
| 2002 | $1,781 | $215,487 |
| 2001 | $1,781 | $215,487 |
Find assessor info on the county website
Monthly payment
Est. payment
Payment breakdown
Explore the cost of this home by adjusting the details. Changes won't be saved.Climate risks
Neighborhood: Foxhall
Nearby schools
Schools provided by the listing agent
- Elementary: Key
- Middle: Hardy
- High: Wilson Senior
- District: District Of Columbia Public Schools
Source: Bright MLS. This data may not be complete. We recommend contacting the local school district to confirm school assignments for this home.
- $1,090,7003 bd2 ba1.2k sqft4409 Greenwich Pkwy NW, Washington, DC 20007Off Market
- $1,256,3004 bd3 ba1.6k sqft4405 Greenwich Pkwy NW, Washington, DC 20007Off Market
- $1,117,3003 bd2 ba1.8k sqft4411 Greenwich Pkwy NW, Washington, DC 20007Off Market

- $1,749,3006 bd4 ba2.7k sqft4403 Greenwich Pkwy NW, Washington, DC 20007Off Market
Similar homes
- $1,525,0004 bd2 ba2.1k sqft1413 44th St NW, Washington, DC 20007For Sale

 MLS ID #DCDC2283006, Michael Brennan, Compass. Bright MLS
 - $1,150,0004 bd5 ba2.2k sqft1146 N Vernon St, Arlington, VA 22201For Sale
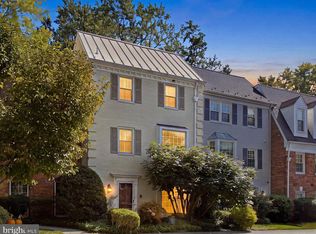
 MLS ID #VAAR2078218, Allison Rivera, RE/MAX Distinctive Real Estate, Inc.. Bright MLS
 - $1,095,0004 bd4 ba1.9k sqft1107 Wimbledon Dr, Mc Lean, VA 22101For Sale
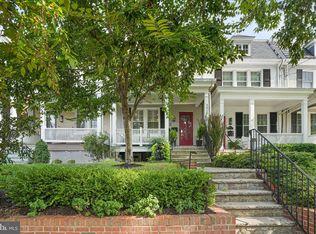
 MLS ID #VAFX2344414, Bob Mathew, MXW Real Estate. Bright MLS
 - $1,549,9003 bd3 ba2.2k sqft3815 Benton St NW, Washington, DC 20007For Sale
 MLS ID #DCDC2278084, Annie Richardson, Compass. Bright MLS
 - $1,125,0003 bd4 ba2.7k sqft2405 S Queen St, Arlington, VA 22202For SaleMLS ID #VAAR2079996, Robin Cale, Corcoran McEnearney. Bright MLS
- $1,300,0004 bd2 ba2k sqft2601 Military Rd, Arlington, VA 22207For SaleMLS ID #VAAR2079164, Brittany Camacho, Century 21 Redwood Realty. Bright MLS
- $1,199,0004 bd3 ba2.4k sqft609 4th St SW, Washington, DC 20024For SaleMLS ID #DCDC2275892, Jason Skipworth, RLAH @properties. Bright MLS
- $1,329,9004 bd4 ba2.5k sqft1303 N Lynnbrook Dr, Arlington, VA 22201For SaleMLS ID #VAAR2079122, Rob Ferguson, RE/MAX Allegiance. Bright MLS
- $1,210,0004 bd3 ba1.9k sqft2312 Valley Dr, Alexandria, VA 22302For SaleMLS ID #VAAX2064884, Jessica Richardson, Compass. Bright MLS
- $1,450,0004 bd3 ba2.5k sqft2229 N Quantico St, Arlington, VA 22205For SaleMLS ID #VAAR2080180, Hannah Lynn, Washington Fine Properties. Bright MLS
- $1,274,0004 bd3 ba2.5k sqft39 Wellesley Cir, Glen Echo, MD 20812For SaleMLS ID #MDMC2253084, PATTY SIEBER, Stuart & Maury, Inc.. Bright MLS
- $935,0003 bd3 ba1.6k sqftWesley Heights, Washington, DC 20016For SaleMLS ID #DCDC2281550, Kate Bohlender, Compass. Bright MLS
- $1,199,0003 bd3 ba2.6k sqft2617 S Arlington Ridge Rd, Arlington, VA 22202For SaleMLS ID #VAAR2077922, Tonya McKee Finlay, KW Metro Center. Bright MLS
- $850,0003 bd3 ba1.6k sqftLedroit Park, Washington, DC 20001For SaleMLS ID #DCDC2277466, Lina Criales-McAuliffe, RLAH @properties. Bright MLS
- $889,9004 bd4 ba2.2k sqft1319 Sheridan St NW, Washington, DC 20011For SaleMLS ID #DCDC2282728, Eric Broermann, Compass. Bright MLS
- $1,125,0004 bd4 ba2.1k sqft7328 Aynsley Ln, Mc Lean, VA 22102For SaleMLS ID #VAFX2321604, Isabelle Jelinski, Keller Williams Realty. Bright MLS
- $1,595,0003 bd3 ba2.1k sqft3620 Yuma St NW, Washington, DC 20008For SaleMLS ID #DCDC2277662, Jacob Abbott, Berkshire Hathaway HomeServices PenFed Realty. Bright MLS
- $1,127,0003 bd4 ba1.9k sqft1722 Potomac Greens Dr, Alexandria, VA 22314For SaleMLS ID #VAAX2065810, Nicole McCullar, KW Metro Center. Bright MLS
- $875,0004 bd3 ba1.9k sqft6709 Jefferson Ave, Falls Church, VA 22042For SaleMLS ID #VAFX2344404, Crystal Street, EXP Realty, LLC. Bright MLS
- $1,099,9504 bd4 ba2.5k sqft8232 Eastern Ave NW, Washington, DC 20012For SaleMLS ID #DCDC2277710, SCOTT FROST, Compass. Bright MLS
