Fantastic brick townhome offering three finished levels, a private driveway for convenient off-street parking, and an unbeatable Arlington location with no HOA fees! Ideally situated across from the YMCA and just blocks to Clarendon and the Virginia Square Metro, this home offers easy access to the vibrant restaurants, shopping, and entertainment of Clarendon. Wonderful curb appeal includes a classic brick exterior, slate roof, and welcoming brick walkway leading to the front stoop and entry. The two-story foyer features hardwood flooring and a coat closet, with a conveniently located powder room offering a pedestal sink, framed mirror, and chrome lighting. Hardwood floors extend throughout the main and upper levels, complemented by fresh paint throughout and updated double-pane windows. The spacious formal dining room features two-piece crown molding, chair rail, wood blinds, and a brushed nickel chandelier. The renovated kitchen offers quartz countertops, 42-inch paneled cabinetry with crown molding accents, tile backsplash, recessed lighting, and an undermount sink. Stainless steel Bosch appliances include a five-burner gas cooktop, double wall ovens, built-in microwave, dishwasher, and refrigerator. The adjoining eat-in area features a breakfast bar and additional beverage refrigerator. The family room is located just off the kitchen and includes crown molding and a cozy wood-burning fireplace with a wood mantel and marble surround. A hardwood staircase leads to the upper level, where the landing features updated lighting and a skylight. The spacious primary bedroom includes a ceiling fan, custom closet organizers, built-in armoires, and a private renovated bath with ceramic tile flooring and a glass-enclosed shower featuring a ceramic tile surround and built-in bench. Two additional generously sized bedrooms each offer large closets and ceiling fans. The updated hall bath features a tub with ceramic tile surround, ceramic tile flooring, an updated vanity, framed mirror, and chrome lighting. A linen closet provides additional hallway storage. The finished walk-out lower level offers a spacious recreation room with recessed lighting and a second wood-burning fireplace featuring a brick hearth and wood mantel. A fourth bedroom with a full-size window and spacious closet is ideal for guests or a home office. The lower level also includes a full bath with ceramic tile flooring and a tiled shower, additional under-stair storage, and a walk-out area with ceramic tile flooring leading to the fenced backyard. The private backyard features a flagstone patio and rear gate leading to an additional yard area, offering the potential to expand the fenced space - see the survey/plat in the documents tab for the entire lot - it is very impressive for a townhome! The utility and storage area includes Whirlpool front-load washer and dryer, utility sink, excellent unfinished storage space, an A.O. Smith electric water heater (2024), and gas HVAC system (2021). An exceptional opportunity to enjoy spacious townhome living, off-street parking, no HOA fees, and one of Arlington's most convenient locations just moments from Clarendon, Virginia Square, Metro, shopping, dining, and more!
For sale
Price cut: $50K (7/31)
$1,399,900
1303 N Lynnbrook Dr, Arlington, VA 22201
4beds
2,596sqft
:
Get pre-qualified$8,480/mo
Townhouse
Built in 1967
3,499 Square Feet Lot
$1,372,900 Zestimate®
$539/sqft
$-- HOA
What's special
Utility sinkExcellent unfinished storage spaceClassic brick exteriorOff-street parkingSlate roofBrick townhomeUnder-stair storage
- 23 days |
- 1,747 |
- 64 |
Likely to sell faster than
Zillow last checked:
Listing updated:
Listed by:
Rob Ferguson 703-926-6139,
RE/MAX Allegiance 703-237-9500
Source: Bright MLS,MLS#: VAAR2076704
Facts & features
Interior
Bedrooms & bathrooms
- Bedrooms: 4
- Bathrooms: 4
- Full bathrooms: 3
- 1/2 bathrooms: 1
- Main level bathrooms: 1
Rooms
- Room types: Dining Room, Primary Bedroom, Bedroom 2, Bedroom 3, Bedroom 4, Kitchen, Family Room, Foyer, Recreation Room, Utility Room, Bathroom 2, Bathroom 3, Primary Bathroom
Primary bedroom
- Features: Ceiling Fan(s), Flooring - HardWood
- Level: Upper
Bedroom 2
- Features: Flooring - HardWood
- Level: Upper
Bedroom 3
- Features: Flooring - HardWood
- Level: Upper
Bedroom 4
- Features: Flooring - Carpet
- Level: Lower
Primary bathroom
- Features: Flooring - Tile/Brick
- Level: Upper
Bathroom 2
- Features: Flooring - Tile/Brick
- Level: Upper
Bathroom 3
- Features: Flooring - Vinyl
- Level: Lower
Dining room
- Features: Chair Rail, Crown Molding, Flooring - HardWood
- Level: Main
Family room
- Features: Crown Molding, Fireplace - Wood Burning, Flooring - HardWood
- Level: Main
Foyer
- Features: Flooring - Slate
- Level: Main
Kitchen
- Features: Dining Area, Flooring - Tile/Brick, Kitchen - Gas Cooking, Pantry, Countertop(s) - Quartz, Crown Molding
- Level: Main
Recreation room
- Features: Fireplace - Wood Burning, Flooring - Carpet
- Level: Lower
Utility room
- Features: Flooring - Concrete
- Level: Lower
Heating
- Forced Air, Natural Gas
Cooling
- Central Air, Ceiling Fan(s), Electric
Appliances
- Included: Microwave, Built-In Range, Dishwasher, Disposal, Dryer, Exhaust Fan, Ice Maker, Oven/Range - Gas, Stainless Steel Appliance(s), Refrigerator, Washer, Water Heater, Gas Water Heater
- Laundry: Lower Level
Features
- Ceiling Fan(s), Chair Railings, Crown Molding, Family Room Off Kitchen, Floor Plan - Traditional, Eat-in Kitchen, Primary Bath(s), Recessed Lighting, Dry Wall
- Flooring: Hardwood, Carpet, Tile/Brick, Slate, Wood
- Doors: Six Panel
- Windows: Double Hung, Double Pane Windows, Insulated Windows, Replacement, Screens, Skylight(s), Window Treatments
- Basement: Full,Improved,Heated,Interior Entry,Exterior Entry,Partially Finished,Walk-Out Access
- Number of fireplaces: 2
- Fireplace features: Brick, Mantel(s), Wood Burning
Interior area
- Total structure area: 2,596
- Total interior livable area: 2,596 sqft
- Finished area above ground: 1,775
- Finished area below ground: 821
Property
Parking
- Parking features: Concrete, Driveway
- Has uncovered spaces: Yes
Accessibility
- Accessibility features: Other
Features
- Levels: Three
- Stories: 3
- Patio & porch: Patio
- Pool features: None
- Fencing: Wood,Back Yard
- Has view: Yes
- View description: Garden
Lot
- Size: 3,499 Square Feet
- Features: Private, Rear Yard
Details
- Additional structures: Above Grade, Below Grade
- Parcel number: 15081034
- Zoning: R-10T
- Special conditions: Standard
Construction
Type & style
- Home type: Townhouse
- Architectural style: Colonial
- Property subtype: Townhouse
Materials
- Brick
- Foundation: Block
Condition
- New construction: No
- Year built: 1967
Utilities & green energy
- Sewer: Public Sewer
- Water: Public
Community & HOA
Community
- Security: Smoke Detector(s)
- Subdivision: Lynnbrook
HOA
- Has HOA: No
Location
- Region: Arlington
Financial & listing details
- Price per square foot: $539/sqft
- Tax assessed value: $1,227,000
- Annual tax amount: $13,778
- Date on market: 7/16/2026
- Listing agreement: Exclusive Right To Sell
- Ownership: Fee Simple
Estimated market value
$1,372,900
$1.30M - $1.44M
$5,807/mo
Price history
| Date | Event | Price |
|---|---|---|
| 7/31/2026 | Price change | $1,399,900-3.4%$539/sqft |
Source:  Bright MLS #VAAR2076704 Report a problem Bright MLS #VAAR2076704 Report a problem | ||
| 7/16/2026 | Price change | $1,449,900+27.3%$559/sqft |
Source: Bright MLS #VAAR2076704 Report a problem | ||
| 4/7/2021 | Pending sale | $1,139,000$439/sqft |
Source: Bright MLS #VAAR178310 Report a problem | ||
| 4/1/2021 | Listed for sale | $1,139,000$439/sqft |
Source: Bright MLS #VAAR178310 Report a problem | ||
Public tax history
Tax history is unavailable.
Monthly payment
Est. payment
Payment breakdown
Explore the cost of this home by adjusting the details. Changes won't be saved.Climate risks
Neighborhood: Ballston-Virginia Square
Nearby schools
GreatSchools rating
- 10/10Arlington Science Focus SchoolGrades: PK-5Distance: 0.2 mi
- 9/10Dorothy Hamm MiddleGrades: 6-8Distance: 1 mi
- 7/10Washington Liberty High SchoolGrades: 9-12Distance: 0.5 mi
Schools provided by the listing agent
- Elementary: Arlington Science Focus
- Middle: Dorothy Hamm
- High: Washington-liberty
- District: Arlington County Public Schools
Source: Bright MLS. This data may not be complete. We recommend contacting the local school district to confirm school assignments for this home.
- $1,393,6004 bd4 ba2.6k sqft1303 Lynnbrook Dr, Arlington, VA 22201Off Market
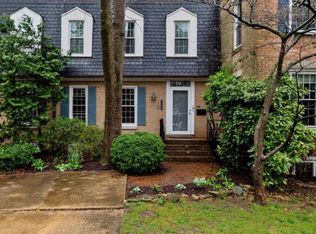
- $1,415,6004 bd3 ba2.2k sqft1305 Lynnbrook Dr, Arlington, VA 22201Off Market
- $550,0004 bd3 ba2.1k sqft1301 N Lynnbrook Dr, Arlington, VA 22201Sold
- $1,261,7004 bd3 ba2.1k sqft1307 N Lynnbrook Dr, Arlington, VA 22201Off Market
- $1,550,0005 bd4 ba3.2k sqft1309 N Lynnbrook Dr, Arlington, VA 22201Sold
- $1,387,7003 bd4 ba2.5k sqft1311 Lynnbrook Dr, Arlington, VA 22201Off Market
- $---- bd-- ba-- sqft1311 N Lynnbrook Dr, Arlington, VA 22201Off Market
- $1,269,2004 bd3 ba2.1k sqft1320 N Lynnbrook Dr, Arlington, VA 22201Off Market
A local agent can set up tours, give advice and negotiate with sellers.
Similar homes
- $1,250,0003 bd4 ba2k sqft3906 14th St N, Arlington, VA 22201For Sale

 MLS ID #VAAR2077512, Francesca Keith, Corcoran McEnearney. Bright MLS
 - $1,799,0003 bd4 ba2.4k sqft2638 Fairfax Dr, Arlington, VA 22201For Sale
 MLS ID #VAAR2076120, John Seggerman, KW United. Bright MLS
 - $1,050,0003 bd4 ba2.1k sqft1739 N Wakefield St, Arlington, VA 22207For Sale
 MLS ID #VAAR2075974, Allison Rivera, RE/MAX Distinctive Real Estate, Inc.. Bright MLS
 - $1,424,9006 bd4 ba3.1k sqft1607 N Glebe Rd, Arlington, VA 22207For Sale
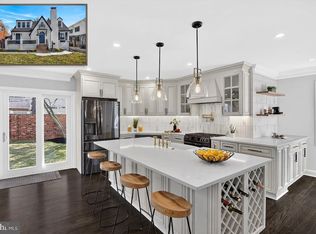 MLS ID #VAAR2077622, Jaime Magne, Samson Properties. Bright MLS
 - $1,400,0004 bd4 ba2.5k sqft3200 2nd St S, Arlington, VA 22204For SaleMLS ID #VAAR2077384, Paul Yeonas, Yeonas & Shafran Real Estate, LLC. Bright MLS
- $1,375,0004 bd2 ba2.2k sqft2510 N Upland St, Arlington, VA 22207For SaleMLS ID #VAAR2076968, Katherine Karafotas, Compass. Bright MLS
- $1,295,0004 bd3 ba2.3k sqft4421 Volta Pl NW, Washington, DC 20007For SaleMLS ID #DCDC2254758, Michael Brennan, Compass. Bright MLS
- $1,525,0005 bd4 ba3.5k sqft3843 30th St N, Arlington, VA 22207For SaleMLS ID #VAAR2077120, Tori McKinney, KW Metro Center. Bright MLS
- $1,680,0003 bd5 ba2.4k sqft1719 22nd Ct N, Arlington, VA 22209For SaleMLS ID #VAAR2077712, Rick Shewell, EXP Realty, LLC. Bright MLS
- $1,400,0005 bd3 ba2.3k sqft2351 N Vermont St, Arlington, VA 22207For SaleMLS ID #VAAR2072090, Mohamad Ahmadinejad, Samson Properties. Bright MLS
- $1,349,9004 bd4 ba3k sqft824 S Courthouse Rd, Arlington, VA 22204For SaleMLS ID #VAAR2077146, Jo Ann Kennel, RE/MAX Allegiance. Bright MLS
- $1,375,0007 bd5 ba2.4k sqft5110 19th Rd N, Arlington, VA 22207For SaleMLS ID #VAAR2077232, Lexie De Stefano, Keller Williams Realty. Bright MLS
- $1,075,0004 bd4 ba2.6k sqft2130 Military Rd, Arlington, VA 22207For SaleMLS ID #VAAR2076388, Carol Temple, Coldwell Banker Realty. Bright MLS
- $1,394,0004 bd3 ba2.3k sqft3209 Military Rd, Arlington, VA 22207For SaleMLS ID #VAAR2062734, Scott MacDonald, RE/MAX Gateway, LLC. Bright MLS
- $1,349,0004 bd3 ba3.1k sqft2000 N George Mason Dr, Arlington, VA 22205For SaleMLS ID #VAAR2076176, Warren Kluth, Long & Foster Real Estate, Inc.. Bright MLS
- $850,0003 bd4 ba2.1k sqft2113 N Lincoln St, Arlington, VA 22207For SaleMLS ID #VAAR2077642, Ricardo Iglesias, RLAH @properties. Bright MLS
- $1,459,0003 bd4 ba2.1k sqft805 N Woodrow St, Arlington, VA 22203For Sale By Owner
- $1,275,0004 bd3 ba2.2k sqft2709 12th St S, Arlington, VA 22204For SaleMLS ID #VAAR2075734, Corey Dutko, EXP Realty, LLC. Bright MLS
- $1,175,0003 bd4 ba2.4k sqft4714 8th St S, Arlington, VA 22204For SaleMLS ID #VAAR2077786, Adam Tnaib, KW Metro Center. Bright MLS
- $950,0002 bd2 ba1.5k sqft1020 N Highland St Unit 524, Arlington, VA 22201For SaleMLS ID #VAAR2077456, Diane U Freeman, Pearson Smith Realty, LLC. Bright MLS
