Welcome to 1309 N. Lynnbrook Drive, an amazingly upgraded and meticulously maintained brick townhome that lives like a single-family home in one of Arlington's most sought-after locations. Nestled in the heart of Clarendon, this exceptional residence has no HOA and offers three fully finished levels of elegant living space, timeless craftsmanship, and extensive improvements that make it truly exceptional. The main level is designed for both everyday living and effortless entertaining. Rich walnut-stained oak hardwood floors flow throughout, leading to a beautifully renovated kitchen featuring quartz countertops, custom cabinetry with expanded pantry storage, full-depth upper cabinets, and premium Fisher & Paykel appliances installed in 2023. The kitchen opens seamlessly to a formal dining room accented by elegant three-piece crown molding, creating the perfect setting for gatherings both large and small. Just beyond, the spacious family room is filled with natural light from large east facing windows and anchored by a charming wood-burning fireplace, while a stylish powder room completes the level. Upstairs, the bedroom level offers four generously sized bedrooms with large closets and two beautifully updated full baths. Hardwood floors continue throughout, while classic finishes including white cabinetry, white octagonal tile flooring, and timeless subway tile create a bright and sophisticated retreat. Custom wood plantation shutters throughout the home provide both privacy and abundant natural light. The fully finished lower level offers exceptional flexibility with a fifth bedroom, a second expansive family room featuring another wood-burning fireplace, and direct access to a private brick patio and driveway. Whether used as a guest suite, home office, recreation room, or multigenerational living space, this level adapts effortlessly to your needs. The finished laundry room is a standout feature, offering extensive custom storage, built-in cabinetry, a utility sink, and ample space for organization rarely found in townhome living. This home's extensive list of improvements reflects a level of care that is increasingly rare. Highlights include walnut-stained oak flooring on all three levels, Pella double-hung windows (2020), solid wood front and rear doors, copper gutters and downspouts, rebuilt rear façade, rebuilt and repointed chimney with new liner (2024), Trane HVAC system (2025), Lennox PureAir purification system with HEPA filtration and UV light, Rheem Performance Platinum water heater, and professionally maintained roofing and exterior masonry. Outside, enjoy a private fenced brick patio perfect for quiet evenings, outdoor dining, or entertaining friends and neighbors. Combined with off-street parking and an unbeatable location just moments from Clarendon's vibrant restaurants, shops, parks, Metro, and commuter routes, this remarkable home delivers the ideal blend of luxury, comfort, and convenience. Rarely does a townhome offer this combination of space, quality, and meticulous maintenance. 1309 N. Lynnbrook Drive is truly a turnkey opportunity in one of Arlington's most desirable neighborhoods.
Sold for $1,550,000
$1,550,000
1309 N Lynnbrook Dr, Arlington, VA 22201
5beds
3,240sqft
Townhouse
Built in 1967
3,505 Square Feet Lot
$1,544,400 Zestimate®
$478/sqft
$6,765 Estimated rent
Home value
$1,544,400
$1.47M - $1.62M
$6,765/mo
Zestimate® history
Owner options
List your home for rent
$6,765/mo
Rent Zestimate®
Find your next renter with Zillow Rental Manager. Plus, with online applications, you can quickly screen prospective tenants – for free.
$6,765/mo
Rent Zestimate®
Refinance and save
$9,581/mo
Est. payment
Refinancing to a lower rate could help reduce your monthly payments and save thousands over the life of the loan.
$9,581/mo
Est. payment
Explore your selling options
Work with a Zillow partner agent
Leverage their expertise and Zillow's premium Showcase listings to get your home seen by more buyers.
Get startedList with your own agent
Get your home in front of millions of buyers by listing it on Zillow.
Learn how to do itSell it yourself
Take full control of how buyers see your home on Zillow by listing For Sale by Owner (FSBO).
List your homeWhat's special
Charming wood-burning fireplaceTimeless craftsmanshipOff-street parkingCopper gutters and downspoutsBeautifully renovated kitchenHardwood floors continue throughoutElegant three-piece crown molding
Zillow last checked:
Listing updated:
Listed by:
Shawn Battle 703-999-8108,
Real Broker, LLC,
Listing Team: The Battle Group, Co-Listing Team: The Battle Group,Co-Listing Agent: Matthew P Leighton 703-472-0574,
Real Broker, LLC
Bought with:
Blake Davenport, 0225222211
TTR Sotheby's International Realty
Joseph Gunerman, SP40000774
TTR Sotheby's International Realty
Source: Bright MLS,MLS#: VAAR2074488
Facts & features
Interior
Bedrooms & bathrooms
- Bedrooms: 5
- Bathrooms: 4
- Full bathrooms: 3
- 1/2 bathrooms: 1
- Main level bathrooms: 1
Basement
- Area: 1080
Heating
- Heat Pump, Electric
Cooling
- Central Air, Electric
Appliances
- Included: Dishwasher, Disposal, Dryer, Exhaust Fan, Ice Maker, Microwave, Oven/Range - Electric, Refrigerator, Washer, Electric Water Heater
- Laundry: Has Laundry, Washer In Unit, Dryer In Unit, Lower Level
Features
- Dining Area, Floor Plan - Traditional, Primary Bath(s), Upgraded Countertops, Kitchen - Gourmet
- Flooring: Wood
- Windows: Double Pane Windows, Energy Efficient, Screens, Window Treatments
- Basement: Connecting Stairway,Full,Finished,Exterior Entry,Rear Entrance,Walk-Out Access
- Number of fireplaces: 2
- Fireplace features: Mantel(s), Screen
Interior area
- Total structure area: 3,240
- Total interior livable area: 3,240 sqft
- Finished area above ground: 2,160
- Finished area below ground: 1,080
Property
Parking
- Total spaces: 1
- Parking features: Driveway, On Street, Off Street
- Uncovered spaces: 1
Accessibility
- Accessibility features: None
Features
- Levels: Three
- Stories: 3
- Patio & porch: Patio
- Exterior features: Sidewalks
- Pool features: None
Lot
- Size: 3,505 Square Feet
- Features: Landscaped
Details
- Additional structures: Above Grade, Below Grade
- Parcel number: 15081037
- Zoning: R-10T
- Special conditions: Standard
Construction
Type & style
- Home type: Townhouse
- Architectural style: Colonial
- Property subtype: Townhouse
Materials
- Brick
- Foundation: Permanent, Slab
Condition
- Excellent
- New construction: No
- Year built: 1967
Utilities & green energy
- Sewer: Public Sewer
- Water: Public
Community & HOA
Community
- Subdivision: Lynnbrook
HOA
- Has HOA: No
Location
- Region: Arlington
Financial & listing details
- Price per square foot: $478/sqft
- Tax assessed value: $1,159,300
- Annual tax amount: $11,976
- Date on market: 6/11/2026
- Listing agreement: Exclusive Right To Sell
- Listing terms: Conventional,Cash
- Ownership: Fee Simple
Price history
| Date | Event | Price |
|---|---|---|
| 7/7/2026 | Sold | $1,550,000+6.9%$478/sqft |
Source:  Bright MLS #VAAR2074488 Report a problem Bright MLS #VAAR2074488 Report a problem | ||
| 6/13/2026 | Pending sale | $1,450,000$448/sqft |
Source: Bright MLS #VAAR2074488 Report a problem | ||
| 6/11/2026 | Listed for sale | $1,450,000+66.7%$448/sqft |
Source: Bright MLS #VAAR2074488 Report a problem | ||
| 8/22/2006 | Sold | $870,000+55.4%$269/sqft |
Source: Public Record Report a problem | ||
| 10/9/2002 | Sold | $560,000$173/sqft |
Source: Public Record Report a problem | ||
Public tax history
| Year | Property taxes | Tax assessment |
|---|---|---|
| 2025 | $11,976 +3.3% | $1,159,300 +3.3% |
| 2024 | $11,596 +2.4% | $1,122,600 +2.1% |
| 2023 | $11,321 +3.1% | $1,099,100 +3.1% |
| 2022 | $10,982 +4.8% | $1,066,200 +4.8% |
| 2021 | $10,478 +4.2% | $1,017,300 +3.8% |
| 2020 | $10,060 +0.3% | $980,500 +0.3% |
| 2019 | $10,032 +3.4% | $977,800 +1.4% |
| 2018 | $9,698 +8.3% | $964,000 +8.3% |
| 2017 | $8,953 +5% | $890,000 +3.5% |
| 2016 | $8,526 +0.6% | $860,300 +1.1% |
| 2015 | $8,473 +1.1% | $850,700 +1.1% |
| 2014 | $8,382 +1.4% | $841,600 +2.4% |
| 2013 | $8,268 +3.6% | $821,900 |
| 2012 | $7,981 +1.4% | -- |
| 2011 | $7,874 | -- |
| 2009 | -- | -- |
| 2008 | -- | -- |
| 2007 | -- | -- |
| 2006 | -- | -- |
| 2005 | -- | -- |
| 2004 | -- | -- |
| 2003 | -- | -- |
| 2002 | -- | -- |
| 2001 | -- | $317,800 |
Find assessor info on the county website
Neighborhood: Ballston-Virginia Square
Nearby homes
- $1,268,1004 bd3 ba2.1k sqft1307 N Lynnbrook Dr, Arlington, VA 22201Off Market
- $1,390,3003 bd4 ba2.5k sqft1311 Lynnbrook Dr, Arlington, VA 22201Off Market
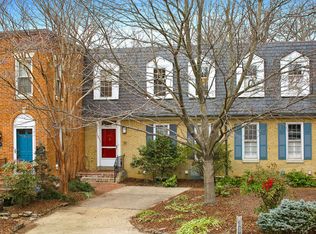
- $---- bd-- ba-- sqft1311 N Lynnbrook Dr, Arlington, VA 22201Off Market
- $1,405,0004 bd3 ba2.2k sqft1305 Lynnbrook Dr, Arlington, VA 22201Off Market
- $1,375,2004 bd3 ba2.1k sqft1313 N Lynnbrook Dr, Arlington, VA 22201Off Market
- $1,393,2004 bd4 ba2.6k sqft1303 Lynnbrook Dr, Arlington, VA 22201Off Market
- $1,399,9004 bd4 ba2.5k sqft1303 N Lynnbrook Dr, Arlington, VA 22201For Sale
- $1,415,9002 bd1 ba1.2k sqft1315 N Lynnbrook Dr, Arlington, VA 22201Off Market
Nearby schools
GreatSchools rating
- 10/10Arlington Science Focus SchoolGrades: PK-5Distance: 0.1 mi
- 9/10Dorothy Hamm MiddleGrades: 6-8Distance: 1 mi
- 7/10Washington Liberty High SchoolGrades: 9-12Distance: 0.5 mi
Schools provided by the listing agent
- District: Arlington County Public Schools
Source: Bright MLS. This data may not be complete. We recommend contacting the local school district to confirm school assignments for this home.
Get a cash offer in 3 minutes
Find out how much your home could sell for in as little as 3 minutes with a no-obligation cash offer.
Estimated market value
$1,544,400
Get a cash offer in 3 minutes
Find out how much your home could sell for in as little as 3 minutes with a no-obligation cash offer.
Estimated market value
$1,544,400
- Virginia
- Arlington County
- Arlington
- 22201
- Ballston-Virginia Square
- 1309 N Lynnbrook Dr
Nearby cities
Nearby neighborhoods
Nearby zip codes
Other Arlington Topics
