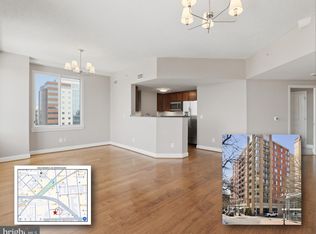
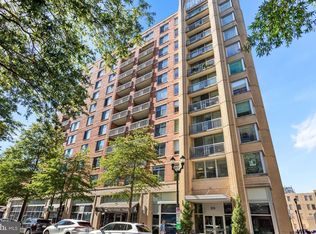
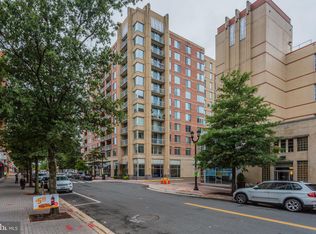
Welcome to luxury living at The Phoenix, one of Clarendon's most sought-after condominium residences, where sophisticated urban living meets exceptional comfort and convenience. Perfectly positioned just one block from the Clarendon Metro, this beautifully updated 2-bedroom plus den, 2-bath residence offers approximately 1,550 square feet of light-filled living space, two assigned garage parking spaces, and an unbeatable walkable lifestyle in the heart of Arlington. Thoughtfully updated with a stunning renovated kitchen and beautifully remodeled baths, this meticulously maintained home showcases quality craftsmanship and timeless finishes throughout. Expansive windows fill the open floor plan with natural light, while the spacious living and dining areas flow seamlessly to a private balcony—ideal for morning coffee, evening relaxation, or entertaining guests. The versatile den provides the perfect space for a private home office, library, or guest room, offering today's buyers the flexibility they desire. The generously sized primary suite features a spa-inspired bath and abundant closet space, while the secondary bedroom enjoys its own private bath, creating comfortable accommodations for family and guests. Living at The Phoenix means enjoying one of Clarendon's finest collections of amenities, including a rooftop pool with panoramic views, a fully equipped fitness center, theater room, library, business center, club room, concierge service, secure entry, beautifully maintained common areas, and professionally managed building services. Step outside and experience one of Arlington's most vibrant neighborhoods with a remarkable Walk Score. The Clarendon Metro, Trader Joe's, Whole Foods, neighborhood parks, award-winning restaurants, cafés, boutiques, fitness studios, nightlife, and countless local conveniences are all just moments from your front door. Commuting is effortless with quick access to Washington, D.C., Rosslyn, National Landing, Amazon HQ2, Reagan National Airport, and major commuter routes. Rarely does a residence combine generous square footage, an exceptional floor plan, two garage parking spaces, timeless updates, and one of Clarendon's premier addresses. This is luxury condominium living at its finest.
Coming soon 08/06
$950,000
1020 N Highland St Unit 524, Arlington, VA 22201
2beds
1,550sqft
:
Get pre-qualified$6,973/mo
Condominium
Built in 2007
-- sqft lot
$-- Zestimate®
$613/sqft
$909/mo HOA
What's special
- 3 days |
- 263 |
- 11 |
Zillow last checked:
Listing updated:
Listed by:
Diane U Freeman 202-765-8765,
Pearson Smith Realty, LLC 571-386-1075,
Co-Listing Agent: Bruce A Tyburski 703-424-1180,
Pearson Smith Realty, LLC
Source: Bright MLS,MLS#: VAAR2077456
Facts & features
Interior
Bedrooms & bathrooms
- Bedrooms: 2
- Bathrooms: 2
- Full bathrooms: 2
- Main level bathrooms: 2
- Main level bedrooms: 2
Rooms
- Room types: Den
Den
- Level: Main
Heating
- Heat Pump, Electric
Cooling
- Central Air, Electric
Appliances
- Included: Electric Water Heater
- Laundry: Dryer In Unit, Washer In Unit, In Unit
Features
- Has basement: No
- Has fireplace: No
Interior area
- Total structure area: 1,550
- Total interior livable area: 1,550 sqft
- Finished area above ground: 1,550
- Finished area below ground: 0
Property
Parking
- Total spaces: 2
- Parking features: Basement, Covered, Garage Door Opener, Underground, Assigned, Garage
- Attached garage spaces: 2
- Details: Assigned Parking, Assigned Space #: B4-73R & B4-74R
Accessibility
- Accessibility features: Accessible Elevator Installed
Features
- Levels: One
- Stories: 1
- Pool features: Community
Details
- Additional structures: Above Grade, Below Grade
- Parcel number: 19006082
- Zoning: C-R
- Special conditions: Standard
Construction
Type & style
- Home type: Condo
- Architectural style: Traditional
- Property subtype: Condominium
- Attached to another structure: Yes
Materials
- Brick
Condition
- New construction: No
- Year built: 2007
Utilities & green energy
- Sewer: Public Sewer
- Water: Public
Community & HOA
Community
- Condo and coop fee: $909 monthly
- Subdivision: The Phoenix Condominiums
HOA
- Has HOA: No
- Amenities included: Concierge, Elevator(s), Fitness Center, Party Room, Pool, Other
- Services included: Common Area Maintenance, Maintenance Structure, Insurance, Maintenance Grounds, Management, Reserve Funds, Sewer, Snow Removal, Trash
- HOA name: The Phoenix
Location
- Region: Arlington
Financial & listing details
- Price per square foot: $613/sqft
- Tax assessed value: $909,500
- Annual tax amount: $9,577
- Date on market: 8/6/2026
- Listing agreement: Exclusive Right To Sell
- Listing terms: Cash,Conventional,VA Loan
- Ownership: Condominium
Estimated market value
Not available
Estimated sales range
Not available
Not available
Price history
| Date | Event | Price |
|---|---|---|
| 11/22/2019 | Sold | $765,000-4.4%$494/sqft |
Source:  Long & Foster Broker Feed #VAAR155582_100 Report a problem Long & Foster Broker Feed #VAAR155582_100 Report a problem | ||
| 10/30/2019 | Pending sale | $800,000$516/sqft |
Source: Long & Foster Real Estate, Inc. #VAAR155582 Report a problem | ||
| 9/30/2019 | Price change | $800,000-5.9%$516/sqft |
Source: Long & Foster Real Estate, Inc. #VAAR155582 Report a problem | ||
| 7/9/2019 | Price change | $850,000-4.5%$548/sqft |
Source: Long & Foster Real Estate, Inc. #VAAR155582 Report a problem | ||
| 6/20/2019 | Price change | $890,000-3.8%$574/sqft |
Source: Long & Foster Real Estate, Inc. #VAAR155582 Report a problem | ||
| 6/8/2019 | Price change | $925,000-2.6%$597/sqft |
Source: Long & Foster Real Estate, Inc. #VAAR155582 Report a problem | ||
| 6/1/2019 | Price change | $950,000-3.1%$613/sqft |
Source: Long & Foster Real Estate, Inc. #VAAR155582 Report a problem | ||
| 5/28/2019 | Listed for sale | $980,000+63.3%$632/sqft |
Source: Long & Foster Real Estate, Inc. #VAAR149354 Report a problem | ||
| 11/3/2009 | Sold | $600,000$387/sqft |
Source: Public Record Report a problem | ||
Public tax history
| Year | Property taxes | Tax assessment |
|---|---|---|
| 2025 | $8,708 | $843,000 |
| 2024 | $8,708 +0.3% | $843,000 |
| 2023 | $8,683 | $843,000 |
| 2022 | $8,683 | $843,000 |
| 2021 | $8,683 +2% | $843,000 +1.6% |
| 2020 | $8,516 +2.6% | $830,000 +2.6% |
| 2019 | $8,297 +6.5% | $808,700 +4.4% |
| 2018 | $7,794 | $774,800 |
| 2017 | $7,794 +1.5% | $774,800 |
| 2016 | $7,678 -0.5% | $774,800 |
| 2015 | $7,717 +8.6% | $774,800 +8.6% |
| 2014 | $7,103 +4.1% | $713,200 +5.1% |
| 2013 | $6,824 +3.6% | $678,300 |
| 2012 | $6,586 +3% | -- |
| 2011 | $6,393 | -- |
| 2009 | -- | -- |
| 2008 | -- | -- |
Find assessor info on the county website
Monthly payment
Est. payment
Payment breakdown
Explore the cost of this home by adjusting the details. Changes won't be saved.Climate risks
Neighborhood: Clarendon-Courthouse
Nearby schools
GreatSchools rating
- 10/10Arlington Science Focus SchoolGrades: PK-5Distance: 0.5 mi
- 5/10Jefferson Middle SchoolGrades: 6-8Distance: 1 mi
- 7/10Washington Liberty High SchoolGrades: 9-12Distance: 0.8 mi
Schools provided by the listing agent
- Elementary: Arlington Science Focus
- Middle: Jefferson
- High: Washington-liberty
- District: Arlington County Public Schools
Source: Bright MLS. This data may not be complete. We recommend contacting the local school district to confirm school assignments for this home.
- $490,0001 bd1 ba734 sqft1020 N Highland St UNIT 413, Arlington, VA 22201For Sale

- $865,0002 bd2 ba1.3k sqft1020 N Highland St UNIT 1116, Arlington, VA 22201Sold
- $485,0001 bd1 ba684 sqft1020 N Highland St UNIT 621, Arlington, VA 22201Sold
- $528,0001 bd1 ba817 sqft1020 N Highland St UNIT 1113, Arlington, VA 22201Sold
- $375,000-- bd1 ba527 sqft1020 N Highland St UNIT 620, Arlington, VA 22201Sold
- $485,0001 bd1 ba734 sqft1020 N Highland St UNIT 813, Arlington, VA 22201Sold
- $729,9002 bd2 ba1k sqft1020 N Highland St UNIT 501, Arlington, VA 22201Sold
- $585,0001 bd1 ba1k sqft1020 N Highland St UNIT 424, Arlington, VA 22201Sold
- $812,2052 bd2 ba1k sqft1020 N Highland St UNIT 1112, Arlington, VA 22201Sold
A local agent can set up tours, give advice and negotiate with sellers.
Similar homes
- $850,0002 bd3 ba1.5k sqftWoodbury Heights Condo, Arlington, VA 22201For Sale

 MLS ID #VAAR2074116, Deborah Davis, RE/MAX Allegiance. Bright MLS
 - $720,0002 bd3 ba1.5k sqftWoodbury Heights Condo, Arlington, VA 22201For Sale
 MLS ID #VAAR2071998, John Akhavan, Realty ONE Group Capital. Bright MLS
 - $725,0002 bd2 ba1.1k sqft851 N Glebe Rd APT 1419, Arlington, VA 22203For Sale
 MLS ID #VAAR2077276, Anthony Lam, Redfin Corporation. Bright MLS
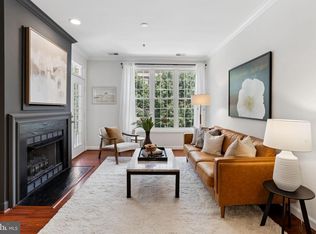
 - $599,9992 bd1 ba890 sqftCourthouse Hill, Arlington, VA 22201For Sale
 MLS ID #VAAR2075390, Zabrine Stair, Compass. Bright MLS
 - $825,0001 bd1 ba1.2k sqftWooster And Mercer Lofts, Arlington, VA 22209For SaleMLS ID #VAAR2076246, Andre Perez, Compass. Bright MLS
- $719,0002 bd2 ba1.4k sqft3800 Fairfax Dr APT 1105, Arlington, VA 22203For SaleMLS ID #VAAR2072882, E.J. Stone, Redfin Corporation. Bright MLS
- $775,0002 bd2 ba1k sqftTen Ten Mass Condo, Washington, DC 20001For SaleMLS ID #DCDC2276188, Evan Johnson, Compass. Bright MLS
- $509,0002 bd2 ba1.1k sqftWest Village Of Shirlington, Arlington, VA 22204For SaleMLS ID #VAAR2077408, Cindy Nocente, Key Home Realty Group. Bright MLS
- $949,0002 bd3 ba1.4k sqftCarlyle Towers, Alexandria, VA 22314For SaleMLS ID #VAAX2063072, Katie Wethman, EXP Realty, LLC. Bright MLS
- $949,9003 bd2 ba1.3k sqftThe Carletn Of Ch Ch Codm, Chevy Chase, MD 20815New ConstructionMLS ID #MDMC2245540, Janice Pouch, Compass. Bright MLS
- $824,7502 bd3 ba1.3k sqft400 Mass Ave Condo, Washington, DC 20001For SaleMLS ID #DCDC2273498, Rob Carter, TTR Sotheby's International Realty. Bright MLS
- $875,0002 bd2 ba1.7k sqft4956 Sentinel Dr #9-402, Bethesda, MD 20816For SaleMLS ID #MDMC2246694, Connie Lopez- Parker, Compass. Bright MLS
- $599,0002 bd2 ba1.1k sqftAlta Vista Condominium, Arlington, VA 22203For SaleMLS ID #VAAR2076666, Roy Kohn, Redfin Corporation. Bright MLS
- $585,0002 bd2 ba880 sqftLexington Square, Arlington, VA 22203For SaleMLS ID #VAAR2073378, Sara Qureshi, Pearson Smith Realty, LLC. Bright MLS
- $719,0002 bd2 ba1.2k sqftThe Jamieson, Alexandria, VA 22314For SaleMLS ID #VAAX2064334, Rebecca Haughian, Redfin Corporation. Bright MLS
- $1,080,0003 bd3 ba1.3k sqftKalorama, Washington, DC 20009For SaleMLS ID #DCDC2276568, Leo Lee, TTR Sothebys International Realty. Bright MLS
- $1,025,0002 bd3 ba1.5k sqftOld City 2, Washington, DC 20001For SaleMLS ID #DCDC2262952, Christine McGuinness, Weichert, REALTORS. Bright MLS
- $750,0002 bd2 ba1.1k sqftThe Beauregard, Washington, DC 20001For SaleMLS ID #DCDC2275138, Elysia Casaday, Compass. Bright MLS
- $1,120,0003 bd3 ba2.1k sqft1300 Crystal Dr APT 606S, Arlington, VA 22202For SaleMLS ID #VAAR2074968, Traci Johnson, Compass. Bright MLS
- $950,0002 bd2 ba1.2k sqft737 Swann Ave Unit 310, Alexandria, VA 22301For SaleMLS ID #VAAX2060958, Gayathri Gunupati, Samson Properties. Bright MLS
