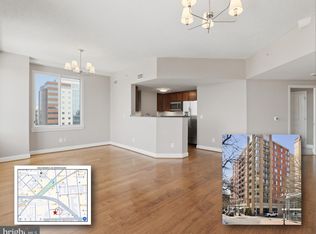
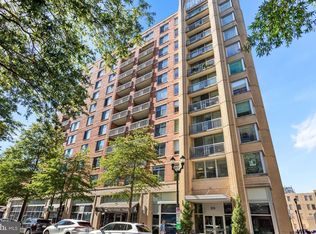
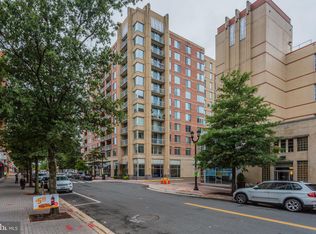
Set in the heart of Clarendon in one of Arlington’s most dynamic and walkable neighborhoods, this recently updated residence at 1020 N Highland Street, Unit 620, offers the ideal combination of location, convenience, and modern comfort. Located in The Phoenix, a highly regarded full-service condominium building, the home provides effortless access to urban living while maintaining a sense of tranquility thanks to its position overlooking the building’s serene courtyard. Just two blocks from the Clarendon Metro with nearby access to I-66, Route 50, and the George Washington Parkway, commuting to Washington, D.C. or anywhere in the region is a breeze. Steps from your front door, you’ll discover an array of beloved restaurants, cozy cafes, local shops, and essential conveniences like Whole Foods, Trader Joe’s, CVS, and neighborhood gyms—all creating a lively, pedestrian-friendly atmosphere that’s second to none. Inside the unit, you’re welcomed by freshly painted walls and gleaming wood flooring that runs throughout the open-concept layout. The kitchen has been tastefully updated with stainless steel appliances including a full-sized dishwasher, built-in microwave, electric range, and refrigerator. Dark oak cabinetry offers generous storage while the granite countertops provide both function and elegance. The kitchen opens seamlessly into a spacious living area and a cozy bedroom nook, which includes a walk-in closet maximizing space without compromising comfort. The full bathroom is thoughtfully designed with a long granite-topped vanity and plenty of storage along with a versatile tub-shower combination. Just outside the bathroom, the in-unit washer and dryer offer a level of convenience that’s always appreciated in city living. A private balcony overlooks the internal courtyard offering a peaceful outdoor escape while a reserved garage parking space conveys with the unit—an invaluable asset in this high-demand neighborhood. Residents of The Phoenix enjoy an exceptional suite of amenities including a rooftop pool and deck with panoramic views, a fully equipped fitness center, a media room, conference room, library, and a party room complete with a full kitchen and billiards area. The building’s lobby and common areas are immaculately maintained with secure access and responsive on-site management contributing to a sense of ease and comfort. Whether you’re a first-time buyer, a city commuter, or someone simply seeking a vibrant lifestyle with everything at your fingertips, this Clarendon gem offers the perfect balance of low-maintenance living and elevated urban accessibility.
Sold for $375,000
$375,000
1020 N Highland St Unit 620, Arlington, VA 22201
0beds
527sqft
Condominium
Built in 2007
-- sqft lot
$375,700 Zestimate®
$712/sqft
$2,275 Estimated rent
Home value
$375,700
$349,000 - $406,000
$2,275/mo
Zestimate® history
Owner options
List your home for rent
$2,275/mo
Rent Zestimate®
Find your next renter with Zillow Rental Manager. Plus, with online applications, you can quickly screen prospective tenants – for free.
$2,275/mo
Rent Zestimate®
Refinance and save
$2,340/mo
Est. payment
Refinancing to a lower rate could help reduce your monthly payments and save thousands over the life of the loan.
$2,340/mo
Est. payment
Explore your selling options
Work with a Zillow partner agent
Leverage their expertise and Zillow's premium Showcase listings to get your home seen by more buyers.
Get startedList with your own agent
Get your home in front of millions of buyers by listing it on Zillow.
Learn how to do itSell it yourself
Take full control of how buyers see your home on Zillow by listing For Sale by Owner (FSBO).
List your homeWhat's special
Fully equipped fitness centerPrivate balconyOpen-concept layoutGranite countertopsCozy bedroom nookWalk-in closetPeaceful outdoor escape
Zillow last checked:
Listing updated:
Listed by:
Kathy Fong 703-927-1737,
KW Metro Center,
Co-Listing Agent: Paul A. Paolini 703-927-5158,
KW Metro Center
Bought with:
Raman Singh, 0225198047
Prime Properties DMV, LLC.
Source: Bright MLS,MLS#: VAAR2055282
Facts & features
Interior
Bedrooms & bathrooms
- Bedrooms: 0
- Bathrooms: 1
- Full bathrooms: 1
- Main level bathrooms: 1
Basement
- Area: 0
Heating
- Central, Natural Gas
Cooling
- Central Air, Electric
Appliances
- Included: Microwave, Dryer, Washer, Dishwasher, Refrigerator, Cooktop, Gas Water Heater
- Laundry: Dryer In Unit, Washer In Unit, Has Laundry, In Unit
Features
- Flooring: Engineered Wood
- Has basement: No
- Has fireplace: No
Interior area
- Total structure area: 527
- Total interior livable area: 527 sqft
- Finished area above ground: 527
- Finished area below ground: 0
Property
Parking
- Total spaces: 1
- Parking features: Basement, Assigned, Garage
- Attached garage spaces: 1
- Details: Assigned Parking, Assigned Space #: B4-107R
Accessibility
- Accessibility features: Accessible Elevator Installed
Features
- Levels: One
- Stories: 1
- Pool features: Community
Details
- Additional structures: Above Grade, Below Grade
- Parcel number: 19006099
- Zoning: C-R
- Special conditions: Standard
Construction
Type & style
- Home type: Condo
- Architectural style: Colonial
- Property subtype: Condominium
- Attached to another structure: Yes
Materials
- Wood Siding
Condition
- Very Good
- New construction: No
- Year built: 2007
Utilities & green energy
- Sewer: Public Sewer
- Water: Public
Community & HOA
Community
- Security: 24 Hour Security, Desk in Lobby, Carbon Monoxide Detector(s), Main Entrance Lock, Smoke Detector(s)
- Condo and coop fee: $318 monthly
- Subdivision: Clarendon
HOA
- Has HOA: No
- Amenities included: Fitness Center, Elevator(s), Party Room, Pool, Security, Library, Pool - Rooftop, Concierge, Game Room, Meeting Room
- Services included: Trash, Reserve Funds
- HOA name: The Phoenix Condominiums
Location
- Region: Arlington
Financial & listing details
- Price per square foot: $712/sqft
- Tax assessed value: $351,800
- Annual tax amount: $3,634
- Date on market: 4/25/2025
- Listing agreement: Exclusive Right To Sell
- Listing terms: Conventional,Cash,VA Loan
- Ownership: Condominium
Price history
| Date | Event | Price |
|---|---|---|
| 6/10/2025 | Sold | $375,000-0.5%$712/sqft |
Source:  Bright MLS #VAAR2055282 Report a problem Bright MLS #VAAR2055282 Report a problem | ||
| 5/13/2025 | Contingent | $376,800$715/sqft |
Source: Bright MLS #VAAR2055282 Report a problem | ||
| 4/25/2025 | Listed for sale | $376,800+34.1%$715/sqft |
Source: Bright MLS #VAAR2055282 Report a problem | ||
| 8/17/2009 | Sold | $281,000-3.1%$533/sqft |
Source: Public Record Report a problem | ||
| 6/20/2009 | Listed for sale | $289,900+3.5%$550/sqft |
Source: RE/MAX Allegiance #AR7082637 Report a problem | ||
| 9/8/2008 | Sold | $280,000$531/sqft |
Source: Public Record Report a problem | ||
Public tax history
| Year | Property taxes | Tax assessment |
|---|---|---|
| 2025 | $3,634 | $351,800 |
| 2024 | $3,634 +12% | $351,800 +11.7% |
| 2023 | $3,244 | $315,000 |
| 2022 | $3,244 | $315,000 |
| 2021 | $3,244 +1.9% | $315,000 +1.5% |
| 2020 | $3,183 +0.9% | $310,200 +0.9% |
| 2019 | $3,155 +6.3% | $307,500 +4.3% |
| 2018 | $2,967 -1.7% | $294,900 -1.7% |
| 2017 | $3,019 +1.5% | $300,100 |
| 2016 | $2,974 -0.5% | $300,100 |
| 2015 | $2,989 +8.5% | $300,100 +8.5% |
| 2014 | $2,756 +4% | $276,700 +5% |
| 2013 | $2,650 +3.6% | $263,400 |
| 2012 | $2,558 +3.7% | -- |
| 2011 | $2,466 | -- |
| 2009 | -- | -- |
| 2008 | -- | -- |
Find assessor info on the county website
Neighborhood: Clarendon-Courthouse
Nearby homes
- $490,0001 bd1 ba734 sqft1020 N Highland St UNIT 413, Arlington, VA 22201For Sale

- $865,0002 bd2 ba1.3k sqft1020 N Highland St UNIT 1116, Arlington, VA 22201Sold
- $485,0001 bd1 ba684 sqft1020 N Highland St UNIT 621, Arlington, VA 22201Sold
- $528,0001 bd1 ba817 sqft1020 N Highland St UNIT 1113, Arlington, VA 22201Sold
- $485,0001 bd1 ba734 sqft1020 N Highland St UNIT 813, Arlington, VA 22201Sold
- $729,9002 bd2 ba1k sqft1020 N Highland St UNIT 501, Arlington, VA 22201Sold
- $585,0001 bd1 ba1k sqft1020 N Highland St UNIT 424, Arlington, VA 22201Sold
- $812,2052 bd2 ba1k sqft1020 N Highland St UNIT 1112, Arlington, VA 22201Sold
Nearby schools
GreatSchools rating
- 10/10Arlington Science Focus SchoolGrades: PK-5Distance: 0.5 mi
- 5/10Jefferson Middle SchoolGrades: 6-8Distance: 1 mi
- 7/10Washington Liberty High SchoolGrades: 9-12Distance: 0.8 mi
Schools provided by the listing agent
- Elementary: Arlington Science Focus
- Middle: Jefferson
- High: Washington Lee
- District: Arlington County Public Schools
Source: Bright MLS. This data may not be complete. We recommend contacting the local school district to confirm school assignments for this home.
Get a cash offer in 3 minutes
Find out how much your home could sell for in as little as 3 minutes with a no-obligation cash offer.
Estimated market value
$375,700
Get a cash offer in 3 minutes
Find out how much your home could sell for in as little as 3 minutes with a no-obligation cash offer.
Estimated market value
$375,700
- Virginia
- Arlington County
- Arlington
- 22201
- Clarendon-Courthouse
- 1020 N Highland St Unit 620
Nearby cities
Nearby neighborhoods
Nearby zip codes
Other Arlington Topics
